Experience elevated island living in this rare 7th-floor end residence in the highly sought-after Courtyard Towers, Building 2. Perfectly positioned just below the penthouse level, this home captures sweeping Gulf of Mexico sunsets, long water canal views, and the magical twinkle of island lights at night, offering exceptional vistas without penthouse pricing. With only two residences per floor, this west-facing end unit is wrapped in windows, delivering abundant natural light by day and a warm, romantic island glow after sunset. Enjoy the rare luxury of both sunrise skies and unforgettable sunset horizons. A private coded elevator opens directly into your exclusive foyer, leading through French doors into a bright, open concept living space designed for effortless entertaining. The split-bedroom floor plan provides privacy, with the spacious primary suite opening to a large, screened lanai and featuring his-and-her closets, double vanities, a tiled walk-in shower, and a soaking tub. The two guest suites offer en-suite baths and share a private balcony with Gulf views, while a convenient half bath is ideal for guests and entertaining. Offered turnkey and impeccably maintained, this residence also includes a private one-car garage, allowing condo living to feel like a private island home. Building 2 is known for its more generous floor plans, and this residence offers 2,159 square feet under air, providing excellent value on a price-per-square-foot basis. Courtyard Towers features resort-style amenities including an Olympic-size geothermal heated pool, clubhouse with full kitchen, fitness room, tiki hut, fishing pier, barbecue area, and and 5 boat docks available via a lottery system. Ideally located on the south end of Marco Island, with easy access to the island's pristine six-mile sandy beach, as well as Marco Walk's dining, shopping, and entertainment. Building 2 is the most desirable tower in the community, offering the perfect blend of height, views, privacy, and island charm.
Sold for $1,385,000
$1,385,000
1121 Swallow Ave APT 701, Marco Island, FL 34145
3beds
2,159sqft
Condominium, Residential
Built in 2000
-- sqft lot
$1,381,700 Zestimate®
$642/sqft
$7,933 Estimated rent
Home value
$1,381,700
Estimated sales range
Not available
$7,933/mo
Zestimate® history
Owner options
List your home for rent
$7,933/mo
Rent Zestimate®
Find your next renter with Zillow Rental Manager. Plus, with online applications, you can quickly screen prospective tenants – for free.
$7,933/mo
Rent Zestimate®
Refinance and save
$8,464/mo
Est. payment
Refinancing to a lower rate could help reduce your monthly payments and save thousands over the life of the loan.
$8,464/mo
Est. payment
Explore your selling options
Work with a Zillow partner agent
Leverage their expertise and Zillow's premium Showcase listings to get your home seen by more buyers.
Get startedList with your own agent
Get your home in front of millions of buyers by listing it on Zillow.
Learn how to do itSell it yourself
Take full control of how buyers see your home on Zillow by listing For Sale by Owner (FSBO).
List your homeWhat's special
Olympic-size geothermal heated poolFishing pierAbundant natural lightTiki hutBarbecue areaSoaking tubLong water canal views
Zillow last checked:
Listing updated:
Listed by:
Laurie Zoerb 239-777-6757,
John R. Wood Properties
Bought with:
Affiliation 01-No Board
Local Associations
Source: Marco Multi List,MLS#: 2260203
Facts & features
Interior
Bedrooms & bathrooms
- Bedrooms: 3
- Bathrooms: 4
- Full bathrooms: 3
- 1/2 bathrooms: 1
Primary bedroom
- Level: Main
- Area: 225 Square Feet
- Dimensions: 15 x 15
Bedroom 2
- Level: Main
- Area: 165 Square Feet
- Dimensions: 11 x 15
Bedroom 3
- Level: Main
- Area: 156 Square Feet
- Dimensions: 12 x 13
Dining room
- Level: Main
- Area: 150 Square Feet
- Dimensions: 15 x 10
Living room
- Level: Main
- Area: 375 Square Feet
- Dimensions: 25 x 15
Other
- Level: Main
- Area: 338 Square Feet
- Dimensions: 26 x 13
Heating
- Electric, Central
Cooling
- Ceiling Fan(s), Central Air
Appliances
- Included: Dishwasher, Disposal, Dryer, Microwave, Range, Refrigerator, Washer
- Laundry: Sink, Inside, Washer Hookup, Electric Dryer Hookup
Features
- Custom Closets, Custom Mirror, Elevator, Entrance Foyer, French Doors, Pantry, Volume Ceiling(s), Walk-In Closet(s), Breakfast Bar, Double Vanity
- Flooring: Carpet, Concrete, Tile
- Doors: Impact Doors
- Windows: Shutters, Impact Windows, Window Coverings
- Has fireplace: No
- Common walls with other units/homes: End Unit
Interior area
- Total structure area: 2,735
- Total interior livable area: 2,159 sqft
Property
Parking
- Total spaces: 1
- Parking features: Attached, Circular Driveway, Garage Door Opener, Guest, Private, Under Building Close
- Attached garage spaces: 1
- Has uncovered spaces: Yes
Features
- Levels: One
- Stories: 1
- Patio & porch: Lanai, Porch
- Exterior features: Balcony
- Pool features: Community, Association
- Has view: Yes
- View description: Bay, Gulf, Water
- Has water view: Yes
- Water view: Bay,Gulf,Water
- Waterfront features: Canal Front, No Bridge, Seawall, Access Common Dock, Access Gulf
Lot
- Features: Zero Lot Line
Details
- Parcel number: 59050000441
Construction
Type & style
- Home type: Condo
- Property subtype: Condominium, Residential
Materials
- Stone
- Roof: Tile
Condition
- Year built: 2000
Community & HOA
Community
- Features: Pool
- Security: Smoke Detector(s), Owner Locked Elevator, Lobby, Fire Sprinkler System, Fire Escape, Elevator, Building Security
- Subdivision: Marco Courtyard Towers A Condo
HOA
- Has HOA: No
- Amenities included: Elevator(s), Barbecue, Bike Storage, Car Wash Area, Clubhouse, Exercise Room, Fishing Pier, Library, Picnic Area, Pool
- Services included: Cable TV, Maintenance Grounds, Pest Control, Security, Trash, Water, Sewer
Location
- Region: Marco Island
Financial & listing details
- Price per square foot: $642/sqft
- Annual tax amount: $8,821
- Date on market: 3/7/2026
- Listing terms: At Close,Buyer Obtain Mortgage,Cash
Price history
| Date | Event | Price |
|---|---|---|
| 3/24/2026 | Sold | $1,385,000-4.5%$642/sqft |
Source:  Marco Multi List #2260203 Report a problem Marco Multi List #2260203 Report a problem | ||
| 3/10/2026 | Pending sale | $1,450,000$672/sqft |
Source: Marco Multi List #2260203 Report a problem | ||
| 3/7/2026 | Listed for sale | $1,450,000$672/sqft |
Source: Marco Multi List #2260203 Report a problem | ||
| 3/7/2026 | Pending sale | $1,450,000$672/sqft |
Source: Marco Multi List #2260203 Report a problem | ||
| 1/26/2026 | Listed for sale | $1,450,000+95.9%$672/sqft |
Source: Marco Multi List #2260203 Report a problem | ||
| 1/25/2019 | Sold | $740,000+19.4%$343/sqft |
Source: Marco Multi List #2181442 Report a problem | ||
| 4/29/2011 | Sold | $620,000$287/sqft |
Source: Marco Multi List #2110111 Report a problem | ||
Public tax history
Tax history is unavailable.
Neighborhood: 34145
Nearby homes
- $945,0003 bd3 ba1.9k sqft1111 Swallow Ave #1-401, Marco Island, FL 34145Sold

- $2,399,9993 bd4 ba2.4k sqft1131 Swallow Ave #PENTHOUSE 1, Marco Island, FL 34145Pending

- $862,5003 bd3 ba1.9k sqft1111 Swallow Ave PENTHOUSE 1-201, Marco Island, FL 34145Off Market
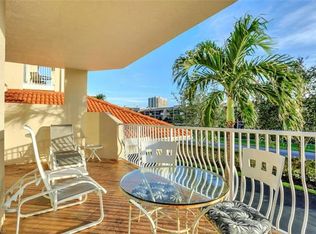
- $864,7003 bd3 ba1.9k sqft1111 Swallow Ave PENTHOUSE 1-202, Marco Island, FL 34145Off Market
- $938,8003 bd3 ba1.9k sqft1111 Swallow Ave #1-301, Marco Island, FL 34145Off Market
- $841,900-- bd-- ba1.9k sqft1111 Swallow Ave PENTHOUSE 1-302, Marco Island, FL 34145Off Market
- $958,2003 bd3 ba1.9k sqft1111 Swallow Ave #I-402, Marco Island, FL 34145Off Market
- $962,2003 bd3 ba1.9k sqft1111 Swallow Ave PENTHOUSE 1-501, Marco Island, FL 34145Off Market
Nearby schools
GreatSchools rating
- 9/10Tommie Barfield Elementary SchoolGrades: PK-5Distance: 2 mi
- 7/10Manatee Middle SchoolGrades: 6-8Distance: 9.6 mi
- 5/10Lely High SchoolGrades: 9-12Distance: 12.2 mi


Get pre-qualified for a loan
At Zillow Home Loans, we can pre-qualify you in as little as 5 minutes with no impact to your credit score.An equal housing lender. NMLS #10287.
Sell for more on Zillow
Get a Zillow Showcase℠ listing at no additional cost and you could sell for .
$1,381,700
2% more
+$27,634
With Zillow Showcase(estimated)
$1,409,334
- Florida
- Collier County
- Marco Island
- 34145
- 1121 Swallow Ave Apartment 701
Nearby cities
Nearby zip codes
Other Marco Island Topics
