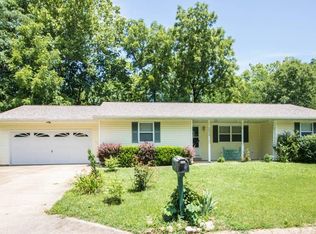
So much to offer, you gotta see to believe! Let's start with the basics...3 bedrooms, 2.5 bathrooms, living room, kitchen, dining, utility room and a 2-car garage. But wait! There is another nice family room area upstairs! There is a chain link fenced back yard and roomy side yard. There is a cool creek behind the house that you can enjoy from the rear patio. There are real hardwood floors in some of the home and ceramic tile in the kitchen, dining and utility rooms. Main floor master bedroom and private bath and a big walk-in closet. 1/2 bath off of the kitchen/dining area. This is a nice home in a nice neighborhood with great features!
Closed
Zillow last checked:
Listing updated:
Bought with:
Danielle B Jordan, 2014033610
Real Broker LLC
Source: MARIS,MLS#: 26041248 Originating MLS: South Central Board of REALTORS
Originating MLS: South Central Board of REALTORSPrice history
| Date | Event | Price |
|---|---|---|
| 9/24/2026 | Sold | -- |
Source:  MARIS #26041248 Report a problem MARIS #26041248 Report a problem | ||
| 8/14/2026 | Pending sale | $269,900$135/sqft |
Source: MARIS #26041248 Report a problem | ||
| 8/1/2026 | Price change | $269,900-3.6%$135/sqft |
Source: MARIS #26041248 Report a problem | ||
| 6/30/2026 | Listed for sale | $279,900+14.2%$140/sqft |
Source: MARIS #26041248 Report a problem | ||
| 8/1/2023 | Sold | -- |
Source: MARIS #23035993 Report a problem | ||
| 6/23/2023 | Pending sale | $245,000+38.1%$122/sqft |
Source: MARIS #23035993 Report a problem | ||
| 7/24/2020 | Listing removed | $177,400$89/sqft |
Source: Investment Realty, Inc. #20041690 Report a problem | ||
| 6/20/2020 | Pending sale | $177,400$89/sqft |
Source: Investment Realty, Inc. #20041690 Report a problem | ||
| 6/17/2020 | Listed for sale | $177,400$89/sqft |
Source: Investment Realty, Inc. #20041690 Report a problem | ||