Beautiful Argyle luxury estate home nestled on 1 acre in sought after Liberty Crossing! Private walking path to prestigious Liberty Christian. This home has a warm welcome of character, custom finishes, cathedral ceilings, wood beams, abundant natural light, rich hardwood floors and an impressive floor to ceiling stone fireplace. Lush outdoor oasis featuring extensive landscaping, pool, spa, grotto, firepit, expansive covered patio with kitchen, fireplace, plus a sports court! Chef's kitchen boasts large island, 6 burner gas stove and double ovens. Perfect for gathering, relaxing or entertaining. Hearth room equipped with its own fireplace and dry bar. Relaxing owner's retreat with beam ceiling and fireplace. Sunroom and guest suite tucked away for privacy. Upstairs offers 3 large bedrooms, 2 full baths, media or game room, and built-in study area. Fun extras include a hidden reading-gaming nook, chalk wall, laundry chute. Oversized 4 car garage. A true beauty of a home!
Sold
Street View
Price Unknown
1121 Tate Ln, Argyle, TX 76226
5beds
5,497sqft
Single Family Residence
Built in 2009
1.11 Acres Lot
$1,735,700 Zestimate®
$--/sqft
$5,664 Estimated rent
Home value
$1,735,700
$1.63M - $1.86M
$5,664/mo
Zestimate® history
Owner options
List your home for rent
$5,664/mo
Rent Zestimate®
Find your next renter with Zillow Rental Manager. Plus, with online applications, you can quickly screen prospective tenants – for free.
$5,664/mo
Rent Zestimate®
Refinance and save
$150/mo
Est. payment
Refinancing to a lower rate could help reduce your monthly payments and save thousands over the life of the loan.
$150/mo
Est. payment
Explore your selling options
Work with a Zillow partner agent
Leverage their expertise and Zillow's premium Showcase listings to get your home seen by more buyers.
Get startedList with your own agent
Get your home in front of millions of buyers by listing it on Zillow.
Learn how to do itSell it yourself
Take full control of how buyers see your home on Zillow by listing For Sale by Owner (FSBO).
List your homeWhat's special
Zillow last checked:
Listing updated:
Listed by:
Roxanne Stanford 0599710 972-691-7580,
Coldwell Banker Realty 972-691-7580
Bought with:
Kelly Christenson
RE/MAX Trinity
Source: NTREIS,MLS#: 20586145
Facts & features
Interior
Bedrooms & bathrooms
- Bedrooms: 5
- Bathrooms: 4
- Full bathrooms: 4
Primary bedroom
- Features: Dual Sinks, Double Vanity, En Suite Bathroom, Fireplace, Garden Tub/Roman Tub, Linen Closet, Sitting Area in Primary, Separate Shower, Walk-In Closet(s)
- Level: First
Bedroom
- Features: En Suite Bathroom, Split Bedrooms, Walk-In Closet(s)
- Level: First
Bedroom
- Features: Split Bedrooms, Walk-In Closet(s)
- Level: Second
Bedroom
- Features: Built-in Features, En Suite Bathroom, Split Bedrooms, Walk-In Closet(s)
- Level: Second
Bedroom
- Features: Built-in Features, Split Bedrooms, Walk-In Closet(s)
- Level: Second
Dining room
- Features: Built-in Features
- Level: First
Family room
- Features: Fireplace
- Level: First
Kitchen
- Features: Built-in Features, Kitchen Island, Pantry, Stone Counters, Walk-In Pantry
- Level: First
Living room
- Features: Built-in Features, Fireplace
- Level: First
Media room
- Level: Second
Office
- Level: First
Sunroom
- Level: First
Utility room
- Features: Built-in Features, Utility Room, Utility Sink
Heating
- Central, Electric, Fireplace(s), Natural Gas
Cooling
- Central Air, Ceiling Fan(s)
Appliances
- Included: Dishwasher, Disposal
- Laundry: Washer Hookup, Electric Dryer Hookup, Laundry in Utility Room
Features
- Built-in Features, Chandelier, Cathedral Ceiling(s), Decorative/Designer Lighting Fixtures, Granite Counters, High Speed Internet, Kitchen Island, Open Floorplan, Pantry, Cable TV, Vaulted Ceiling(s), Walk-In Closet(s)
- Flooring: Carpet, Hardwood
- Has basement: No
- Number of fireplaces: 5
- Fireplace features: Family Room, Gas, Gas Log, Gas Starter, Living Room, Masonry, Primary Bedroom, Outside, Stone
Interior area
- Total interior livable area: 5,497 sqft
Property
Parking
- Total spaces: 4
- Parking features: Additional Parking, Door-Multi, Driveway, Epoxy Flooring, Garage, Garage Door Opener, Garage Faces Side
- Attached garage spaces: 4
- Has uncovered spaces: Yes
Features
- Levels: Two
- Stories: 2
- Patio & porch: Covered
- Exterior features: Basketball Court, Rain Gutters, Sport Court, Fire Pit
- Pool features: In Ground, Outdoor Pool, Pool, Pool/Spa Combo, Waterfall, Water Feature
- Fencing: Fenced,Wrought Iron
Lot
- Size: 1.11 Acres
- Features: Back Yard, Lawn, Landscaped, Subdivision, Sprinkler System
Details
- Parcel number: R304577
Construction
Type & style
- Home type: SingleFamily
- Architectural style: Detached
- Property subtype: Single Family Residence
Materials
- Brick, Rock, Stone, Stone Veneer
- Foundation: Slab
- Roof: Composition
Condition
- Year built: 2009
Utilities & green energy
- Sewer: Aerobic Septic, Septic Tank
- Water: Public
- Utilities for property: Electricity Available, Natural Gas Available, Septic Available, Separate Meters, Underground Utilities, Water Available, Cable Available
Community & HOA
Community
- Security: Fire Sprinkler System
- Subdivision: LIBERTY CROSSING
HOA
- Has HOA: Yes
- Services included: Maintenance Grounds
- HOA fee: $150 annually
- HOA name: Cathy Underwood
- HOA phone: 214-507-4194
Location
- Region: Argyle
Financial & listing details
- Tax assessed value: $1,606,596
- Date on market: 4/27/2024
- Cumulative days on market: 51 days
- Exclusions: TVs excluded but mounts remain. garage overhead racks in ceiling to convey. Curtains and rods convey. Security system and cameras are excluded
- Electric utility on property: Yes
Price history
| Date | Event | Price |
|---|---|---|
| 6/28/2024 | Sold | -- |
Source: NTREIS #20586145 Report a problem | ||
| 6/11/2024 | Pending sale | $1,799,000$327/sqft |
Source: NTREIS #20586145 Report a problem | ||
| 6/4/2024 | Contingent | $1,799,000$327/sqft |
Source: NTREIS #20586145 Report a problem | ||
| 4/25/2024 | Listed for sale | $1,799,000$327/sqft |
Source: NTREIS #20586145 Report a problem | ||
| 4/18/2024 | Contingent | $1,799,000$327/sqft |
Source: NTREIS #20586145 Report a problem | ||
| 4/13/2024 | Listed for sale | $1,799,000+55.1%$327/sqft |
Source: NTREIS #20586145 Report a problem | ||
| 3/24/2021 | Listing removed | -- |
Source: Owner Report a problem | ||
| 2/28/2020 | Listing removed | $1,160,000$211/sqft |
Source: Owner Report a problem | ||
| 1/24/2020 | Pending sale | $1,160,000$211/sqft |
Source: Owner Report a problem | ||
| 1/19/2020 | Price change | $1,160,000-1.3%$211/sqft |
Source: Owner Report a problem | ||
| 12/2/2019 | Listed for sale | $1,175,000+24.3%$214/sqft |
Source: Owner Report a problem | ||
| 8/10/2011 | Sold | -- |
Source: Agent Provided Report a problem | ||
| 2/25/2011 | Listing removed | $945,000$172/sqft |
Source: REAL T TEAM #11535097 Report a problem | ||
| 1/30/2011 | Listed for sale | $945,000$172/sqft |
Source: REAL T TEAM #11535097 Report a problem | ||
Public tax history
| Year | Property taxes | Tax assessment |
|---|---|---|
| 2025 | -- | $1,606,596 +5.5% |
| 2024 | $23,568 +11% | $1,522,166 +6.2% |
| 2023 | $21,242 -6.9% | $1,433,331 +7.3% |
| 2022 | $22,822 +21.3% | $1,335,805 +23% |
| 2021 | $18,820 +6.3% | $1,085,900 +4.7% |
| 2020 | $17,705 -5.5% | $1,037,031 -0.5% |
| 2019 | $18,735 +0.8% | $1,042,511 +5% |
| 2018 | $18,579 +6.3% | $993,188 -2% |
| 2017 | $17,477 | $1,013,246 +8.8% |
| 2016 | $17,477 +2.1% | $931,518 -1.7% |
| 2015 | $17,120 | $947,426 +6% |
| 2014 | $17,120 | $893,599 +4.1% |
| 2013 | $17,120 | $858,704 -0.2% |
| 2012 | -- | $860,011 +5.5% |
| 2011 | -- | $815,000 |
| 2010 | -- | $815,000 |
Find assessor info on the county website
Neighborhood: 76226
Nearby homes
- $2,037,8005 bd6 ba5.7k sqft320 Tuscany Ln, Argyle, TX 76226Off Market

- $1,446,7005 bd5 ba4.3k sqft1200 Tate Ln, Argyle, TX 76226Off Market
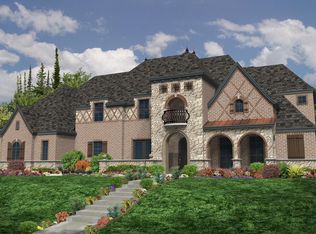
- $1,612,0005 bd5 ba5k sqft1140 Tate Ln, Argyle, TX 76226Off Market
- $1,710,9005 bd6 ba4.3k sqft1200 Tate Ln, Bartonville, TX 76226Off Market

- $1,503,4005 bd5 ba5.5k sqft1120 Tate Ln, Argyle, TX 76226Off Market
- $1,690,7004 bd6 ba5.5k sqft1210 Tate Ln, Bartonville, TX 76226Off Market
- $1,345,6005 bd5 ba4.6k sqft1240 Tate Ln, Argyle, TX 76226Off Market
- $1,955,0006 bd7 ba6.2k sqft1110 Tate Ln, Argyle, TX 76226Off Market
Nearby schools
GreatSchools rating
- 10/10Argyle South Elementary SchoolGrades: PK-5Distance: 1.6 mi
- 8/10Argyle Middle SchoolGrades: 7-8Distance: 1.5 mi
- 9/10Argyle High SchoolGrades: 9-12Distance: 1.5 mi
Schools provided by the listing agent
- Elementary: Argyle South
- Middle: Argyle
- High: Argyle
- District: Argyle ISD
Source: NTREIS. This data may not be complete. We recommend contacting the local school district to confirm school assignments for this home.
Get a cash offer in 3 minutes
Find out how much your home could sell for in as little as 3 minutes with a no-obligation cash offer.
Estimated market value
$1,735,700
Get a cash offer in 3 minutes
Find out how much your home could sell for in as little as 3 minutes with a no-obligation cash offer.
Estimated market value
$1,735,700
- Texas
- Denton County
- Argyle
- 76226
- 1121 Tate Ln
Nearby cities
Nearby neighborhoods
Nearby zip codes
Other Argyle Topics
