Skip main navigation
Sold for $1,115,000
  • $1,115,000

    1121 Touchstone Way, Wake Forest, NC 27587

    4beds
    4,025sqft
    Single Family Residence, Residential
    Built in 2021
    0.31 Acres Lot
    $1,113,100 Zestimate®
    $277/sqft
    $4,403 Estimated rent

    Home value

    $1,113,100

    $1.06M - $1.17M

    $4,403/mo

    Zestimate® history
    Loading
    Loading...

    Owner options

    List your home for rent

    $4,403/mo

    Rent Zestimate®

    Find your next renter with Zillow Rental Manager. Plus, with online applications, you can quickly screen prospective tenants – for free.

    Learn more

    $4,403/mo

    Rent Zestimate®

    Refinance and save

    $6,866/mo

    Est. payment

    Refinancing to a lower rate could help reduce your monthly payments and save thousands over the life of the loan.

    See today's rates

    $6,866/mo

    Est. payment

    Explore your selling options

    Work with a Zillow partner agent

    Leverage their expertise and Zillow's premium Showcase listings to get your home seen by more buyers.

    Get started

    List with your own agent

    Get your home in front of millions of buyers by listing it on Zillow.

    Learn how to do it

    Sell it yourself

    Take full control of how buyers see your home on Zillow by listing For Sale by Owner (FSBO).

    List your home

    What's special

    Luxurious walk-in showerGas cooktopSpacious walk-in pantryDramatic two-story family room
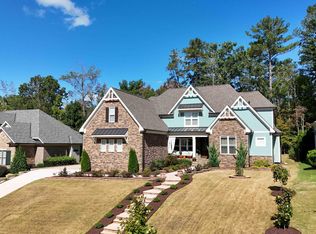
    Welcome to this exceptional custom-built lakeview estate, perfectly positioned on a picturesque homesite backing to wooded HOA open space and the Wake Forest Reservoir. Designed for luxury living and seamless indoor-outdoor entertaining, this home offers premium upgrades and thoughtful details throughout. The heart of the home is the chef's island kitchen, featuring an impressive 9-foot island, Bertazzoni microwave and convection ovens, gas cooktop, and a spacious walk-in pantry—ideal for both everyday living and hosting. 10-foot ceilings on the main level enhance the open, airy feel. The primary suite on the main level is a private retreat, complete with a tray ceiling and a luxurious walk-in shower. A private office with vaulted ceiling provides the perfect work-from-home space. The dramatic two-story family room showcases four 10-foot sliding glass doors, opening fully to a covered lanai with hot tub, creating a seamless connection to the outdoors. Enjoy year-round relaxation on the screened-in porch with corner fireplace, or entertain guests on the patio with built-in grilling station. Upstairs living includes a bonus/media room equipped with a Sony projector and 124-inch screen, perfect for movie nights. Bedroom 2 features a private full bath, while Bedrooms 3 and 4 share a Jack-and-Jill bathroom. Additional highlights include: • Whole-house audio/video system • Three-car garage with electric vehicle charging station • Extensive upgrades and custom touches throughout This home offers the perfect blend of luxury, comfort, technology, and natural beauty in a highly desirable setting.

    Zillow last checked:

    Listing updated:

    Listed by:

    John Hawkins 919-219-9996,

    Long & Foster Real Estate INC/Raleigh

    Bought with:

    Tiffany Williamson, 279179

    Navigate Realty

    Tyler Singleton, 358044

    Navigate Realty

    Source: Doorify MLS,MLS#: 10142467MLS Logo

    Facts & features

    Interior

    Bedrooms & bathrooms
    • Bedrooms: 4
    • Bathrooms: 5
    • Full bathrooms: 3
    • 1/2 bathrooms: 2
    Heating
    • Forced Air, Natural Gas, Zoned
    Cooling
    • Central Air, Zoned
    Appliances
    • Included: Tankless Water Heater
    • Laundry: Laundry Room, Main Level
    Features
    • Bookcases, High Ceilings, Pantry, Master Downstairs, Sound System, Tray Ceiling(s), Vaulted Ceiling(s), Walk-In Shower
    • Flooring: Carpet, Ceramic Tile, Hardwood
    • Number of fireplaces: 2
    Interior area
    • Total structure area: 4,025
    • Total interior livable area: 4,025 sqft
    • Finished area above ground: 4,025
    • Finished area below ground: 0

    Property

    Parking
    • Total spaces: 3
    • Parking features: Electric Vehicle Charging Station(s), Garage, Garage Faces Side
    • Attached garage spaces: 3
    Features
    • Levels: Two
    • Stories: 1
    • Patio & porch: Patio, Porch, Screened
    • Exterior features: Outdoor Grill
    • Has view: Yes
    • View description: Lake, Panoramic, Trees/Woods
    • Has water view: Yes
    • Water view: Lake
    Lot
    • Size: 0.31 Acres
    Details
    • Parcel number: 1850280765
    • Special conditions: Standard

    Construction

    Type & style
    • Home type: SingleFamily
    • Architectural style: Transitional
    • Property subtype: Single Family Residence, Residential
    Materials
    • Brick Veneer, Fiber Cement, Stone
    • Roof: Shingle
    Condition
    • New construction: No
    • Year built: 2021

    Utilities & green energy

    • Sewer: Public Sewer
    • Water: Public

    Community & neighborhood

    Location
    • Region: Wake Forest
    • Subdivision: Lakestone

    HOA & financial

    HOA
    • Has HOA: Yes
    • HOA fee: $360 semi-annually
    • Services included: None

    Price history

    DateEventPrice
    3/9/2026Sold$1,115,000-3%$277/sqft
    Source: Doorify MLS #10142467 Report a problem
    1/25/2026Pending sale$1,150,000$286/sqft
    Source: Doorify MLS #10142467 Report a problem
    1/21/2026Listed for sale$1,150,000$286/sqft
    Source: Doorify MLS #10142467 Report a problem
    12/18/2025Listing removed$1,150,000$286/sqft
    Source: Long & Foster Broker Feed #10120964 Report a problem
    10/13/2025Price change$1,150,000-4.2%$286/sqft
    Source: Doorify MLS #10120964 Report a problem
    9/10/2025Listed for sale$1,200,000+60%$298/sqft
    Source: Doorify MLS #10120964 Report a problem
    1/14/2022Sold$749,900+294.7%$186/sqft
    Source: Doorify MLS #2364591 Report a problem
    2/11/2021Sold$190,000-74.7%$47/sqft
    Source: Public Record Report a problem
    2/2/2021Pending sale$749,900+11.1%$186/sqft
    Source: Doorify MLS #2364591 Report a problem
    1/9/2021Listing removed--
    Source: Local MLS Report a problem
    7/31/2020Listed for sale$675,000$168/sqft
    Source: Fonville Morisey & Barefoot/Select Homes #2334316 Report a problem

    Public tax history

    YearProperty taxesTax assessment
    2025$7,251 +0.4%$771,686
    2024$7,224 -4.1%$771,686 +19.4%
    2023$7,533 +11.5%$646,549 +7%
    2022$6,755 +325.4%$604,310 +316.8%
    2021$1,588 +316.7%$145,000
    2020$381 +8.5%$145,000 +22.9%
    2019$351 $118,000
    2018$351 $118,000

    Find assessor info on the county website

    Neighborhood: 27587

    Nearby schools

    GreatSchools rating
    Schools provided by the listing agent
    • Elementary: Wake - Richland Creek
    • Middle: Wake - Wake Forest
    • High: Wake - Wake Forest

    Source: Doorify MLS. This data may not be complete. We recommend contacting the local school district to confirm school assignments for this home.

    Get a cash offer in 3 minutes
    Find out how much your home could sell for in as little as 3 minutes with a no-obligation cash offer.
    Estimated market value
    $1,113,100
    Get a cash offer in 3 minutes
    Find out how much your home could sell for in as little as 3 minutes with a no-obligation cash offer.
    Estimated market value
    $1,113,100