Welcome to a Libertyville gem nestled on a serene double cul-de-sac, in the sought after Greentree subdivision. This traditional colonial style home is where elegance meets modern comfort. You enter through Provia front doors and are welcomed by gleaming wide planked hardwood floors that flow seamlessly throughout the first level. Freshly painted luxury millwork including crown molding, chair railing, Wainscoting trim, and 5" base trim boasts of elegance. The step-down living room creates a drama from the dining space giving this room prominence. An ample dining area and open kitchen offer wonderful cadence for serving. With its crisp antique white cabinetry, sleek quartz countertops. The eating area and family room adjoin the kitchen making a great sight line for care of the little ones and is inclusive for all conversations and activities. Natural light from large windows and Provia French doors, drench these spaces! Newer light fixtures throughout the home. There are two wonderful bedrooms upstairs and a deluxe primary bedroom which is tastefully decorated with neutral tones, creating a warm and inviting atmosphere. Both full baths and half have beautiful renovations. New carpeting throughout the second floor. The finished basement has it all - flex space and storage! This impressive property boasts a meticulously manicured yard, complete with a paver patio and convenient shed, creating an inviting outdoor oasis. Do not miss it. Keep in mind that it is a choice high school location of Vernon Hills or Libertyville.
Closed
$595,000
1121 Tracy Ln, Libertyville, IL 60048
3beds
2,632sqft
Single Family Residence
Built in 1983
-- sqft lot
$666,100 Zestimate®
$226/sqft
$4,818 Estimated rent
Home value
$666,100
$633,000 - $699,000
$4,818/mo
Zestimate® history
Owner options
List your home for rent
$4,818/mo
Rent Zestimate®
Find your next renter with Zillow Rental Manager. Plus, with online applications, you can quickly screen prospective tenants – for free.
$4,818/mo
Rent Zestimate®
Refinance and save
$4,704/mo
Est. payment
Refinancing to a lower rate could help reduce your monthly payments and save thousands over the life of the loan.
$4,704/mo
Est. payment
Explore your selling options
Work with a Zillow partner agent
Leverage their expertise and Zillow's premium Showcase listings to get your home seen by more buyers.
Get startedList with your own agent
Get your home in front of millions of buyers by listing it on Zillow.
Learn how to do itSell it yourself
Take full control of how buyers see your home on Zillow by listing For Sale by Owner (FSBO).
List your homeWhat's special
Zillow last checked:
Listing updated:
Listed by:
Laura Swinden, ABR,AHWD,CRS,CSC,GRI,SFR,SRES 847-845-6826,
RE/MAX Suburban
Bought with:
Renee O'Brien
Keller Williams North Shore West
Source: MRED as distributed by MLS GRID,MLS#: 12164840
Facts & features
Interior
Bedrooms & bathrooms
- Bedrooms: 3
- Bathrooms: 3
- Full bathrooms: 2
- 1/2 bathrooms: 1
Rooms
- Room types: Eating Area, Recreation Room, Foyer
Primary bedroom
- Features: Flooring (Carpet), Window Treatments (All), Bathroom (Full)
- Level: Second
- Area: 187 Square Feet
- Dimensions: 17X11
Bedroom 2
- Features: Flooring (Carpet), Window Treatments (All)
- Level: Second
- Area: 182 Square Feet
- Dimensions: 14X13
Bedroom 3
- Features: Flooring (Carpet), Window Treatments (All)
- Level: Second
- Area: 120 Square Feet
- Dimensions: 12X10
Dining room
- Features: Flooring (Hardwood), Window Treatments (All)
- Level: Main
- Area: 132 Square Feet
- Dimensions: 12X11
Eating area
- Features: Flooring (Hardwood), Window Treatments (All)
- Level: Main
- Area: 77 Square Feet
- Dimensions: 11X07
Family room
- Features: Window Treatments (All)
- Level: Main
- Area: 260 Square Feet
- Dimensions: 20X13
Foyer
- Features: Flooring (Hardwood)
- Level: Main
- Area: 144 Square Feet
- Dimensions: 12X12
Kitchen
- Features: Kitchen (Eating Area-Table Space, Pantry-Closet, SolidSurfaceCounter, Updated Kitchen), Flooring (Hardwood), Window Treatments (All)
- Level: Main
- Area: 132 Square Feet
- Dimensions: 12X11
Laundry
- Features: Flooring (Other)
- Level: Basement
- Area: 238 Square Feet
- Dimensions: 17X14
Living room
- Features: Flooring (Hardwood), Window Treatments (All)
- Level: Main
- Area: 196 Square Feet
- Dimensions: 14X14
Recreation room
- Features: Flooring (Carpet)
- Level: Basement
- Area: 324 Square Feet
- Dimensions: 27X12
Heating
- Natural Gas, Forced Air
Cooling
- Central Air
Appliances
- Included: Range, Microwave, Dishwasher, Refrigerator, Washer, Dryer, Disposal, Gas Oven, Humidifier
- Laundry: Gas Dryer Hookup, In Unit, Sink
Features
- Open Floorplan, Special Millwork
- Flooring: Hardwood, Carpet
- Windows: Screens, Window Treatments
- Basement: Partially Finished,Unfinished,Crawl Space,Rec/Family Area,Storage Space,Partial
- Attic: Full,Unfinished
- Number of fireplaces: 1
- Fireplace features: Attached Fireplace Doors/Screen, Gas Starter, Heatilator, Family Room
Interior area
- Total structure area: 2,632
- Total interior livable area: 2,632 sqft
- Finished area below ground: 660
Property
Parking
- Total spaces: 2
- Parking features: Concrete, Garage Door Opener, On Site, Garage Owned, Attached, Garage
- Attached garage spaces: 2
- Has uncovered spaces: Yes
Accessibility
- Accessibility features: No Disability Access
Features
- Stories: 2
- Patio & porch: Patio
Lot
- Dimensions: 44X78X129X15X111
- Features: Cul-De-Sac, Irregular Lot, Landscaped
Details
- Additional structures: Shed(s)
- Parcel number: 11282070010000
- Special conditions: None
- Other equipment: TV-Cable, Ceiling Fan(s), Sump Pump, Backup Sump Pump;
Construction
Type & style
- Home type: SingleFamily
- Architectural style: Traditional
- Property subtype: Single Family Residence
Materials
- Vinyl Siding, Brick
- Foundation: Concrete Perimeter
- Roof: Asphalt
Condition
- New construction: No
- Year built: 1983
- Major remodel year: 2018
Details
- Builder model: COLONIAL
Utilities & green energy
- Electric: Circuit Breakers
- Sewer: Public Sewer, Storm Sewer
- Water: Lake Michigan, Public
Community & HOA
Community
- Features: Park, Curbs, Sidewalks, Street Lights, Street Paved
- Security: Carbon Monoxide Detector(s)
- Subdivision: Greentree
HOA
- Has HOA: Yes
- Services included: Insurance
- HOA fee: $45 annually
Location
- Region: Libertyville
Financial & listing details
- Price per square foot: $226/sqft
- Tax assessed value: $451,905
- Annual tax amount: $11,383
- Date on market: 9/17/2024
- Listing terms: Conventional
- Ownership: Fee Simple
Price history
| Date | Event | Price |
|---|---|---|
| 10/18/2024 | Sold | $595,000+5.3%$226/sqft |
Source:  MRED as distributed by MLS GRID #12164840 Report a problem MRED as distributed by MLS GRID #12164840 Report a problem | ||
| 9/20/2024 | Contingent | $565,000$215/sqft |
Source: MRED as distributed by MLS GRID #12164840 Report a problem | ||
| 9/17/2024 | Listed for sale | $565,000$215/sqft |
Source: MRED as distributed by MLS GRID #12164840 Report a problem | ||
Public tax history
| Year | Property taxes | Tax assessment |
|---|---|---|
| 2024 | $12,198 +4.5% | $166,870 +10.8% |
| 2023 | $11,673 +2.5% | $150,620 +8.4% |
| 2022 | $11,383 +4.2% | $138,922 +4.1% |
| 2021 | $10,928 -3.9% | $133,409 -3.3% |
| 2020 | $11,374 +2.4% | $138,002 +1% |
| 2019 | $11,102 +0% | $136,690 -3% |
| 2018 | $11,100 | $140,987 +3.3% |
| 2017 | $11,100 +5.8% | $136,536 +5.5% |
| 2016 | $10,493 +5.6% | $129,455 +7% |
| 2015 | $9,940 -1.3% | $120,997 +6.1% |
| 2014 | $10,067 +5.5% | $113,998 -5% |
| 2012 | $9,544 +11.1% | $119,981 -5.4% |
| 2011 | $8,588 -7.1% | $126,776 -4% |
| 2010 | $9,241 +7.9% | $132,065 -0.7% |
| 2009 | $8,565 +2.6% | $132,942 +2% |
| 2008 | $8,346 +4.8% | $130,272 +3.5% |
| 2006 | $7,962 +4.1% | $125,818 |
| 2005 | $7,650 +7.3% | -- |
| 2004 | $7,127 +113.8% | -- |
| 2003 | $3,334 -48.3% | -- |
| 2002 | $6,455 +5.8% | -- |
| 2001 | $6,103 +10.4% | $82,865 +10.6% |
| 2000 | $5,528 | $74,924 |
Find assessor info on the county website
Neighborhood: 60048
Nearby homes
- $678,7004 bd3 ba2.2k sqft1133 Tracy Ln, Libertyville, IL 60048Off Market
- $603,4004 bd2 ba2.5k sqft1115 Tracy Ln, Libertyville, IL 60048Off Market
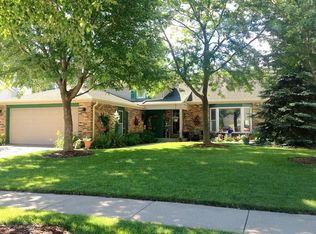
- $482,800-- bd2 ba1.6k sqft1169 Tamarack Ln, Libertyville, IL 60048Off Market
- $646,8004 bd2 ba2.8k sqft1139 Tracy Ln, Libertyville, IL 60048Off Market
- $608,000-- bd2 ba2.3k sqft1111 Tracy Ln, Libertyville, IL 60048Off Market
- $568,200-- bd2 ba1.7k sqft1116 Tracy Ln, Libertyville, IL 60048Off Market
- $665,900-- bd2 ba3.7k sqft1120 Tracy Ln, Libertyville, IL 60048Off Market
- $717,0004 bd3 ba2.6k sqft1173 Tamarack Ln, Libertyville, IL 60048Off Market
Nearby schools
GreatSchools rating
- 9/10Hawthorn Elementary School NorthGrades: 1-5Distance: 1.9 mi
- 6/10Hawthorn Middle School NorthGrades: 6-8Distance: 1.9 mi
- 9/10Libertyville High SchoolGrades: 9-12Distance: 1.4 mi
Schools provided by the listing agent
- Elementary: Hawthorn Elementary School (Nor
- Middle: Hawthorn Middle School North
- High: Libertyville High School
- District: 73
Source: MRED as distributed by MLS GRID. This data may not be complete. We recommend contacting the local school district to confirm school assignments for this home.
Get a cash offer in 3 minutes
Find out how much your home could sell for in as little as 3 minutes with a no-obligation cash offer.
Estimated market value
$666,100
Get a cash offer in 3 minutes
Find out how much your home could sell for in as little as 3 minutes with a no-obligation cash offer.
Estimated market value
$666,100
- Illinois
- Lake County
- Libertyville
- 60048
- 1121 Tracy Ln
