What a location! Tucked away on a serene cul-de-sac on one of the largest lots in the Winchester Estates. This spot offers a tranquil atmosphere, inviting you to appreciate the peaceful surrounding right from your own front porch. Recent updates include a new front walkway (2022), along with a new garage door and garage opener (2017, 2018). Welcome your guests as they arrive and invite them inside, where they will be greeted by a warm and inviting foyer accentuated by remarkably maintained hardwood floors that stretch throughout the main level. Flanked by a sun-filled formal living room and a separate dining room, both providing ideal spaces for hosting any gathering or simply enjoying everyday life. Start planning your next family celebration today. Next, the chef of the home is sure to fall in love with the impressive kitchen. Featuring a plethora of custom cabinetry, ample counter space - check out those beautiful granite counters, stone tile backsplash, and quality stainless steel appliances, including a brand-new Frigidaire refrigerator (3/24) and a newer Whirlpool microwave (4/23). Pull up a seat at the breakfast bar or in the sun-filled eating area for a casual bite to eat or head out the slider to enjoy your meal outdoors away from the elements in the screened in deck. Head back inside to the expansive family room where you will find yourself spending time relaxing and unwinding; accented by a large picture window and a new gas fireplace insert with remote start providing an intimate and serene setting. Keep going and you will find a half bath and laundry room, making washing clothes no longer a chore in your vast 1st-floor laundry/mudroom. An exterior door gives you quick access to the backyard, which will be so convenient for those summer cookouts. Once it's time to call it a night retreat upstairs through the French doors to the expansive main bedroom boasting a private ensuite with dual walk-in closets, dual vanities, and a vast tiled shower. Completing the second level and ensuring everyone has their own space are three additional bedrooms with generous closet space, a conveniently located full bath featuring a dual sink vanity, and a tub/shower combo. The unfinished basement with crawl space offers untapped potential - finish to add even more living space or leave it as-is and use it as storage! This home also features a 2 car attached garage. Minutes to downtown Libertyville's quaint boutique shops, restaurants, and summer farmer's market. Top rated school district! Schedule a showing today!
Closed
$630,000
1121 Trevor Cir, Libertyville, IL 60048
4beds
2,888sqft
Single Family Residence
Built in 1986
0.34 Acres Lot
$790,400 Zestimate®
$218/sqft
$5,639 Estimated rent
Home value
$790,400
$735,000 - $854,000
$5,639/mo
Zestimate® history
Owner options
List your home for rent
$5,639/mo
Rent Zestimate®
Find your next renter with Zillow Rental Manager. Plus, with online applications, you can quickly screen prospective tenants – for free.
$5,639/mo
Rent Zestimate®
Refinance and save
$4,866/mo
Est. payment
Refinancing to a lower rate could help reduce your monthly payments and save thousands over the life of the loan.
$4,866/mo
Est. payment
Explore your selling options
Work with a Zillow partner agent
Leverage their expertise and Zillow's premium Showcase listings to get your home seen by more buyers.
Get startedList with your own agent
Get your home in front of millions of buyers by listing it on Zillow.
Learn how to do itSell it yourself
Take full control of how buyers see your home on Zillow by listing For Sale by Owner (FSBO).
List your homeWhat's special
New gas fireplaceGarage openerNew garage doorHalf bathExpansive family roomLarge picture windowExterior door
Zillow last checked:
Listing updated:
Listed by:
Leslie McDonnell 847-367-8686,
RE/MAX Suburban
Bought with:
Patricia Bell
@properties Christie's International Real Estate
Source: MRED as distributed by MLS GRID,MLS#: 12006882
Facts & features
Interior
Bedrooms & bathrooms
- Bedrooms: 4
- Bathrooms: 3
- Full bathrooms: 2
- 1/2 bathrooms: 1
Rooms
- Room types: Breakfast Room, Foyer, Screened Porch
Primary bedroom
- Features: Flooring (Carpet), Window Treatments (Blinds, Curtains/Drapes), Bathroom (Full, Double Sink)
- Level: Second
- Area: 336 Square Feet
- Dimensions: 24X14
Bedroom 2
- Features: Flooring (Carpet), Window Treatments (Curtains/Drapes)
- Level: Second
- Area: 156 Square Feet
- Dimensions: 13X12
Bedroom 3
- Features: Flooring (Carpet), Window Treatments (Curtains/Drapes)
- Level: Second
- Area: 192 Square Feet
- Dimensions: 16X12
Bedroom 4
- Features: Flooring (Carpet), Window Treatments (Curtains/Drapes)
- Level: Second
- Area: 144 Square Feet
- Dimensions: 12X12
Breakfast room
- Features: Flooring (Hardwood), Window Treatments (Curtains/Drapes)
- Level: Main
- Area: 168 Square Feet
- Dimensions: 14X12
Dining room
- Features: Flooring (Hardwood), Window Treatments (Curtains/Drapes)
- Level: Main
- Area: 180 Square Feet
- Dimensions: 15X12
Family room
- Features: Flooring (Hardwood), Window Treatments (Curtains/Drapes)
- Level: Main
- Area: 352 Square Feet
- Dimensions: 22X16
Foyer
- Features: Flooring (Hardwood)
- Level: Main
- Area: 192 Square Feet
- Dimensions: 16X12
Kitchen
- Features: Kitchen (Eating Area-Breakfast Bar, Eating Area-Table Space, Custom Cabinetry, Granite Counters), Flooring (Hardwood)
- Level: Main
- Area: 140 Square Feet
- Dimensions: 14X10
Laundry
- Features: Flooring (Hardwood), Window Treatments (Blinds)
- Level: Main
- Area: 126 Square Feet
- Dimensions: 14X09
Living room
- Features: Flooring (Carpet), Window Treatments (Shades)
- Level: Main
- Area: 266 Square Feet
- Dimensions: 19X14
Screened porch
- Features: Flooring (Other), Window Treatments (Blinds)
- Level: Main
- Area: 224 Square Feet
- Dimensions: 16X14
Heating
- Natural Gas, Forced Air
Cooling
- Central Air
Appliances
- Included: Double Oven, Microwave, Dishwasher, Washer, Dryer, Disposal
- Laundry: Main Level, In Unit, Sink
Features
- Built-in Features, Walk-In Closet(s), Bookcases
- Flooring: Hardwood
- Windows: Screens
- Basement: Unfinished,Crawl Space,Full
- Number of fireplaces: 1
- Fireplace features: Attached Fireplace Doors/Screen, Gas Log, Insert, Family Room
Interior area
- Total structure area: 0
- Total interior livable area: 2,888 sqft
Property
Parking
- Total spaces: 2
- Parking features: Concrete, Garage Door Opener, On Site, Garage Owned, Attached, Garage
- Attached garage spaces: 2
- Has uncovered spaces: Yes
Accessibility
- Accessibility features: No Disability Access
Features
- Stories: 2
- Patio & porch: Deck, Screened
Lot
- Size: 0.34 Acres
- Dimensions: 51X136X51X119X129
- Features: Cul-De-Sac, Landscaped
Details
- Parcel number: 11182040300000
- Special conditions: None
- Other equipment: Ceiling Fan(s), Sump Pump
Construction
Type & style
- Home type: SingleFamily
- Architectural style: Colonial
- Property subtype: Single Family Residence
Materials
- Brick, Cedar
- Roof: Asphalt
Condition
- New construction: No
- Year built: 1986
Details
- Builder model: PLAN WE-2
Utilities & green energy
- Sewer: Public Sewer
- Water: Lake Michigan, Public
Community & HOA
Community
- Features: Park, Curbs, Sidewalks, Street Lights, Street Paved
- Security: Security System, Carbon Monoxide Detector(s)
- Subdivision: Winchester Estates
HOA
- Has HOA: Yes
- Services included: Other
- HOA fee: $45 voluntary
Location
- Region: Libertyville
Financial & listing details
- Price per square foot: $218/sqft
- Tax assessed value: $589,796
- Annual tax amount: $12,196
- Date on market: 3/18/2024
- Listing terms: Conventional
- Ownership: Fee Simple
Price history
| Date | Event | Price |
|---|---|---|
| 4/30/2024 | Sold | $630,000+5%$218/sqft |
Source:  MRED as distributed by MLS GRID #12006882 Report a problem MRED as distributed by MLS GRID #12006882 Report a problem | ||
| 3/20/2024 | Contingent | $599,900$208/sqft |
Source: MRED as distributed by MLS GRID #12006882 Report a problem | ||
| 3/18/2024 | Listed for sale | $599,900$208/sqft |
Source: MRED as distributed by MLS GRID #12006882 Report a problem | ||
Public tax history
| Year | Property taxes | Tax assessment |
|---|---|---|
| 2024 | $13,931 +4.6% | $203,538 +3.5% |
| 2023 | $13,318 +9.2% | $196,579 +8.4% |
| 2022 | $12,196 -7.1% | $181,313 +10.9% |
| 2021 | $13,133 +4% | $163,498 -6.4% |
| 2020 | $12,633 -0.5% | $174,766 +1% |
| 2019 | $12,695 +5.2% | $173,104 -2.6% |
| 2018 | $12,072 | $177,816 +3.3% |
| 2017 | $12,072 +4.8% | $172,202 +5.5% |
| 2016 | $11,523 0% | $163,271 +7% |
| 2015 | $11,526 -1.7% | $152,604 +3.7% |
| 2014 | $11,727 -1% | $147,160 -0.9% |
| 2012 | $11,850 +6.6% | $148,437 -9.7% |
| 2011 | $11,114 +0.7% | $164,321 -4.2% |
| 2010 | $11,035 +3.5% | $171,544 -4.6% |
| 2009 | $10,661 +3.6% | $179,880 +3% |
| 2008 | $10,295 +8.1% | $174,573 +2.3% |
| 2006 | $9,527 +10.6% | $170,652 |
| 2005 | $8,613 -6.3% | -- |
| 2004 | $9,192 +3.1% | -- |
| 2003 | $8,917 +1.5% | -- |
| 2002 | $8,788 +5.8% | -- |
| 2001 | $8,307 +2.6% | $117,795 +2.6% |
| 2000 | $8,094 | $114,821 |
Find assessor info on the county website
Neighborhood: 60048
Nearby homes
- $866,7005 bd3 ba3.6k sqft1117 Trevor Cir, Libertyville, IL 60048Off Market
- $881,2004 bd3 ba3.1k sqft1125 Trevor Cir, Libertyville, IL 60048Off Market
- $824,900-- bd3 ba3.6k sqft1204 Brian Cir, Libertyville, IL 60048Off Market
- $843,4004 bd3 ba3.1k sqft1112 Tiffany Ln, Libertyville, IL 60048Off Market
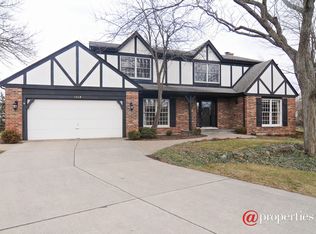
- $766,200-- bd3 ba1.8k sqft1116 Tiffany Ln, Libertyville, IL 60048Off Market
- $899,5005 bd4 ba3.6k sqft1113 Trevor Cir, Libertyville, IL 60048Off Market
- $787,4005 bd3 ba2.8k sqft1208 Brian Cir, Libertyville, IL 60048Off Market
- $751,0004 bd3 ba2.6k sqft1200 Brian Cir, Libertyville, IL 60048Off Market
Nearby schools
GreatSchools rating
- 10/10Butterfield SchoolGrades: PK-5Distance: 0.7 mi
- 7/10Highland Middle SchoolGrades: 6-8Distance: 2.1 mi
- 9/10Libertyville High SchoolGrades: 9-12Distance: 1.6 mi
Schools provided by the listing agent
- Elementary: Butterfield School
- Middle: Highland Middle School
- High: Libertyville High School
- District: 70
Source: MRED as distributed by MLS GRID. This data may not be complete. We recommend contacting the local school district to confirm school assignments for this home.
Get a cash offer in 3 minutes
Find out how much your home could sell for in as little as 3 minutes with a no-obligation cash offer.
Estimated market value
$790,400
Get a cash offer in 3 minutes
Find out how much your home could sell for in as little as 3 minutes with a no-obligation cash offer.
Estimated market value
$790,400
- Illinois
- Lake County
- Libertyville
- 60048
- 1121 Trevor Cir
Nearby cities
Nearby neighborhoods
Nearby zip codes
Other Libertyville Topics
