Skip main navigation
Sold for $239,900
  • $239,900

    1121 Tristram Cir, Mantua, NJ 08051

    2beds
    1,014sqft
    Condominium
    Built in 2010
    -- sqft lot
    $242,200 Zestimate®
    $237/sqft
    $2,218 Estimated rent

    Home value

    $242,200

    $220,000 - $266,000

    $2,218/mo

    Zestimate® history
    Loading
    Loading...

    Owner options

    List your home for rent

    $2,218/mo

    Rent Zestimate®

    Find your next renter with Zillow Rental Manager. Plus, with online applications, you can quickly screen prospective tenants – for free.

    Learn more

    $2,218/mo

    Rent Zestimate®

    Refinance and save

    $1,698/mo

    Est. payment

    Refinancing to a lower rate could help reduce your monthly payments and save thousands over the life of the loan.

    See today's rates

    $1,698/mo

    Est. payment

    Explore your selling options

    Work with a Zillow partner agent

    Leverage their expertise and Zillow's premium Showcase listings to get your home seen by more buyers.

    Get started

    List with your own agent

    Get your home in front of millions of buyers by listing it on Zillow.

    Learn how to do it

    Sell it yourself

    Take full control of how buyers see your home on Zillow by listing For Sale by Owner (FSBO).

    List your home

    What's special

    Stackable washer and dryerPantry cabinetNice garden area
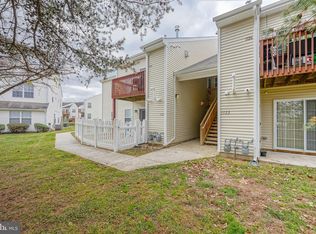
    Welcome to 1121 Tristram Circle. This FIRST floor unit is waiting for a new buyer who is tired of steps. Park right outisde your unit, walk uo to your door and you're home!!! Enjoy BRAND NEW LAMINATE PLANKS IN THE ENTRYWAY AND KITCHEN. The kitchen also features a NEW BUILT IN GAS STOVE AND DISHWASHER. The under cabinet microwave and refrigerator are included as well. The dining area which is adjacent to the kitchen, is large enough for a table and server for storing your linens and other essentials. There is also a pantry cabinet for your wholesale purchases. Also in the dining area, there are UPPER AND LOWER CABINETS AND A COUNTERTOP, perfect for entertaining or an additonal work area. The living room includes vinyl planks that are easy to care for and sliders which open up to the fenced in patio which features a NICE GARDEN AREA and a storage room. The THREE YEAR OLD VINYL FENCE is an upgrade from the wood fence and is maintenance free which allows more time to relax and enjoy yourself. There is a hall closet conveniently located outside the dining area. The hall bathroom features a DOUBLE SHOWER, single vanity and ceramic tile. The second bedroom just received BRAND NEW CARPETING, and it also includes a closet and a window which allows for plenty of light. Outside the bedroom, there is a linen closet and across the hall is the STACKABLE WASHER AND DRYER, which is being sold "as-is:. The primary bedroom is a nice size and includes, 2 CLOSETS and is across from the bathroom. The bathroom is roomy and features include a TUB/SHOWER COMBO, a single vanity and ceramic flooring. The seller has curtains on all the bedroom closests which allows for easier access. The doors will be provided to the buyers if they wish to re-install them. The seller is still in the process of packing, (so please be patient). This home which is located in the CLEARVIEW SCHOOL DISTRICT, is in close proximity to Routes 45, 55 & 295. The bus stop is less than 5 minutes away and the new Edelman Fossil Park & Museum is only 11 minutes away. Shopping, places of worship and hospitals are also near by. First floor units are hard to come by & the seller can provide immediate occupancy if need be, so don't delay. This home which is being sold in "as-is" condition, but don't let that scare you, make your appointment today and thank you for considering 1121 Tristram Circle!!! Buyer Capital Contribution:-9x dues = $2,214.00, + Two Months Dues: $246.00 x 2=$492.00 + Processing Fee:$350.00-$450.00

    Zillow last checked:

    Listing updated:

    Listed by:

    Roxine Horner 609-680-6863,

    Innovate Realty

    Bought with:

    Angie Kovalak, 900924

    BHHS Fox & Roach-Washington-Gloucester

    Source: Bright MLS,MLS#: NJGL2067076MLS Logo

    Facts & features

    Interior

    Bedrooms & bathrooms
    • Bedrooms: 2
    • Bathrooms: 2
    • Full bathrooms: 2
    • Main level bathrooms: 2
    • Main level bedrooms: 2
    Rooms
    • Room types: Living Room, Primary Bedroom, Kitchen, Bedroom 1
    Primary bedroom
    • Features: Attached Bathroom, Bathroom - Tub Shower, Flooring - Carpet, Flooring - Ceramic Tile
    • Level: Main
    • Area: 182 Square Feet
    • Dimensions: 13 X 14
    Bedroom 1
    • Features: Flooring - Carpet
    • Level: Main
    • Area: 110 Square Feet
    • Dimensions: 10 X 11
    Kitchen
    • Features: Dining Area, Flooring - Laminate Plank, Kitchen - Gas Cooking
    • Level: Main
    • Area: 90 Square Feet
    • Dimensions: 9 X 10
    Living room
    • Features: Flooring - Laminate Plank, Lighting - Ceiling
    • Level: Main
    • Area: 234 Square Feet
    • Dimensions: 13 X 18
    Heating
    • Forced Air, Natural Gas
    Cooling
    • Central Air, Electric
    Appliances
    • Included: Microwave, Built-In Range, Dishwasher, Dryer, Ice Maker, Oven/Range - Gas, Refrigerator, Washer/Dryer Stacked, Water Heater, Gas Water Heater
    • Laundry: Main Level, In Unit
    Features
    • Bathroom - Tub Shower, Bathroom - Walk-In Shower, Ceiling Fan(s), Dining Area, Entry Level Bedroom, Primary Bath(s), Dry Wall
    • Flooring: Carpet, Ceramic Tile, Laminate
    • Doors: Sliding Glass
    • Has basement: No
    • Has fireplace: No
    • Common walls with other units/homes: 1 Common Wall
    Interior area
    • Total structure area: 1,014
    • Total interior livable area: 1,014 sqft
    • Finished area above ground: 1,014
    • Finished area below ground: 0

    Property

    Parking
    • Parking features: Assigned, Parking Lot
    • Details: Assigned Parking
    Accessibility
    • Accessibility features: None
    Features
    • Levels: One
    • Stories: 1
    • Patio & porch: Patio
    • Exterior features: Rain Gutters, Storage, Street Lights
    • Pool features: Community
    • Fencing: Vinyl
    Details
    • Additional structures: Above Grade, Below Grade
    • Parcel number: 100006100001C1121
    • Zoning: RES
    • Special conditions: Standard
    • Other equipment: None

    Construction

    Type & style
    • Home type: Condo
    • Architectural style: Other
    • Property subtype: Condominium
    • Attached to another structure: Yes
    Materials
    • Vinyl Siding, Stucco
    • Roof: Asbestos Shingle
    Condition
    • Very Good
    • New construction: No
    • Year built: 2010
    Details
    • Builder model: Merlin

    Utilities & green energy

    • Sewer: Public Sewer
    • Water: Public
    • Utilities for property: Cable Available, Electricity Available, Natural Gas Available, Cable

    Community & HOA

    Community
    • Security: Carbon Monoxide Detector(s), Security System, Smoke Detector(s)
    • Subdivision: Villages At Berkley
    HOA
    • Has HOA: Yes
    • Amenities included: Clubhouse, Common Grounds, Fitness Center, Pool
    • Services included: All Ground Fee, Common Area Maintenance, Maintenance Grounds, Pool(s), Road Maintenance
    • HOA fee: $246 monthly
    Location
    • Region: Mantua
    • Municipality: MANTUA TWP

    Financial & listing details

    • Price per square foot: $237/sqft
    • Tax assessed value: $189,000
    • Annual tax amount: $4,938
    • Date on market: 12/6/2025
    • Listing agreement: Exclusive Right To Sell
    • Listing terms: Cash,Conventional
    • Inclusions: Stackable Washer / Dryer (as-is), Refrigerator, New Gas Range, Under Cabinet Microwave, New Dishwasher, Ceiling Fan In Living Room
    • Exclusions: Sellers Personal Belongings
    • Ownership: Condominium
    • Road surface type: Black Top

    Price history

    DateEventPrice
    2/20/2026Sold$239,900$237/sqft
    Source: Bright MLS #NJGL2067076 Report a problem
    1/24/2026Pending sale$239,900$237/sqft
    Source: Bright MLS #NJGL2067076 Report a problem
    12/7/2025Listed for sale$239,900+51.4%$237/sqft
    Source: Bright MLS #NJGL2067076 Report a problem
    12/3/2010Listing removed$158,500$156/sqft
    Source: CENTURY 21 Rauh & Johns #5729722 Report a problem
    8/15/2010Price change$158,500-3.9%$156/sqft
    Source: CENTURY 21 Rauh & Johns #5729722 Report a problem
    6/23/2010Price change$164,900-1.6%$163/sqft
    Source: RE/MAX Connection #5729722 Report a problem
    5/29/2010Price change$167,500-4.3%$165/sqft
    Source: RE/MAX Connection #5729722 Report a problem
    5/5/2010Price change$175,000+3.6%$173/sqft
    Source: RE/MAX Connection #5729722 Report a problem
    2/18/2010Listed for sale$169,000$167/sqft
    Source: RE/MAX Connection #5729722 Report a problem

    Public tax history

    Tax history is unavailable.

    Neighborhood: 08051

    Nearby schools

    GreatSchools rating
    Schools provided by the listing agent
    • Middle: Clearview Regional
    • High: Clearview Regional
    • District: Mantua Township

    Source: Bright MLS. This data may not be complete. We recommend contacting the local school district to confirm school assignments for this home.

    Get a cash offer in 3 minutes
    Find out how much your home could sell for in as little as 3 minutes with a no-obligation cash offer.
    Estimated market value
    $242,200
    Get a cash offer in 3 minutes
    Find out how much your home could sell for in as little as 3 minutes with a no-obligation cash offer.
    Estimated market value
    $242,200