Skip main navigation
Sold for $587,876
  • $587,876

    1121 Trunci Way, Newcastle, OK 73065

    5beds
    2,773sqft
    Single Family Residence
    Built in 2025
    0.67 Acres Lot
    $645,700 Zestimate®
    $212/sqft
    $2,764 Estimated rent

    Home value

    $645,700

    $549,000 - $762,000

    $2,764/mo

    Zestimate® history
    Loading
    Loading...

    Owner options

    List your home for rent

    $2,764/mo

    Rent Zestimate®

    Find your next renter with Zillow Rental Manager. Plus, with online applications, you can quickly screen prospective tenants – for free.

    Learn more

    $2,764/mo

    Rent Zestimate®

    Refinance and save

    $3,477/mo

    Est. payment

    Refinancing to a lower rate could help reduce your monthly payments and save thousands over the life of the loan.

    See today's rates

    $3,477/mo

    Est. payment

    Explore your selling options

    Work with a Zillow partner agent

    Leverage their expertise and Zillow's premium Showcase listings to get your home seen by more buyers.

    Get started

    List with your own agent

    Get your home in front of millions of buyers by listing it on Zillow.

    Learn how to do it

    Sell it yourself

    Take full control of how buyers see your home on Zillow by listing For Sale by Owner (FSBO).

    List your home

    What's special

    Sprinkler systemWalk-in showerSoaker tubOpen design conceptAdditional bedroomsStunning rock fireplaceMaster suite
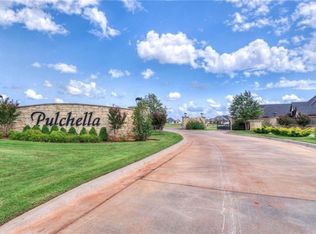
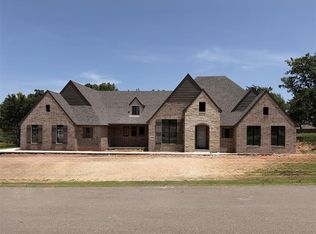
    Come make this new home yours! This unique floor plan has been specifically tailored and designed for this wooded lot. Located in the beautiful gated Pulchella Development within the Newcastle School District, this home offers extensive upgrades that you'll notice as soon as you step inside. The entire home features elegant tile wood flooring, which combines beauty with functionality. The open design concept includes a stunning rock fireplace & a 14-foot barrel ceiling in the kitchen. Every aspect of the kitchen is designed for organization & efficiency, with custom-built cabinets that include spice racks, utensil drawers, a pullout trash can, & a designated space for your cookie sheets & casserole pans. The upgraded appliance package features a built-in gas stove, built-in oven, & microwave. You'll love the walk-in pantry w/ quartz countertops, electrical outlets for small appliances, and adjustable shelves for optimal storage. The attention to detail is evident, with 3cm quartz countertops throughout, including bathroom vanities and window sills. The oversized garage is perfect for larger SUVs and includes insulated garage doors and walls. Step outside to the spacious covered patio, which not only offers beautiful views of the trees but is also designed for entertaining and grilling, complete with a gas grill hookup. After a long day, retreat to the master suite featuring his and her vanities, a soaker tub, and a walk-in shower equipped with both rain and wall showerheads. The master closet includes additional seasonal rods for optimal storage needs and convenient access to the laundry room. This home also includes four additional bedrooms (one of which can serve as a study) as well as a full bath and a half bath. The sprinkler system covers the entire lot, including front and back gardens and flowerbeds. Additionally, solar board decking in the attic helps keep the space cooler while lowering energy bills. Listing Realtor related to Seller.

    Zillow last checked:

    Listing updated:

    Listed by:

    Bethani Willis 405-590-3384,

    Flotilla Real Estate Partners

    Bought with:

    Brandon Keener, 182552

    Hamilwood Real Estate

    Source: MLSOK/OKCMAR as distributed by MLS GRID,MLS#: 1168777MLS Logo

    Facts & features

    Interior

    Bedrooms & bathrooms
    • Bedrooms: 5
    • Bathrooms: 3
    • Full bathrooms: 2
    • 1/2 bathrooms: 1
    Appliances
    • Included: Dishwasher, Disposal, Microwave, Built-In Electric Oven, Built-In Gas Range
    • Laundry: Laundry Room
    Features
    • Ceiling Fan(s), Combo Woodwork
    • Flooring: Carpet, Tile
    • Windows: Low E, Vinyl Frame
    • Number of fireplaces: 1
    • Fireplace features: Gas Log
    Interior area
    • Total structure area: 2,773
    • Total interior livable area: 2,773 sqft

    Property

    Parking
    • Total spaces: 3
    • Parking features: Concrete
    • Garage spaces: 3
    Features
    • Levels: One
    • Stories: 1
    • Patio & porch: Patio
    Lot
    • Size: 0.67 Acres
    • Features: Wooded
    Details
    • Parcel number: 1121NONETrunci73065
    • Special conditions: None

    Construction

    Type & style
    • Home type: SingleFamily
    • Architectural style: Dallas
    • Property subtype: Single Family Residence
    Materials
    • Brick
    • Foundation: Slab
    • Roof: Composition
    Condition
    • Year built: 2025
    Details
    • Builder name: ANW Custom Designs
    • Warranty included: Yes

    Utilities & green energy

    • Utilities for property: Aerobic System, Cable Available, Public

    Community & neighborhood

    Location
    • Region: Newcastle

    HOA & financial

    HOA
    • Has HOA: Yes
    • HOA fee: $600 annually
    • Services included: Gated Entry, Greenbelt

    Price history

    DateEventPrice
    6/12/2025Sold$587,876$212/sqft
    Source: MLSOK/OKCMAR as distributed by MLS GRID #1168777 Report a problem
    5/18/2025Pending sale$587,876$212/sqft
    Source: MLSOK/OKCMAR as distributed by MLS GRID #1168777 Report a problem
    5/8/2025Listed for sale$587,876$212/sqft
    Source: MLSOK/OKCMAR as distributed by MLS GRID #1168777 Report a problem

    Public tax history

    Tax history is unavailable.

    Neighborhood: 73065

    Nearby schools

    GreatSchools rating
    Schools provided by the listing agent
    • Elementary: Newcastle ES
    • Middle: Newcastle MS
    • High: Newcastle HS

    Source: MLSOK/OKCMAR as distributed by MLS GRID. This data may not be complete. We recommend contacting the local school district to confirm school assignments for this home.

    Get a cash offer in 3 minutes
    Find out how much your home could sell for in as little as 3 minutes with a no-obligation cash offer.
    Estimated market value
    $645,700
    Get a cash offer in 3 minutes
    Find out how much your home could sell for in as little as 3 minutes with a no-obligation cash offer.
    Estimated market value
    $645,700