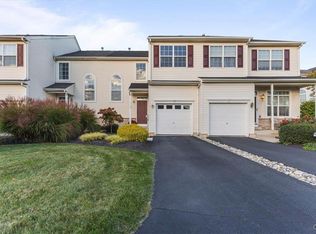
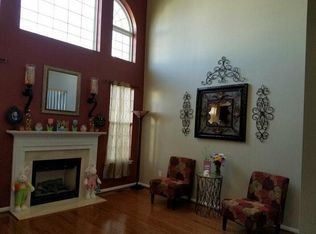
Inviting and immaculate! Buckingham floor plan, end unit, town home offers a spacious family room open to the beautiful kitchen, with 42" maple cabinets, and dining area with neutral decor. French doors open to the Trex deck for outdoor relaxation. A convenient 1/2 bath and living room with Transom windows (could be den or office) complete the first floor. The second floor offers a large master bedroom with walk-in closet and master bath with double sink vanity, walk-in shower and large closet. Two additional, nice sized bedrooms, a large hall bath and convenient 2nd floor laundry make up the remainder of this floor. One car garage w/opener and all appliances included! Bright and cheery end unit...Ready and waiting for you! Call today!
This property is not currently displayed as for sale or rent on Zillow. This may be different from what's on other websites or public sources.