Welcome to this beautifully maintained 4-bedroom, 2-bath home, ideally situated just minutes from Alanis Drive and E FM 544, and less than a mile from Twin Lakes Park. With excellent curb appeal and thoughtful upgrades throughout, this home offers comfort, functionality, and convenience in one inviting package and is ADA accessible. Step inside to a cozy foyer that opens into a spacious living room featuring built-in bookshelves and a classic brick fireplace—perfect for quiet evenings or casual gatherings. The open-concept kitchen and dining area overlook the living space, creating a natural flow for entertaining. The kitchen is outfitted with stainless steel appliances, a center island, pantry, and track lighting. The primary suite is a true retreat, complete with a ceiling fan, double vanity, walk-in shower, and a generous walk-in closet. Three additional bedrooms offer flexible space for guests, hobbies, or a home office. Both bathrooms have been updated with stylish granite finishes. Enjoy year-round relaxation in the sunroom, featuring a ceiling fan and views of the backyard. Step outside to a covered patio and fully fenced yard—ideal for outdoor dining, play, or gardening. The large storage shed provides additional space for tools or seasonal items, while a built-in workbench in the garage is perfect for DIY projects. Recent updates include a new roof (2025), a 3-year-old HVAC system, and a 1-year-old water heater—bringing peace of mind and energy efficiency. This home combines charm, smart updates, and a fantastic location—don’t miss the opportunity to make it yours. Discounted rate options and no lender fee future refinancing may be available for qualified buyers of this home.
Sold
Price Unknown
1121 Twin Lakes Dr, Wylie, TX 75098
4beds
1,925sqft
Single Family Residence
Built in 2004
8,712 Square Feet Lot
$374,300 Zestimate®
$--/sqft
$2,318 Estimated rent
Home value
$374,300
$352,000 - $397,000
$2,318/mo
Zestimate® history
Owner options
List your home for rent
$2,318/mo
Rent Zestimate®
Find your next renter with Zillow Rental Manager. Plus, with online applications, you can quickly screen prospective tenants – for free.
$2,318/mo
Rent Zestimate®
Refinance and save
Refinancing to a lower rate could help reduce your monthly payments and save thousands over the life of the loan.
Explore your selling options
Work with a Zillow partner agent
Leverage their expertise and Zillow's premium Showcase listings to get your home seen by more buyers.
Get startedList with your own agent
Get your home in front of millions of buyers by listing it on Zillow.
Learn how to do itSell it yourself
Take full control of how buyers see your home on Zillow by listing For Sale by Owner (FSBO).
List your homeWhat's special
Classic brick fireplaceFully fenced yardCozy foyerStainless steel appliancesBuilt-in bookshelvesBuilt-in workbenchCovered patio
Zillow last checked:
Listing updated:
Listed by:
Kelly Rumney 0629775 844-819-1373,
Orchard Brokerage 844-819-1373
Bought with:
Kelly Rumney
Orchard Brokerage
Source: NTREIS,MLS#: 20935318
Facts & features
Interior
Bedrooms & bathrooms
- Bedrooms: 4
- Bathrooms: 2
- Full bathrooms: 2
Primary bedroom
- Features: Ceiling Fan(s), Dual Sinks, En Suite Bathroom, Walk-In Closet(s)
- Level: First
- Dimensions: 15 x 12
Kitchen
- Features: Eat-in Kitchen, Kitchen Island, Pantry, Solid Surface Counters
- Level: First
- Dimensions: 17 x 12
Living room
- Features: Ceiling Fan(s), Fireplace
- Level: First
- Dimensions: 21 x 19
Heating
- Central, Electric
Cooling
- Central Air, Ceiling Fan(s), Electric
Appliances
- Included: Dishwasher, Electric Range, Microwave, Refrigerator
- Laundry: Common Area, Washer Hookup
Features
- Built-in Features, Chandelier, Decorative/Designer Lighting Fixtures, Double Vanity, Eat-in Kitchen, Kitchen Island, Pantry, Walk-In Closet(s)
- Flooring: Carpet, Ceramic Tile, Laminate
- Windows: Window Coverings
- Has basement: No
- Number of fireplaces: 1
- Fireplace features: Living Room, Masonry
Interior area
- Total interior livable area: 1,925 sqft
Property
Parking
- Total spaces: 2
- Parking features: Driveway, Garage Faces Front, Garage
- Attached garage spaces: 2
- Has uncovered spaces: Yes
Accessibility
- Accessibility features: Accessible Full Bath, Accessible Bedroom, Accessible Approach with Ramp
Features
- Levels: One
- Stories: 1
- Patio & porch: Other, Patio, Covered
- Exterior features: Other, Rain Gutters, Storage
- Pool features: None
- Fencing: Back Yard,Wood
Lot
- Size: 8,712 Square Feet
- Features: Cleared, Interior Lot
- Residential vegetation: Grassed
Details
- Additional structures: Shed(s)
- Parcel number: R840100Q01101
Construction
Type & style
- Home type: SingleFamily
- Architectural style: Traditional,Detached
- Property subtype: Single Family Residence
Materials
- Brick, Other
- Foundation: Slab
- Roof: Composition
Condition
- Year built: 2004
Utilities & green energy
- Sewer: Public Sewer
- Water: Public
- Utilities for property: Sewer Available, Water Available
Community & HOA
Community
- Features: Park
- Subdivision: Twin Lakes Ph V
HOA
- Has HOA: No
Location
- Region: Wylie
Financial & listing details
- Tax assessed value: $396,441
- Annual tax amount: $7,930
- Date on market: 5/14/2025
- Cumulative days on market: 34 days
- Listing terms: Cash,Conventional,FHA,VA Loan
Price history
| Date | Event | Price |
|---|---|---|
| 6/30/2025 | Sold | -- |
Source: NTREIS #20935318 Report a problem | ||
| 6/24/2025 | Pending sale | $394,000$205/sqft |
Source: NTREIS #20935318 Report a problem | ||
| 6/17/2025 | Contingent | $394,000$205/sqft |
Source: NTREIS #20935318 Report a problem | ||
| 6/16/2025 | Price change | $394,000-0.3%$205/sqft |
Source: NTREIS #20935318 Report a problem | ||
| 6/2/2025 | Price change | $395,000-1.2%$205/sqft |
Source: NTREIS #20935318 Report a problem | ||
| 5/27/2025 | Price change | $399,999-1.2%$208/sqft |
Source: NTREIS #20935318 Report a problem | ||
| 5/14/2025 | Listed for sale | $405,000+40.1%$210/sqft |
Source: NTREIS #20935318 Report a problem | ||
| 12/2/2020 | Sold | -- |
Source: Agent Provided Report a problem | ||
| 11/22/2020 | Pending sale | $289,000$150/sqft |
Source: Josh DeShong Real Estate, LLC #14468192 Report a problem | ||
| 11/9/2020 | Listed for sale | $289,000+122.5%$150/sqft |
Source: Josh DeShong Real Estate, LLC #14468192 Report a problem | ||
| 1/15/2011 | Listing removed | $129,900$67/sqft |
Source: CENTURY 21 Lake Country Realty #11436947 Report a problem | ||
| 9/18/2010 | Price change | $129,900-7.1%$67/sqft |
Source: CENTURY 21 Lake Country Realty #11436947 Report a problem | ||
| 7/20/2010 | Listed for sale | $139,900$73/sqft |
Source: Century 21 Lake Country Realty #11436947 Report a problem | ||
Public tax history
| Year | Property taxes | Tax assessment |
|---|---|---|
| 2025 | $7,727 +26.4% | $396,441 -1.3% |
| 2024 | $6,116 -0.1% | $401,511 +1.5% |
| 2023 | $6,122 -16.1% | $395,484 +10% |
| 2022 | $7,297 +8.9% | $359,531 +26.3% |
| 2021 | $6,699 +140.9% | $284,728 +10.5% |
| 2020 | $2,781 | $257,644 +4.5% |
| 2019 | $2,781 | $246,557 +10% |
| 2018 | $2,781 | $224,143 +0.9% |
| 2017 | $2,781 | $222,056 +15% |
| 2016 | $2,781 -5.6% | $193,021 +13% |
| 2015 | $2,945 | $170,836 +11.2% |
| 2014 | $2,945 | $153,633 +10.4% |
| 2013 | -- | $139,175 +7.3% |
| 2012 | -- | $129,690 -7.6% |
| 2011 | -- | $140,384 -3% |
| 2010 | -- | $144,769 -3.5% |
| 2009 | -- | $150,031 -3% |
| 2008 | -- | $154,644 +1.2% |
| 2007 | -- | $152,776 -0.8% |
| 2006 | -- | $153,986 +142.6% |
| 2005 | -- | $63,478 |
Find assessor info on the county website
Neighborhood: Twin Lakes
Nearby homes
- $324,8003 bd2 ba1.7k sqft1119 Twin Lakes Dr, Wylie, TX 75098Off Market
- $348,6004 bd2 ba1.7k sqft1123 Twin Lakes Dr, Wylie, TX 75098Off Market
- $330,6004 bd2 ba1.7k sqft1117 Twin Lakes Dr, Wylie, TX 75098Off Market
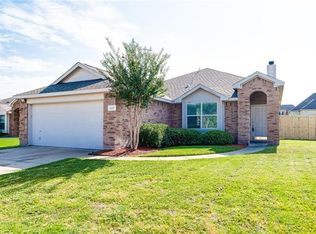
- $332,9003 bd2 ba1.7k sqft1125 Twin Lakes Dr, Wylie, TX 75098Off Market
- $644,4005 bd3 ba2.8k sqft1110 Hidden Oaks Dr, Wylie, TX 75098Off Market
- $337,4003 bd2 ba1.7k sqft1120 Twin Lakes Dr, Wylie, TX 75098Off Market
- $695,7004 bd4 ba3.9k sqft1108 Hidden Oaks Dr, Wylie, TX 75098Off Market
- $342,2003 bd2 ba1.7k sqft1118 Twin Lakes Dr, Wylie, TX 75098Off Market
Nearby schools
GreatSchools rating
- 10/10Wally Watkins Elementary SchoolGrades: PK-4Distance: 0.8 mi
- 9/10Grady Burnett Junior High SchoolGrades: 7-8Distance: 0.8 mi
- 8/10Wylie East High SchoolGrades: 9-12Distance: 2.6 mi
Schools provided by the listing agent
- Elementary: Wally Watkins
- High: Wylie East
- District: Wylie ISD
Source: NTREIS. This data may not be complete. We recommend contacting the local school district to confirm school assignments for this home.
Get a cash offer in 3 minutes
Find out how much your home could sell for in as little as 3 minutes with a no-obligation cash offer.
Estimated market value
$374,300
Get a cash offer in 3 minutes
Find out how much your home could sell for in as little as 3 minutes with a no-obligation cash offer.
Estimated market value
$374,300
- Texas
- Collin County
- Wylie
- 75098
- Twin Lakes
- 1121 Twin Lakes Dr
