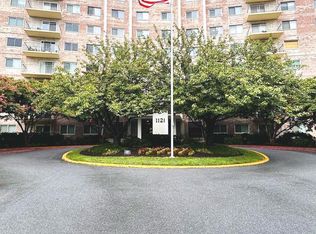
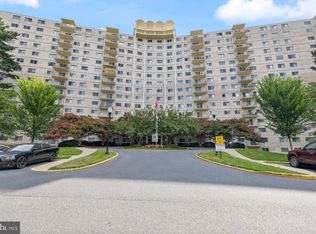
*** PRICE IMPROVEMENT ---- REINTRODUCE YOURSELF TO LONG SOUGHT AFTER -- KEMP MILLS CONDO --- **** Welcome to 1121 University Blvd W, Unit 1312, a fantastic opportunity to own a spacious condominium in the sought-after University Towers community in Silver Spring. Perched on a high floor, this inviting residence offers abundant natural light, expansive views, and a comfortable layout designed for easy everyday living. Modern Amenities: State-of-the-Art laundry facility on-site, plus community spaces including a pool and tennis courts. Exactly 1 mile from Silver Spring Metro Station (Red Line). Bus stops just 50 yards from building entrance of University Blvd. Seconds away from KEMP MILLS Shopping Center, dining, and Sligo Creek trails. The open-concept living and dining area provides a welcoming space for relaxing or entertaining, while the generously sized bedroom(s) and ample closet space offer both comfort and functionality. The kitchen is thoughtfully designed with plenty of cabinet and counter space, making meal preparation a breeze. University Towers is a full-service community featuring secure building access, elevator service, a concierge, an outdoor swimming pool, tennis courts, a party room, and beautifully maintained common areas. The monthly condo fee includes many utilities, adding exceptional value and convenience. Building amenities and included utilities vary by unit and association terms. Assigned Underground Parking Space #43 ($10k value).
For sale
Price cut: $19K (8/2)
$159,000
1121 University Blvd W APT 1312, Silver Spring, MD 20902
1beds
750sqft
Condominium
Built in 1982
-- sqft lot
$157,700 Zestimate®
$212/sqft
$595/mo HOA
What's special
Spacious condominiumOutdoor swimming poolBeautifully maintained common areasExpansive viewsAbundant natural lightAmple closet spaceTennis courts
- 47 days |
- 116 |
- 8 |
Zillow last checked:
Listing updated:
Listed by:
Paul A Tessier 443-340-7119,
FAB Realty LLC 4433365623
Source: Bright MLS,MLS#: MDMC2243342
Facts & features
Interior
Bedrooms & bathrooms
- Bedrooms: 1
- Bathrooms: 1
- Full bathrooms: 1
- Main level bathrooms: 1
- Main level bedrooms: 1
Heating
- Baseboard, Electric
Cooling
- Heat Pump, Electric
Appliances
- Included: Cooktop, Dishwasher, Disposal, Microwave, Oven, Electric Water Heater
- Laundry: In Basement
Features
- Basement: Garage Access
- Has fireplace: No
Interior area
- Total structure area: 750
- Total interior livable area: 750 sqft
- Finished area above ground: 750
Property
Parking
- Total spaces: 1
- Parking features: Basement, Garage, Parking Lot
- Attached garage spaces: 1
- Details: Garage Sqft: 1000
Accessibility
- Accessibility features: Doors - Swing In, Accessible Elevator Installed
Features
- Levels: One
- Stories: 1
- Pool features: Community
Details
- Additional structures: Above Grade
- Parcel number: 1302251665
- Zoning: RESIDENTIAL
- Special conditions: Standard
- Other equipment: None
Construction
Type & style
- Home type: Condo
- Architectural style: Other,Traditional
- Property subtype: Condominium
- Attached to another structure: Yes
Materials
- Block
Condition
- Excellent
- New construction: No
- Year built: 1982
Utilities & green energy
- Sewer: Public Septic
- Water: Public
- Utilities for property: Electricity Available
Community & HOA
Community
- Features: Pool
- Security: Security System, Monitored
- Condo and coop fee: $595 monthly
- Subdivision: Kemp Mill
HOA
- Has HOA: No
- Amenities included: Basketball Court, Cable TV, Common Grounds, Community Center, Elevator(s), Jogging Path, Laundry, Meeting Room, Picnic Area, Pool, Reserved/Assigned Parking, Security, Storage Bin, Tennis Court(s)
- Services included: Electricity, Gas, Parking Fee, Trash, Water
- HOA name: University Towers Condo Assoc
Location
- Region: Silver Spring
- Municipality: KEMP MILLS
Financial & listing details
- Price per square foot: $212/sqft
- Tax assessed value: $48,000
- Annual tax amount: $2,400
- Date on market: 7/9/2026
- Listing agreement: Exclusive Right To Sell
- Listing terms: Cash,Conventional,FHA,VA Loan
- Inclusions: See Attached Disclosures, 1 Indoor Parking Space (valued At 10k), 1 Indoor Storage Space, Laundry Facility On-site, Front Desk Attendant (8a-10pm Daily, 10-8p Sat, 12-6 Sun)
- Exclusions: See Attached Disclosure
- Ownership: Fee Simple
Estimated market value
$157,700
$150,000 - $166,000
$1,760/mo
Price history
| Date | Event | Price |
|---|---|---|
| 8/2/2026 | Price change | $159,000-10.7%$212/sqft |
Source:  Bright MLS #MDMC2243342 Report a problem Bright MLS #MDMC2243342 Report a problem | ||
| 7/22/2026 | Price change | $178,000-3.8%$237/sqft |
Source: Bright MLS #MDMC2243342 Report a problem | ||
| 7/9/2026 | Listed for sale | $185,000$247/sqft |
Source: Bright MLS #MDMC2243342 Report a problem | ||
Public tax history
Tax history is unavailable.
Monthly payment
Est. payment
Payment breakdown
Explore the cost of this home by adjusting the details. Changes won't be saved.Climate risks
Neighborhood: 20902
Nearby schools
GreatSchools rating
- 4/10Arcola Elementary SchoolGrades: PK-5Distance: 0.8 mi
- 4/10Odessa Shannon Middle SchoolGrades: 6-8Distance: 0.8 mi
- 5/10Northwood High SchoolGrades: 9-12Distance: 5 mi
Schools provided by the listing agent
- District: Montgomery County Public Schools
Source: Bright MLS. This data may not be complete. We recommend contacting the local school district to confirm school assignments for this home.
- $165,0001 bd1 ba911 sqft1121 University Blvd W APT 113-B, Silver Spring, MD 20902Sold
- $248,0002 bd2 ba1k sqft1121 University Blvd W APT 304-B, Silver Spring, MD 20902Sold

- $165,0001 bd1 ba776 sqft1121 University Blvd W APT 310, Silver Spring, MD 20902Sold
- $145,0001 bd1 ba776 sqft1121 University Blvd W APT 311-B, Silver Spring, MD 20902Sold
- $187,5001 bd1 ba776 sqft1121 University Blvd W APT 411-B, Silver Spring, MD 20902Sold
- $153,0001 bd1 ba776 sqft1121 University Blvd W APT 511-B, Silver Spring, MD 20902Sold
- $170,1221 bd1 ba911 sqft1121 University Blvd W APT 513-B, Silver Spring, MD 20902Sold
- $205,0002 bd1 ba911 sqft1121 University Blvd W APT 613-B, Silver Spring, MD 20902For Sale
- $226,0002 bd2 ba1k sqft1121 University Blvd W APT 804-B, Silver Spring, MD 20902Sold
A local agent can set up tours, give advice and negotiate with sellers.
Similar homes
- $163,0001 bd1 ba568 sqftTiers At Sil Spr, Silver Spring, MD 20904For Sale
 MLS ID #MDMC2244888, Cathy Holliday, Quality Dream Homes. Bright MLS
 - $129,0002 bd1 ba821 sqft1836 Metzerott Rd APT 1704, Hyattsville, MD 20783For Sale
 MLS ID #MDPG2216334, Hazar Flashberg, Long & Foster Real Estate, Inc.. Bright MLS

 - $150,0001 bd1 ba768 sqft1900 Lyttonsville Rd APT 717, Silver Spring, MD 20910For Sale
 MLS ID #MDMC2217178, COLLINS NDIPMON, Compass. Bright MLS
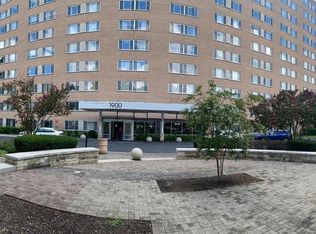
 - $129,9001 bd1 ba832 sqft1900 Lyttonsville Rd APT 914, Silver Spring, MD 20910For Sale
 MLS ID #MDMC2247880, Jack Leary, Cummings & Co. Realtors. Bright MLS
 - $200,0001 bd1 ba750 sqft2305 Greenery Ln #3-204, Silver Spring, MD 20906For SaleMLS ID #MDMC2238904, Annette Caranto, Weichert, REALTORS. Bright MLS
- $160,0001 bd1 ba719 sqft17822 Buehler Rd #2-1-B, Olney, MD 20832For SaleMLS ID #MDMC2237614, Janet Cheng, Nitro Realty. Bright MLS
- $144,0002 bd1 ba922 sqftCherry Glen Condo, Beltsville, MD 20705For SaleMLS ID #MDPG2177330, Felipe Perez, Realty Advantage of Maryland LLC. Bright MLS
- $134,9001 bd1 ba821 sqft1836 Metzerott Rd APT 704, Hyattsville, MD 20783For SaleMLS ID #MDPG2201394, Chuck Rosen, Presidential Realty. Bright MLS
- $168,000-- bd1 ba529 sqftGrosvenor Park, Rockville, MD 20852For SaleMLS ID #MDMC2243682, Zhantong Wang, Libra Realty, LLC. Bright MLS
- $163,0001 bd1 ba901 sqftHunting Ridge Condo Phase I, Greenbelt, MD 20770For SaleMLS ID #MDPG2214476, Anetha Bouy, Keller Williams Flagship. Bright MLS
- $174,000-- bd1 ba560 sqftGrosvenor Park Iii, Rockville, MD 20852For SaleMLS ID #MDMC2241522, Nicholas Lazarchick, Taylor Properties. Bright MLS
- $170,0001 bd1 ba713 sqftMontpelier Village Condo-phase I>, Beltsville, MD 20705For SaleMLS ID #MDPG2191126, Anelia Bertrand, Bertrand Properties LLC. Bright MLS
- $190,0002 bd1 ba942 sqft3970 Bel Pre Rd APT 7, Silver Spring, MD 20906For SaleMLS ID #MDMC2246334, Juan Bonilla, Smart Realty, LLC. Bright MLS
- $195,0001 bd1 ba955 sqft9039 Sligo Creek Pkwy APT 809, Silver Spring, MD 20901For SaleMLS ID #MDMC2216160, Khalid Spotwood, Smart Realty, LLC. Bright MLS
- $195,0002 bd1 ba1k sqft12301 Braxfield Ct APT 12, Rockville, MD 20852For SaleMLS ID #MDMC2250172, LiYang Xu, U Realtors LLC. Bright MLS
- $177,0002 bd2 ba888 sqft4513 Romlon St APT 104, Beltsville, MD 20705For SaleMLS ID #MDPG2208664, Calvin Tran, Nitro Realty. Bright MLS
- $150,0002 bd1 ba1k sqft8493 Greenbelt Rd APT 102, Greenbelt, MD 20770For SaleMLS ID #MDPG2213564, Gwendolyn Lopes, Bennett Realty Solutions. Bright MLS
- $125,0001 bd1 ba809 sqftThe Carolyn, Silver Spring, MD 20910For SaleMLS ID #MDMC2210168, Brandon Foster, Realty One Group Performance, LLC. Bright MLS
- $--1 bd1 ba676 sqft4200 Cathedral Ave NW APT 603, Washington, DC 20016AuctionServiceLink Auction
- $125,000-- bd1 ba540 sqft1900 Lyttonsville Rd APT 1103, Silver Spring, MD 20910For SaleMLS ID #MDMC2236362, Jeannie Murchison, SMB Murchison Realty, Inc.. Bright MLS
