Completely reimagined from top to bottom, this stunning 3-bedroom, 2-bath home offers 1,843 sq. ft. of beautifully updated living space with an open, modern layout designed to impress.
Step inside to find luxury vinyl plank flooring, recessed lighting, modern doors and fixtures, and a show-stopping open-concept kitchen featuring white cabinetry, dramatic black-and-white quartz countertops with a waterfall edge, custom backsplash, stainless steel appliances, farmhouse sink, statement lighting, and tasteful gold accents. The exposed beam adds warmth and character while defining the expansive living and entertaining space.
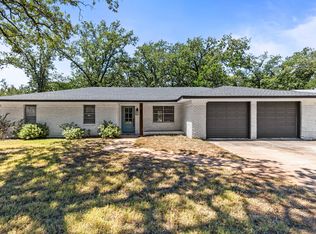
The upgrades go far beyond the finishes with a new roof, new energy-efficient windows, new HVAC system, redone driveway, and new modern-style double garage door. Both bathrooms have been beautifully remodeled with contemporary finishes, including quartz countertops, gold fixtures, and a striking Quartz with copper veins in tub and shower surround.
The oversized 2-car garage also provides additional storage and a dedicated washer and dryer area.
Beautifully remodeled, move-in ready, and priced to sell—don't wait. Schedule your private showing today before this one is gone!
For sale
$249,900
1121 Victoria St, Waco, TX 76705
3beds
1,843sqft
Single Family Residence
Built in 1964
9,060 Square Feet Lot
$247,100 Zestimate®
$136/sqft
$-- HOA
What's special
Modern doors and fixturesRecessed lightingStatement lightingStainless steel appliancesRedone drivewayLuxury vinyl plank flooringFarmhouse sink
- 35 days
- 350
- 27
Zillow last checked:
Listing updated:
Listed by:
Jonathon Villaescusa 0820265 562-652-7667,
Keller Williams Realty, Waco 254-751-7900
Source: NTREIS,MLS#: 21377194
Facts & features
Interior
Bedrooms & bathrooms
- Bedrooms: 3
- Bathrooms: 2
- Full bathrooms: 2
Primary bedroom
- Features: Ceiling Fan(s)
- Level: First
- Dimensions: 10 x 12
Bedroom
- Features: Ceiling Fan(s)
- Level: First
- Dimensions: 13 x 10
Bedroom
- Features: Ceiling Fan(s)
- Level: First
- Dimensions: 13 x 10
Primary bathroom
- Level: First
- Dimensions: 10 x 5
Dining room
- Level: First
- Dimensions: 8 x 11
Other
- Level: First
- Dimensions: 10 x 5
Kitchen
- Features: Granite Counters
- Level: First
- Dimensions: 12 x 11
Living room
- Features: Ceiling Fan(s)
- Level: First
- Dimensions: 17 x 15
Heating
- Central
Cooling
- Central Air
Appliances
- Included: Dishwasher, Gas Range, Microwave
- Laundry: Washer Hookup, Gas Dryer Hookup, In Garage
Features
- Eat-in Kitchen
- Flooring: Luxury Vinyl Plank
- Windows: Bay Window(s)
- Has basement: No
- Has fireplace: No
Interior area
- Total interior livable area: 1,843 sqft
Video & virtual tour
Property
Parking
- Total spaces: 2
- Parking features: Door-Multi, Driveway, Garage Faces Front, Garage, Garage Door Opener, On Street
- Attached garage spaces: 2
Features
- Levels: One
- Stories: 1
- Pool features: None
- Fencing: Back Yard,Chain Link
Lot
- Size: 9,060 Square Feet
Details
- Parcel number: 280040000038007
Construction
Type & style
- Home type: SingleFamily
- Architectural style: Traditional,Detached
- Property subtype: Single Family Residence
Materials
- Foundation: Slab
- Roof: Composition
Condition
- Year built: 1964
Utilities & green energy
- Sewer: Public Sewer
- Water: Public
- Utilities for property: Cable Available, Electricity Connected, Natural Gas Available, Sewer Available, Separate Meters, Water Available
Community & HOA
Community
- Features: Curbs
- Subdivision: Bellcrest
HOA
- Has HOA: No
Location
- Region: Waco
Financial & listing details
- Price per square foot: $136/sqft
- Tax assessed value: $198,590
- Annual tax amount: $4,151
- Date on market: 9/3/2026
- Cumulative days on market: 37 days
- Listing terms: Cash,Conventional,FHA,Submit,VA Loan
Estimated market value
$247,100
$235,000 - $259,000
$1,819/mo
Price history
| Date | Event | Price |
|---|---|---|
| 9/3/2026 | Listed for sale | $249,900$136/sqft |
Source: NTREIS #21377194 Report a problem | ||
Public tax history
| Year | Property taxes | Tax assessment |
|---|---|---|
| 2025 | $1,328 +20.9% | $197,282 +10% |
| 2024 | $1,099 +6.9% | $179,347 +10% |
| 2023 | $1,028 +6.3% | $163,043 +10% |
| 2022 | $967 -5.1% | $148,221 +10% |
| 2021 | $1,019 | $134,746 +10% |
| 2020 | -- | $122,496 +10% |
| 2019 | $781 | $111,360 +3% |
| 2018 | $781 -76.7% | $108,150 +8.1% |
| 2017 | $3,357 +319.5% | $100,060 +4.9% |
| 2016 | $800 | $95,350 +2.7% |
| 2015 | $800 | $92,850 +0.4% |
| 2014 | $800 | $92,490 +14.6% |
| 2012 | -- | $80,691 +3.7% |
| 2011 | -- | $77,816 |
| 2010 | -- | $77,816 +6.5% |
| 2009 | -- | $73,051 +12.5% |
| 2008 | -- | $64,918 +0.9% |
| 2007 | -- | $64,320 |
| 2006 | -- | $64,320 +9.4% |
| 2005 | -- | $58,777 -0.2% |
| 2004 | -- | $58,870 +6.3% |
| 2003 | -- | $55,364 |
| 2002 | -- | $55,364 +20.1% |
| 2001 | -- | $46,100 -0.8% |
| 2000 | -- | $46,476 |
Find assessor info on the county website
Monthly payment
Est. payment
Payment breakdown
Explore the cost of this home by adjusting the details. Changes won't be saved.Climate risks
Neighborhood: 76705
Nearby schools
Schools provided by the listing agent
- Elementary: La Vega
- Middle: La Vega
- High: La Vega
- District: La Vega ISD
Source: NTREIS. This data may not be complete. We recommend contacting the local school district to confirm school assignments for this home.
Similar homes
- $239,9003 bd2 ba1.5k sqft3607 Wheeler St, Waco, TX 76705For Sale
 MLS ID #21298403, Anel Perales. NTREIS
 - $225,0004 bd2 ba1.4k sqft3544 Bluebird St, Waco, TX 76705For Sale
 MLS ID #21355675, Priscilla Villalpando. NTREIS
 - $270,0003 bd2 ba1.6k sqft3011 Cricket Dr, Waco, TX 76705For Sale
 MLS ID #21329759, Angelia Moore. NTREIS
 - $246,9003 bd2 ba1.2k sqft322 S Barbara St, Waco, TX 76705For Sale
 MLS ID #21148440, Cody Berry. NTREIS
