Skip main navigation
Under contract
  • $159,900

    1121 W 1st St, Redfield, SD 57469

    3beds
    2baths
    1,865sqft
    : 
    Loading
    Get pre-qualified
    Single Family Residence
    Built in 1920
    0.34 Acres Lot
    $147,100 Zestimate®
    $86/sqft
    $-- HOA

    What's special

    Original hardwood doorsOriginal hardwood floors
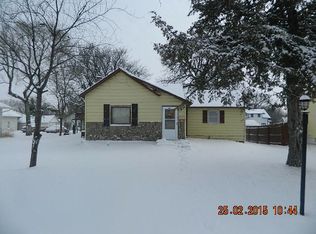
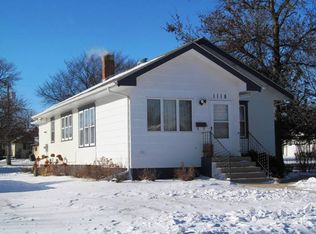
    Welcome to a home where the heavy lifting has already been done! This 3-bedroom, 2-bath residence in Redfield sits on an expansive 100' x 150' corner lot, offering the perfect blend of structural integrity and classic charm. You'll have peace of mind for years to come thanks to a solid poured foundation (2002), a new steel roof (2020), and high-efficiency updates from 2016 including new windows, siding, soffits, and thick insulation in both the walls and attic. Even the climate control is worry-free, with the furnace and AC units being only about four years old. Seller motivated! Inside, the home shines with character, featuring original hardwood floors that flow beautifully through the living room and two main-floor bedrooms along with original hardwood doors. The main bathroom has been thoughtfully modernized with a new roll-in shower and an updated vanity for accessibility and style. Step outside to find a fully fenced backyard with convenient alley access and a wealth of storage options. Beyond the smaller outbuildings, you'll find a larger powered shedideal for a workshop or hobby space. With its "good bones" and extensive list of mechanical upgrades, this property is ready for you to move in and make it your own.
    162 days
    |
    20
    |
    0
    |

    Zillow last checked:

    Listing updated:

    Listed by:

    Jamie Forrest 605-380-2652,

    eXp Realty

    Source: Aberdeen MLS,MLS#: 26-47MLS Logo

      Facts & features

      Interior

      Bedrooms & bathrooms
      • Bedrooms: 3
      • Bathrooms: 2
      Bedroom
      • Description: Hardwood floors
      • Level: Main
      • Area: 115.83 Square Feet
      • Dimensions: 10.25 x 11.30
      Bedroom
      • Description: Hardwood floors; walk-in closet; ceiling fan
      • Level: Main
      • Area: 114.4 Square Feet
      • Dimensions: 10.16 x 11.26
      Bedroom
      • Description: Carpet; Closet but needs rods
      • Level: Second
      • Area: 305.2 Square Feet
      • Dimensions: 10.47 x 29.15
      Bathroom
      • Description: Updated Feb '25 ; roll-in shower
      • Level: Main
      • Area: 43.24 Square Feet
      • Dimensions: 5.94 x 7.28
      Bathroom
      • Description: Full with shower
      • Level: Basement
      • Area: 87.43 Square Feet
      • Dimensions: 7.55 x 11.58
      Foyer
      • Description: Pantry off to side
      • Level: Main
      • Area: 11.06 Square Feet
      • Dimensions: 3.03 x 3.65
      Kitchen
      • Description: New flooring
      • Level: Main
      • Area: 113.39 Square Feet
      • Dimensions: 9.80 x 11.57
      Living room
      • Description: Ceiling Fan, hardwood floors, rounded arch doorways
      • Level: Main
      • Area: 187.66 Square Feet
      • Dimensions: 11.81 x 15.89
      Office
      • Description: Partially finished
      • Level: Basement
      • Area: 146.45 Square Feet
      • Dimensions: 12.56 x 11.66
      Rec room
      • Description: Partially finished
      • Level: Basement
      • Area: 222.56 Square Feet
      • Dimensions: 12.56 x 17.72
      Utility room
      • Level: Basement
      • Area: 243 Square Feet
      • Dimensions: 11.90 x 20.42
      Heating
      • Forced Air, Electric
      Cooling
      • Central Air
      Appliances
      • Included: Dryer, Microwave, Range, Washer
      Features
      • Basement: Full
      Interior area
      • Total structure area: 1,865
      • Total interior livable area: 1,865 sqft
      • Finished area below ground: 30

      Property

      Lot
      • Size: 0.34 Acres
      • Dimensions: 100 x 150
      Details
      • Parcel number: 009973

      Construction

      Type & style
      • Home type: SingleFamily
      • Architectural style: Ranch
      • Property subtype: Single Family Residence
      Materials
      • Foundation: Concrete Perimeter
      • Roof: Metal
      Condition
      • Year built: 1920

      Utilities & green energy

      • Sewer: Public Sewer

      Community & HOA

      Location
      • Region: Redfield

      Financial & listing details

      • Price per square foot: $86/sqft
      • Tax assessed value: $61,226
      • Annual tax amount: $1,236
      • Date on market: 1/27/2026

        Estimated market value

        $147,100

        $140,000 - $154,000

        $1,223/mo

        Price history

        DateEventPrice
        5/5/2026Contingent$159,900$86/sqft
        Source: Aberdeen MLS #26-47 Report a problem
        3/7/2026Price change$159,900-3.1%$86/sqft
        Source: Aberdeen MLS #26-47 Report a problem
        2/13/2026Price change$165,000-5.7%$88/sqft
        Source: Aberdeen MLS #26-47 Report a problem
        1/27/2026Listed for sale$174,900$94/sqft
        Source: Aberdeen MLS #26-47 Report a problem

        Public tax history

        YearProperty taxesTax assessment
        2025$1,236 +5.2%$61,226 +2.6%
        2024$1,175 +9%$59,700 +7%
        2023$1,078 +78.6%$55,804 +12.3%
        2022$604 +5.5%$49,700 +78.5%
        2021$572 -1.2%$27,839 +4.1%
        2020$579 $26,754
        2019-- $26,754
        2018-- $26,754 +13.7%
        2017-- $23,530
        2016-- $23,530 +8%
        2015-- $21,780 -53%
        2014-- $46,321 +6.2%
        2013-- $43,621 +100.3%
        2012-- $21,780
        2011-- $21,780

        Find assessor info on the county website

        Monthly payment

        Est. payment

        Payment breakdown

        Explore the cost of this home by adjusting the details. Changes won't be saved.
        All calculations are estimates and provided by Zillow, Inc. for informational purposes only. Actual amounts may vary.
        HOA fees may include property taxes on listings classified as Co-Ops. Contact the listing agent and/or owner for fee details.
        Mortgage interest rates are dependent on a number of factors, including credit score, down payment, and repayment length. Interest rate data provided by Zillow Group Marketplace, Inc. as of 1/1/1970 from various mortgage lenders with which we have lead or other similar arrangements; the Estimated Payment is an average of those rates.
        See how much you could borrow to make a competitive offer.

        Climate risks

        Neighborhood: 57469

        Getting around

        44 / 100
        Car-Dependent
        38 / 100
        Somewhat Bikeable

        Nearby schools

        GreatSchools rating

        A local agent can set up tours, give advice and negotiate with sellers.

        Browse local experts