Welcome to your new haven of tranquility and comfort in the coveted Mountain Village Townhomes community. This exquisite 2-bedroom, 2-bathroom townhome, spanning 1,088 square feet, embodies the essence of refined living with a perfect blend of style and practicality. Upon entering, you'll be greeted by an inviting living space adorned with abundant natural light, courtesy of expansive windows that frame the surroundings. Gleaming hardwood laminate floors and tile extend throughout, harmonizing beautifully with the calming neutral palette of the walls.The kitchen features a breakfast bar that provides an ideal spot for casual dining, while the open concept ensures seamless interaction with the living area. Stepping outside, a private patio awaits, offering an peaceful space for dining, relaxation, or savoring your morning coffee. Convenience abounds with an attached garage, simplifying your daily routine. The two generously sized bedrooms serve as sanctuaries of comfort and tranquility. The one bedroom is a retreat in itself, both bedrooms share a jack-n-jill bathroom for moments of pampering. The second bedroom is equally charming and well-appointed, offering a peaceful ambiance and ample closet space. Mountain Village Townhomes boasts a wealth of amenities, including meticulously maintained common areas, sparkly blue pool and spa, tennis court, and a spacious clubhouse, fostering a true sense of community. Beyond the comforts of your new home, you'll find yourself in a prime location. Indulge in a wealth of dining options, explore nearby schools, unwind in picturesque parks, embark on shopping sprees at premier retail destinations, and enjoy swift access to major freeways.
Sold for $440,000
Listed by: Apricot Realty • Joseph Sanchez • Contact: 909-815-1998
Bought with: Keller Williams Signature Realty
$440,000
1121 W Francis St APT A, Ontario, CA 91762
2beds
1,088sqft
Townhouse
Built in 1980
1,045 Square Feet Lot
$455,300 Zestimate®
$404/sqft
$2,518 Estimated rent
Home value
$455,300
$433,000 - $478,000
$2,518/mo
Zestimate® history
Owner options
List your home for rent
$2,518/mo
Rent Zestimate®
Find your next renter with Zillow Rental Manager. Plus, with online applications, you can quickly screen prospective tenants – for free.
$2,518/mo
Rent Zestimate®
Refinance and save
$3,169/mo
Est. payment
Refinancing to a lower rate could help reduce your monthly payments and save thousands over the life of the loan.
$3,169/mo
Est. payment
Explore your selling options
Work with a Zillow partner agent
Leverage their expertise and Zillow's premium Showcase listings to get your home seen by more buyers.
Get startedList with your own agent
Get your home in front of millions of buyers by listing it on Zillow.
Learn how to do itSell it yourself
Take full control of how buyers see your home on Zillow by listing For Sale by Owner (FSBO).
List your homeWhat's special
Tennis courtPrivate patioSpacious clubhouseExpansive windowsShopping spreesPicturesque parks
Zillow last checked:
Listing updated:
Listed by:
Joseph Sanchez DRE #01874417 909-815-1998,
Apricot Realty
Bought with:
David Wong, DRE #01325743
Keller Williams Signature Realty
Source: CRMLS,MLS#: TR23187852 Originating MLS: California Regional MLS
Originating MLS: California Regional MLSFacts & features
Interior
Bedrooms & bathrooms
- Bedrooms: 2
- Bathrooms: 2
- Full bathrooms: 1
- 1/2 bathrooms: 1
- Main level bathrooms: 1
Rooms
- Room types: Bathroom, Bedroom, Family Room, Other
Bedroom
- Features: All Bedrooms Up
Bathroom
- Features: Bathroom Exhaust Fan, Tub Shower
Other
- Features: Walk-In Closet(s)
Heating
- Central
Cooling
- Central Air
Appliances
- Included: Dishwasher, Gas Oven, Gas Range, Gas Water Heater, Refrigerator
- Laundry: Gas Dryer Hookup, In Garage
Features
- Breakfast Bar, All Bedrooms Up, Jack and Jill Bath, Walk-In Closet(s)
- Flooring: Laminate, Tile
- Has fireplace: No
- Fireplace features: None
- Common walls with other units/homes: 1 Common Wall
Interior area
- Total interior livable area: 1,088 sqft
Property
Parking
- Total spaces: 2
- Parking features: Garage, Permit Required
- Attached garage spaces: 2
Features
- Levels: Two
- Stories: 2
- Entry location: Ground
- Patio & porch: Concrete, Patio
- Pool features: Community, Heated, In Ground, Association
- Has spa: Yes
- Spa features: Association, Community, Heated, In Ground
- Fencing: Block
- Has view: Yes
- View description: Mountain(s)
Lot
- Size: 1,045 Square Feet
Details
- Parcel number: 1014471390000
- Special conditions: Standard
Construction
Type & style
- Home type: Townhouse
- Property subtype: Townhouse
- Attached to another structure: Yes
Materials
- Foundation: Slab
- Roof: Shingle
Condition
- Repairs Cosmetic,Updated/Remodeled
- New construction: No
- Year built: 1980
Utilities & green energy
- Sewer: Public Sewer
- Water: Public
- Utilities for property: Cable Available, Electricity Available, Natural Gas Available, Phone Available, Sewer Connected, Water Connected
Community & HOA
Community
- Features: Street Lights, Sidewalks, Pool
HOA
- Has HOA: Yes
- Amenities included: Call for Rules, Clubhouse, Pool, Spa/Hot Tub, Tennis Court(s), Trash, Water
- Services included: Sewer
- HOA fee: $370 monthly
- HOA name: Mountain Village Townhomes
- HOA phone: 909-399-3103
Location
- Region: Ontario
Financial & listing details
- Price per square foot: $404/sqft
- Tax assessed value: $448,800
- Annual tax amount: $4,866
- Date on market: 10/13/2023
- Cumulative days on market: 9 days
- Listing terms: Cash,Conventional,FHA,Submit,VA Loan
- Inclusions: Refrigerator
- Road surface type: Alley Paved
Price history
| Date | Event | Price |
|---|---|---|
| 11/21/2023 | Sold | $440,000+3.5%$404/sqft |
Source:  CRMLS #TR23187852 Report a problem CRMLS #TR23187852 Report a problem | ||
| 10/23/2023 | Contingent | $425,000$391/sqft |
Source: CRMLS #TR23187852 Report a problem | ||
| 10/13/2023 | Listed for sale | $425,000+63.5%$391/sqft |
Source: CRMLS #TR23187852 Report a problem | ||
| 9/29/2017 | Sold | $260,000$239/sqft |
Source: Agent Provided Report a problem | ||
| 8/17/2005 | Sold | $260,000+92.6%$239/sqft |
Source: Public Record Report a problem | ||
| 1/9/2003 | Sold | $135,000+42.1%$124/sqft |
Source: Public Record Report a problem | ||
| 7/7/2000 | Sold | $95,000+23.4%$87/sqft |
Source: Public Record Report a problem | ||
| 9/6/1996 | Sold | $77,000$71/sqft |
Source: Public Record Report a problem | ||
Public tax history
| Year | Property taxes | Tax assessment |
|---|---|---|
| 2025 | $4,866 +2.3% | $448,800 +2% |
| 2024 | $4,755 +30.4% | $440,000 +28.9% |
| 2023 | $3,647 +1.4% | $341,385 +2% |
| 2022 | $3,598 +0.7% | $334,691 +2% |
| 2021 | $3,574 +8.5% | $328,128 +7.6% |
| 2020 | $3,293 +1.9% | $304,900 +3% |
| 2019 | $3,231 +11% | $296,000 +11.4% |
| 2018 | $2,911 +9.5% | $265,600 +7.5% |
| 2017 | $2,659 | $247,000 +5% |
| 2016 | $2,659 +7.3% | $235,200 +5% |
| 2015 | $2,478 +4.2% | $224,000 +25.1% |
| 2014 | $2,378 | $179,000 +47.6% |
| 2013 | -- | $121,300 |
Find assessor info on the county website
Neighborhood: 91762
Nearby homes
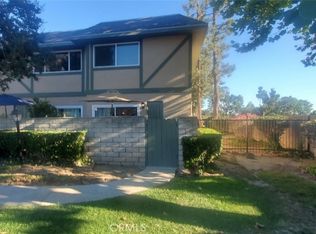
- $440,0002 bd2 ba1k sqft1121 W Francis St APT D, Ontario, CA 91762Sold
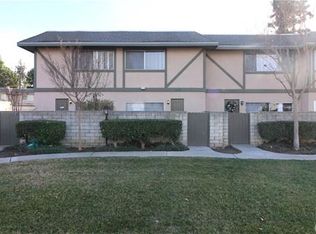
- $439,8002 bd2 ba1k sqft1121 W Francis St APT B, Ontario, CA 91762Off Market
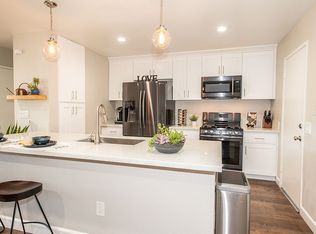
- $478,8003 bd3 ba1.2k sqft1121 W Francis St APT C, Ontario, CA 91762Off Market
- $415,0002 bd2 ba1k sqft1101 W Francis Ave APT H, Ontario, CA 91762Off Market

- $484,8003 bd3 ba1.2k sqft1101 W Francis St APT F, Ontario, CA 91762Off Market
- $473,0003 bd2 ba1.2k sqft1101 W Francis St APT E, Ontario, CA 91762Off Market
- $467,4003 bd3 ba1.2k sqft1101 W Francis St APT D, Ontario, CA 91762Off Market
- $434,7003 bd2 ba1.2k sqft1101 W Francis St APT C, Ontario, CA 91762Off Market
Nearby schools
GreatSchools rating
- 7/10Vista Grande Elementary SchoolGrades: K-6Distance: 0.3 mi
- 7/10Oaks Middle SchoolGrades: 7-8Distance: 0.7 mi
- 5/10Ontario High SchoolGrades: 9-12Distance: 0.3 mi
Schools provided by the listing agent
- Elementary: Vista Grande
- Middle: Oaks
- High: Ontario
Source: CRMLS. This data may not be complete. We recommend contacting the local school district to confirm school assignments for this home.
Get a cash offer in 3 minutes
Find out how much your home could sell for in as little as 3 minutes with a no-obligation cash offer.
Estimated market value
$455,300
Get a cash offer in 3 minutes
Find out how much your home could sell for in as little as 3 minutes with a no-obligation cash offer.
Estimated market value
$455,300
- California
- San Bernardino County
- Ontario
- 91762
- 1121 W Francis St Apartment A
Nearby cities
Nearby neighborhoods
Nearby zip codes
Other Ontario Topics
