This exquisite residence presents various coveted features, seamlessly blending indoor luxury with outdoor charm. Anderson dual-paned windows, framed in oak with oak sills and factory tinting, not only enhance the aesthetic appeal. Remote-controlled ceiling fans ensure year-round comfort, while the interior exudes elegance with its hardwood flooring complementing the refined oak banister and baseboards. Security is paramount, evidenced by two custom make security doors adorned with decorative palms, meticulously crafted by California Security Screen doors. Upgrades include modernized copper plumbing, replacement of main drain sewer piping, as well as the water main.
Further sophistication is found in solid oak 6-panel doors, cedar-lined closets, and custom finishes throughout. The kitchen boasts new faucets and is fully equipped with appliances will remain. A recently installed 50-year roof with CertainTeed Landmark Solaris TL Shingles, offers lasting peace of mind. The garage epitomizes both space and functionality, boasting drywall, epoxy flooring, and upgraded electrical service. A tankless water heater is conveniently located within, the garage is pre-plumbed for future enhancements and an upgraded electric panel with 200 amp service. LED fluorescent lights illuminate the space, which includes three automatic garage doors and two solid core metal security doors with a 2.5-hour fire rating providing access to the upstairs room. Highlighting the front of the property's exterior, the 1759 square foot circular driveway features new Orco cobblestone pavers, meticulously maintained and never parked on. Brick planters, adorned with slump stone and red Pacific clay sunset red caps, in both the front and rear yards. Lush landscaping includes Eugene shrubs, black bamboo, various palms, and California red oak trees. An inground pool with a spa, equipped with a 3 ½ HP variable pump and heater for a 35,000-gallon pool and spa, offers a perfect retreat. RV parking, enclosed by an oversized steel security gate, accommodates two average-sized RVs comfortably. A newly installed iron gate made of Trex wood panels adds to the property's allure. Front yard landscaping features brush cherry hedges, California oaks, and a variety of flora meticulously arranged to enhance the property's curb appeal and natural beauty.
The home contains 4 bedrooms and 3 bathrooms in approximately 2800 square feet on a 12,449 square foot lot.
Sold for $1,270,000
Listed by: Century 21 Masters • Armand Martinez • Contact: 800-463-0977
Bought with: Century 21 Masters
$1,270,000
1121 W Greendale St, West Covina, CA 91790
4beds
2,875sqft
Single Family Residence
Built in 1953
0.29 Acres Lot
$1,350,200 Zestimate®
$442/sqft
$5,314 Estimated rent
Home value
$1,350,200
$1.27M - $1.44M
$5,314/mo
Zestimate® history
Owner options
List your home for rent
$5,314/mo
Rent Zestimate®
Find your next renter with Zillow Rental Manager. Plus, with online applications, you can quickly screen prospective tenants – for free.
$5,314/mo
Rent Zestimate®
Refinance and save
$8,122/mo
Est. payment
Refinancing to a lower rate could help reduce your monthly payments and save thousands over the life of the loan.
$8,122/mo
Est. payment
Explore your selling options
Work with a Zillow partner agent
Leverage their expertise and Zillow's premium Showcase listings to get your home seen by more buyers.
Get startedList with your own agent
Get your home in front of millions of buyers by listing it on Zillow.
Learn how to do itSell it yourself
Take full control of how buyers see your home on Zillow by listing For Sale by Owner (FSBO).
List your homeWhat's special
Zillow last checked:
Listing updated:
Listed by:
Armand Martinez DRE #01090179 626-233-7924,
Century 21 Masters
Bought with:
Manuel Dominguez, DRE #01152370
Century 21 Masters
Source: CRMLS,MLS#: CV24061444 Originating MLS: California Regional MLS
Originating MLS: California Regional MLSFacts & features
Interior
Bedrooms & bathrooms
- Bedrooms: 4
- Bathrooms: 3
- Full bathrooms: 3
- Main level bathrooms: 2
- Main level bedrooms: 3
Rooms
- Room types: Bedroom, Converted Bedroom, Family Room, Kitchen, Laundry, Living Room, Primary Bathroom, Primary Bedroom, Dining Room
Primary bedroom
- Features: Multiple Primary Suites
Primary bedroom
- Features: Main Level Primary
Bedroom
- Features: Bedroom on Main Level
Bathroom
- Features: Bathroom Exhaust Fan, Bathtub, Remodeled, Separate Shower, Tub Shower, Walk-In Shower
Kitchen
- Features: Butler's Pantry, Granite Counters, Kitchen/Family Room Combo
Heating
- Central
Cooling
- Central Air
Appliances
- Included: Dishwasher, Freezer, Disposal, Gas Oven, Gas Range, Microwave, Refrigerator, Self Cleaning Oven, Tankless Water Heater
- Laundry: Inside
Features
- Ceiling Fan(s), Separate/Formal Dining Room, In-Law Floorplan, Tile Counters, Bedroom on Main Level, Main Level Primary, Multiple Primary Suites
- Flooring: Tile, Wood
- Doors: Panel Doors, Sliding Doors
- Windows: Blinds, Double Pane Windows, Insulated Windows
- Has fireplace: Yes
- Fireplace features: Family Room
- Common walls with other units/homes: No Common Walls
Interior area
- Total interior livable area: 2,875 sqft
Property
Parking
- Total spaces: 11
- Parking features: Circular Driveway, Concrete, Door-Multi, Driveway Level, Driveway, Garage Faces Front, Garage, Garage Door Opener, Gated, RV Gated, RV Access/Parking, One Space, Workshop in Garage
- Garage spaces: 4
- Uncovered spaces: 7
Features
- Levels: One,Two
- Stories: 1
- Entry location: Front
- Patio & porch: Concrete, Covered, Patio, Wood
- Exterior features: Barbecue
- Has private pool: Yes
- Pool features: Heated, In Ground, Private
- Has spa: Yes
- Spa features: Heated, In Ground, Private
- Fencing: Block,Privacy
- Has view: Yes
- View description: None
Lot
- Size: 0.29 Acres
- Features: Corner Lot, Front Yard, Lawn, Landscaped, Ranch, Yard
Details
- Parcel number: 8457005022
- Zoning: WCR17500*
- Special conditions: Standard
Construction
Type & style
- Home type: SingleFamily
- Architectural style: Ranch
- Property subtype: Single Family Residence
Materials
- Stucco, Copper Plumbing
- Foundation: Permanent, Raised
- Roof: Shingle
Condition
- Updated/Remodeled,Turnkey
- New construction: No
- Year built: 1953
Utilities & green energy
- Electric: 220 Volts Other, 220 Volts in Garage, 220 Volts in Laundry, See Remarks, 220 Volts in Workshop
- Sewer: Public Sewer
- Water: Public
- Utilities for property: Cable Available, Electricity Connected, Natural Gas Connected, Phone Available, Sewer Connected, Water Connected
Community & HOA
Community
- Features: Street Lights, Suburban
- Security: Carbon Monoxide Detector(s), Smoke Detector(s)
Location
- Region: West Covina
Financial & listing details
- Price per square foot: $442/sqft
- Tax assessed value: $1,295,400
- Annual tax amount: $15,947
- Date on market: 4/1/2024
- Cumulative days on market: 17 days
- Listing terms: Cash,Cash to New Loan,Conventional,Fannie Mae,Freddie Mac,VA Loan
- Road surface type: Paved
Price history
| Date | Event | Price |
|---|---|---|
| 6/7/2024 | Sold | $1,270,000+6.3%$442/sqft |
Source:  CRMLS #CV24061444 Report a problem CRMLS #CV24061444 Report a problem | ||
| 4/19/2024 | Contingent | $1,195,000$416/sqft |
Source: CRMLS #CV24061444 Report a problem | ||
| 4/1/2024 | Listed for sale | $1,195,000$416/sqft |
Source: CRMLS #CV24061444 Report a problem | ||
Public tax history
| Year | Property taxes | Tax assessment |
|---|---|---|
| 2025 | $15,947 +230.6% | $1,295,400 +253.4% |
| 2024 | $4,824 +1.5% | $366,556 +2% |
| 2023 | $4,753 +1.4% | $359,370 +2% |
| 2022 | $4,689 +1.6% | $352,324 +2% |
| 2021 | $4,615 +1.4% | $345,417 +1% |
| 2020 | $4,550 | $341,877 +2% |
| 2019 | $4,550 +7.4% | $335,175 +2% |
| 2018 | $4,236 | $328,604 +2% |
| 2017 | $4,236 +1.9% | $322,162 +2% |
| 2016 | $4,158 +4.4% | $315,846 +1.5% |
| 2015 | $3,982 +3.9% | $311,103 +2% |
| 2014 | $3,833 | $305,010 +2.5% |
| 2012 | -- | $297,681 +13.7% |
| 2011 | -- | $261,846 +0.8% |
| 2010 | -- | $259,890 -0.2% |
| 2009 | -- | $260,508 +2% |
| 2008 | -- | $255,401 +2% |
| 2007 | -- | $250,394 +26.9% |
| 2006 | -- | $197,321 +15.1% |
| 2005 | -- | $171,421 +4% |
| 2004 | -- | $164,766 +1.9% |
| 2003 | -- | $161,747 +2% |
| 2002 | -- | $158,576 +4% |
| 2000 | -- | $152,421 |
Find assessor info on the county website
Neighborhood: 91790
Nearby homes
- $868,6003 bd2 ba1.5k sqft353 N Morada Ave, West Covina, CA 91790Off Market
- $1,128,6004 bd3 ba2.3k sqft1129 W Greendale St, West Covina, CA 91790Off Market
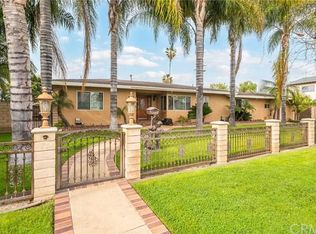
- $819,6003 bd2 ba1.5k sqft401 N Morada Ave, West Covina, CA 91790Off Market
- $837,6003 bd2 ba1.3k sqft354 N Hartley St, West Covina, CA 91790Off Market
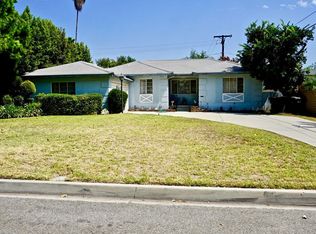
- $863,4003 bd2 ba1.6k sqft1118 W Greendale St, West Covina, CA 91790Off Market
- $808,5003 bd2 ba1.2k sqft1122 W Greendale St, West Covina, CA 91790Off Market
- $780,4003 bd2 ba1.3k sqft1112 W Greendale St, West Covina, CA 91790Off Market
- $1,010,1004 bd3 ba2.2k sqft1101 W Greendale St, West Covina, CA 91790Off Market
Nearby schools
GreatSchools rating
- 5/10Rowland Avenue Elementary SchoolGrades: K-5Distance: 0.7 mi
- 4/10Traweek Middle SchoolGrades: 6-8Distance: 1.5 mi
- 7/10Covina High SchoolGrades: 9-12Distance: 1.6 mi
Schools provided by the listing agent
- High: Covina
Source: CRMLS. This data may not be complete. We recommend contacting the local school district to confirm school assignments for this home.
Get a cash offer in 3 minutes
Find out how much your home could sell for in as little as 3 minutes with a no-obligation cash offer.
Estimated market value
$1,350,200
Get a cash offer in 3 minutes
Find out how much your home could sell for in as little as 3 minutes with a no-obligation cash offer.
Estimated market value
$1,350,200
- California
- Los Angeles County
- West Covina
- 91790
- 1121 W Greendale St
Nearby cities
Nearby zip codes
Other West Covina Topics
