Skip main navigation
Contingent
  • $265,000

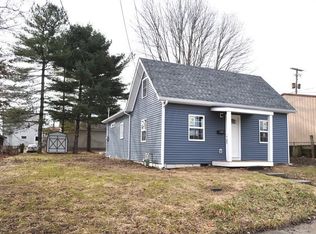
    1121 W Washington St, Baltimore, OH 43105

    3beds
    1,138sqft
    : 
    $1,837/mo
    Get pre-qualified
    Single Family Residence
    Built in 1900
    7,840 Square Feet Lot
    $-- Zestimate®
    $233/sqft
    $-- HOA

    What's special

    Two-car detached garagePlenty of storageFunctional living spacesNew deckAmish-built shedLed recessed lightingGranite countertops
    Renovated Open-Concept Home with First-Floor Living! Beautifully remodeled approximately 8 years ago, this well-maintained home offers an inviting open-concept layout and numerous updates throughout. The kitchen features white soft-close cabinetry, granite countertops, and Frigidaire stainless-steel appliances. The spacious first-floor owner's suite includes two closet spaces and a private full bath with a stylish barn door. Also conveniently located on the main level are the laundry room, second bedroom, and additional full bath. Upstairs offers a third bedroom with ample closet space, providing flexibility for guests, an office, or additional living space. Major updates include a new roof, gutters, kitchen, bathrooms, hot water tank, Trane furnace/AC system with warranty, Amish-built shed, USB outlets in every room, LED recessed lighting, fixtures, and flooring (2018). In 2019, a new deck and two-car detached garage--not a pole building were added. Move-in ready with thoughtful updates, functional living spaces, and plenty of storage, this home offers the perfect blend of modern updates and comfortable living.
    11 days
    369
    46

    Zillow last checked:

    Listing updated:

    Listed by:

    Sherry A Talbert 614-256-8526,

    e-Merge Real Estate

    Source: Columbus and Central Ohio Regional MLS ,MLS#: 226032223MLS Logo

      Facts & features

      Interior

      Bedrooms & bathrooms
      • Bedrooms: 3
      • Bathrooms: 2
      • Full bathrooms: 2
      • Main level bedrooms: 2
      Heating
      • Forced Air
      Cooling
      • Central Air
      Appliances
      • Included: Dishwasher, Electric Range, Electric Water Heater, Microwave, Refrigerator
      • Laundry: Electric Dryer Hookup
      Features
      • Flooring: Carpet, Ceramic/Porcelain, Vinyl
      • Windows: Insulated Windows
      • Basement: Crawl Space
      • Common walls with other units/homes: No Common Walls
      Interior area
      • Total structure area: 1,138
      • Total interior livable area: 1,138 sqft

      Property

      Parking
      • Total spaces: 2
      • Parking features: Detached
      • Garage spaces: 2
      Features
      • Levels: One and One Half
      • Patio & porch: Porch, Deck
      • Fencing: Fenced
      Lot
      • Size: 7,840 Square Feet
      Details
      • Additional structures: Shed(s)
      • Parcel number: 0240218000

      Construction

      Type & style
      • Home type: SingleFamily
      • Architectural style: Cape Cod
      • Property subtype: Single Family Residence
      Materials
      • Foundation: Block
      Condition
      • New construction: No
      • Year built: 1900

      Utilities & green energy

      • Sewer: Public Sewer
      • Water: Public

      Community & HOA

      HOA
      • Has HOA: No
      Location
      • Region: Baltimore

      Financial & listing details

      • Price per square foot: $233/sqft
      • Annual tax amount: $2,763
      • Date on market: 8/25/2026
      • Listing terms: USDA Loan,VA Loan,FHA,Conventional

        Estimated market value

        Not available

        Estimated sales range

        Not available

        Not available

        Price history

        DateEventPrice
        8/27/2026Contingent$265,000$233/sqft
        Source: Columbus and Central Ohio Regional MLS #226032223 Report a problem
        8/25/2026Listed for sale$265,000$233/sqft
        Source: Columbus and Central Ohio Regional MLS #226032223 Report a problem

        Public tax history

        Tax history is unavailable.

        Monthly payment

        Est. payment

        Payment breakdown

        Explore the cost of this home by adjusting the details. Changes won't be saved.
        All calculations are estimates and provided by Zillow, Inc. for informational purposes only. Actual amounts may vary.
        HOA fees may include property taxes on listings classified as Co-Ops. Contact the listing agent and/or owner for fee details.
        See how much you could borrow to make a competitive offer.

        Climate risks

        Neighborhood: 43105

        Getting around

        41 / 100
        Car-Dependent
        30 / 100
        Somewhat Bikeable

        Nearby schools

        GreatSchools rating

        A local agent can set up tours, give advice and negotiate with sellers.

        Browse local experts