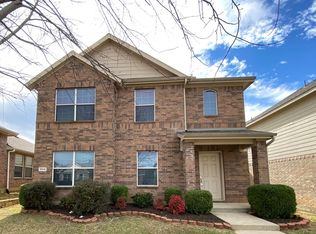
Built in 2021 and beautifully maintained, this move-in-ready single-story home in highly desirable Winn Ridge offers the perfect combination of style, comfort, and convenience. The thoughtfully designed floor plan features 3 bedrooms, 2 bathrooms, and a private home office with French doors ideal for working from home or creating a quiet flex space.
At the heart of the home is a bright, open-concept living and kitchen area designed for both everyday living and entertaining. The kitchen features quartz countertops, a large island with breakfast bar, stainless steel appliances, abundant cabinetry, and a walk-in pantry. Luxury vinyl plank flooring, neutral finishes, and generous natural light create a clean, modern feel throughout the main living areas.
The spacious primary suite offers dual sinks, a relaxing garden tub, separate shower, and a large walk-in closet. Two additional bedrooms provide flexibility for family, guests, or hobbies.
Step outside to a covered patio and fully fenced backyard with a storage shed perfect for relaxing or enjoying outdoor space at home.
Winn Ridge residents enjoy resort-style community amenities including a pool, parks, playgrounds, scenic walking trails, and convenient access to shopping, dining, schools, and major commuter routes. Ideally located near Prosper, Celina, and the Dallas North Tollway, this home offers an exceptional North Texas lifestyle in a growing and sought-after community.
**Available for immediate move-in.**
12-month minimum lease. No smoking. No waterbeds. Pets considered on a case-by-case basis and subject to property owner approval. Tenant is responsible for all utilities and for maintaining the property in accordance with the lease. Landlord pays HOA fees. Tenant must comply with all applicable HOA rules, regulations, and community guidelines throughout the lease term. All applicants are subject to the published Tenant Selection Criteria below and required screening process.
TENANT SELECTION CRITERIA
All applicants will be evaluated consistently according to the following criteria. Meeting the minimum requirements does NOT guarantee approval. All information provided is subject to verification.
Income Requirements
Combined gross monthly household income must equal or exceed 2.5 times the monthly rent.
Income must be verifiable through acceptable documentation.
Credit Requirements
Minimum credit score: 670.
Credit history is subject to review, including significant collections, charge-offs, judgments, and other derogatory credit
information.
Rental History
Minimum of 12 months of verifiable positive rental history.
No prior evictions.
No unpaid balances owed to previous landlords.
No significant lease violations or documented property damage.
Bankruptcy
No prior bankruptcies.
Criminal History
No felony convictions.
Criminal background screening will be conducted as part of the application process.
Smoking
No smoking is permitted in the property.
Pets
Pets are considered on a case-by-case basis and require property-owner approval.
Additional pet deposits, fees, or restrictions may apply.
Assistance animals will be handled in accordance with applicable fair housing requirements and are not considered
pets.
Property Restrictions
No waterbeds.
Application Requirements
All occupants 18 years of age or older must complete the required rental application and screening process.
Applicants must provide valid government-issued identification and requested documentation necessary to verify eligibility.
Materially false, misleading, or incomplete information may result in denial.
Fair Housing
All applications will be evaluated consistently and in accordance with applicable federal, state, and local fair housing laws.
Applicant Acknowledgment: Applicants should review these criteria before submitting an application and paying any application fee(s).
House for rent
$2,100/moFees may apply
1121 Waggoner Dr, Aubrey, TX 76227
3beds
1,501sqft
Price may not include required fees and charges. Price shown reflects the lease term provided. Learn more|
Single family residence
Available now
Cats, dogs OK
Air conditioner, central air
Hookups laundry
Attached garage parking
Central, forced air
What's special
Storage shedStainless steel appliancesGenerous natural lightLuxury vinyl plank flooringCovered patioThoughtfully designed floor planLarge walk-in closet
- 15 days |
- -- |
- -- |
Zillow last checked:
Listing updated:
Travel times

Let’s turn your rent into credit progress
Build credit history with every on-time payment and get credit for the payment you’re already making.
Facts & features
Interior
Bedrooms & bathrooms
- Bedrooms: 3
- Bathrooms: 2
- Full bathrooms: 2
Heating
- Central, Forced Air
Cooling
- Air Conditioner, Central Air
Appliances
- Included: Dishwasher, Microwave Oven, Oven, Refrigerator
- Laundry: Hookups
Features
- Walk In Closet
Interior area
- Total interior livable area: 1,501 sqft
Property
Parking
- Parking features: Attached, Garage
- Has attached garage: Yes
- Details: Contact manager
Details
- Additional structures: Garage(s)
- Parcel number: R961674
Construction
Type & style
- Home type: SingleFamily
- Property subtype: Single Family Residence
Community & HOA
Location
- Region: Aubrey
Financial & listing details
- Lease term: 1 Year
Nearby apartments for rent
Price history
| Date | Event | Price |
|---|---|---|
| 8/25/2026 | Listed for rent | $2,100$1/sqft |
Source: Zillow Rentals Report a problem | ||
| 8/21/2026 | Listing removed | $2,100$1/sqft |
Source: Zillow Rentals Report a problem | ||
| 7/22/2026 | Listed for rent | $2,100$1/sqft |
Source: Zillow Rentals Report a problem | ||
| 4/26/2024 | Sold | -- |
Source: NTREIS #20547283 Report a problem | ||
| 3/23/2024 | Pending sale | $325,000$217/sqft |
Source: NTREIS #20547283 Report a problem | ||
| 3/16/2024 | Contingent | $325,000$217/sqft |
Source: NTREIS #20547283 Report a problem | ||
| 2/29/2024 | Listed for sale | $325,000$217/sqft |
Source: NTREIS #20547283 Report a problem | ||
Neighborhood: 76227
Nearby schools
GreatSchools rating
- 6/10SANDBROCK RANCHGrades: PK-5Distance: 0.7 mi
- 6/10Pat Hagan Cheek Middle SchoolGrades: 6-8Distance: 1.7 mi
- 4/10Ray E Braswell High SchoolGrades: 9-12Distance: 2.7 mi