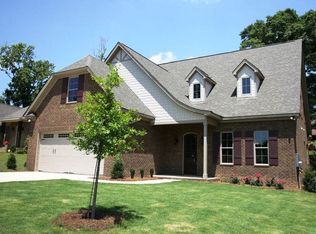
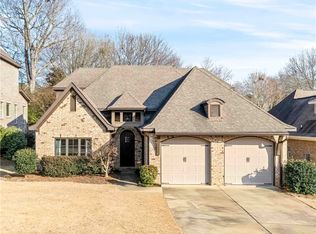
Open floor plan in Grove Hill 11. 3 bedrooms on main level and bedroom and bath over garage. Spacious rooms. Tile and granite in bathrooms. Large walk-in closet in master suite with tile shower and separate tub. Partially covered rear porch. Good back yard. Double car garage. Fireplace in living room. Private bath in upstairs bedroom with tile shower. Surround sound speakers in living room.
This property is not currently displayed as for sale or rent on Zillow. This may be different from what's on other websites or public sources.