Welcome home to this beautifully maintained property in the heart of O'Fallon! Offering a perfect blend of comfort and functionality, this home features a spacious and inviting floorplan designed for everyday living and entertaining.
Step inside to find bright, open living spaces filled with natural light, creating a warm and welcoming atmosphere. The kitchen provides ample cabinetry and workspace, seamlessly connecting to the dining and living areas—ideal for gatherings and daily convenience.
The home includes generously sized bedrooms and well-appointed bathrooms, providing plenty of space for family, guests, or a home office setup. The primary suite offers a private retreat to unwind at the end of the day.
The partially finished basement adds valuable additional living space—perfect for a recreation room, home gym, office or flexible use to fit your lifestyle.
Enjoy peaceful outdoor living on your deck and LL patio with a backyard that backs to common ground, offering added privacy and a scenic setting. Residents also have access to a subdivision pool, making it easy to relax and enjoy the warmer months.
Conveniently located near shopping, dining, parks, and major highways, this home offers both tranquility and accessibility in a desirable area.
Don’t miss your opportunity to own a wonderful home in one of O'Fallon’s established communities!
Closed
Listed by: EXP Realty, LLC • Vicki L Rolufs • Contact: 636-795-5266
Bought with: DRG - Delhougne Realty Group
Price Unknown
1121 Warm Winds Dr, O'Fallon, MO 63366
4beds
2,750sqft
Single Family Residence
Built in 2005
8,712 Square Feet Lot
$361,000 Zestimate®
$--/sqft
$2,816 Estimated rent
Home value
$361,000
$339,000 - $386,000
$2,816/mo
Zestimate® history
Owner options
List your home for rent
$2,816/mo
Rent Zestimate®
Find your next renter with Zillow Rental Manager. Plus, with online applications, you can quickly screen prospective tenants – for free.
$2,816/mo
Rent Zestimate®
Refinance and save
$350/mo
Est. payment
Refinancing to a lower rate could help reduce your monthly payments and save thousands over the life of the loan.
$350/mo
Est. payment
Explore your selling options
Work with a Zillow partner agent
Leverage their expertise and Zillow's premium Showcase listings to get your home seen by more buyers.
Get startedList with your own agent
Get your home in front of millions of buyers by listing it on Zillow.
Learn how to do itSell it yourself
Take full control of how buyers see your home on Zillow by listing For Sale by Owner (FSBO).
List your homeWhat's special
Zillow last checked:
Listing updated:
Listed by:
Vicki L Rolufs 636-795-5266,
EXP Realty, LLC
Bought with:
Kim M Riley, 2018008957
DRG - Delhougne Realty Group
Source: MARIS,MLS#: 26018164 Originating MLS: St. Charles County Association of REALTORS
Originating MLS: St. Charles County Association of REALTORSFacts & features
Interior
Bedrooms & bathrooms
- Bedrooms: 4
- Bathrooms: 3
- Full bathrooms: 3
- Main level bathrooms: 2
- Main level bedrooms: 3
Heating
- Forced Air, Natural Gas
Cooling
- Central Air, Electric
Appliances
- Included: Stainless Steel Appliance(s), Electric Cooktop, Dishwasher, Disposal, Microwave, Electric Range, Refrigerator, Washer/Dryer, Gas Water Heater
- Laundry: Main Level
Features
- Basement: Partially Finished,Sleeping Area,Walk-Out Access
- Number of fireplaces: 1
Interior area
- Total structure area: 2,750
- Total interior livable area: 2,750 sqft
- Finished area above ground: 1,600
- Finished area below ground: 1,150
Property
Parking
- Total spaces: 2
- Parking features: Garage - Attached
- Attached garage spaces: 2
Features
- Levels: One
- Patio & porch: Deck, Patio
Lot
- Size: 8,712 Square Feet
- Features: Adjoins Common Ground
Details
- Parcel number: 400228736000314.0000000
- Special conditions: Standard
Construction
Type & style
- Home type: SingleFamily
- Architectural style: Traditional
- Property subtype: Single Family Residence
Materials
- Vinyl Siding
Condition
- Year built: 2005
Utilities & green energy
- Electric: Ameren
- Sewer: Public Sewer
- Water: Public
- Utilities for property: Cable Available, Natural Gas Available
Community & HOA
Community
- Subdivision: Sunset Ridge Estate Ph5
HOA
- Has HOA: Yes
- Amenities included: Pool
- Services included: Common Area Maintenance
- HOA fee: $350 annually
- HOA name: Sunset Ridge Estates Homeowners Association
Location
- Region: Ofallon
Financial & listing details
- Tax assessed value: $345,306
- Annual tax amount: $4,482
- Date on market: 5/23/2026
- Cumulative days on market: 10 days
- Listing terms: Cash,Conventional,FHA,VA Loan
Price history
| Date | Event | Price |
|---|---|---|
| 5/28/2026 | Sold | -- |
Source:  MARIS #26018164 Report a problem MARIS #26018164 Report a problem | ||
| 12/27/2021 | Sold | -- |
Source: MARIS #21074227 Report a problem | ||
| 11/1/2021 | Pending sale | $310,000$113/sqft |
Source: MARIS #21074227 Report a problem | ||
| 10/29/2021 | Listed for sale | $310,000$113/sqft |
Source: MARIS #21074227 Report a problem | ||
| 8/11/2016 | Sold | -- |
Source: Public Record Report a problem | ||
Public tax history
| Year | Property taxes | Tax assessment |
|---|---|---|
| 2025 | $4,482 +1.9% | $65,608 +4.8% |
| 2024 | $4,399 0% | $62,582 |
| 2023 | $4,401 +20.8% | $62,582 +30.1% |
| 2022 | $3,644 | $48,114 |
| 2021 | -- | $48,114 +9.4% |
| 2020 | -- | $43,988 |
| 2019 | $3,167 | $43,988 +6.3% |
| 2018 | $3,167 +1.3% | $41,385 |
| 2017 | $3,127 +15.6% | $41,385 +16.6% |
| 2016 | $2,705 +0.5% | $35,495 |
| 2015 | $2,692 +4.3% | $35,495 +1.6% |
| 2014 | $2,580 | $34,951 |
| 2013 | -- | $34,951 -2% |
| 2012 | -- | $35,680 -5.8% |
| 2011 | -- | $37,860 |
| 2010 | -- | $37,860 |
| 2009 | -- | $37,860 -0.1% |
| 2008 | -- | $37,910 -81.5% |
| 2007 | -- | $204,380 +410.9% |
| 2006 | -- | $40,000 |
| 2005 | -- | $40,000 |
| 2004 | -- | $40,000 |
| 2003 | -- | $40,000 |
| 2002 | -- | -- |
Find assessor info on the county website
Neighborhood: 63366
Nearby homes
- $425,9003 bd2 ba2k sqft1117 Warm Winds Dr, O'Fallon, MO 63366Off Market

- $363,3003 bd2 ba1.5k sqft1125 Warm Winds Dr, O'Fallon, MO 63366Off Market
- $438,0003 bd4 ba3.8k sqft1109 Warm Winds Dr, O'Fallon, MO 63366Off Market
- $382,5003 bd2 ba1.6k sqft1129 Warm Winds Dr, O'Fallon, MO 63366Off Market
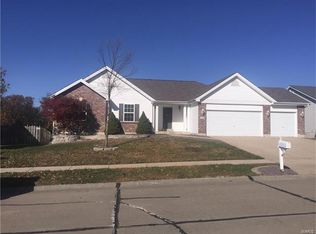
- $397,9004 bd2 ba1.9k sqft1464 Sunburst Dr, O'Fallon, MO 63366Off Market
- $362,5003 bd2 ba1.6k sqft1446 Sunview Dr, O Fallon, MO 63366Off Market
- $---- bd-- ba-- sqft1446 Sunview Dr, O'Fallon, MO 63366Off Market
- $409,2004 bd3 ba1.9k sqft1450 Sunview Dr, O'Fallon, MO 63366Off Market
Nearby schools
GreatSchools rating
- 8/10Crossroads Elementary SchoolGrades: K-5Distance: 1.9 mi
- 10/10Frontier Middle SchoolGrades: 6-8Distance: 4 mi
- 9/10Liberty High SchoolGrades: 9-12Distance: 3.3 mi
Schools provided by the listing agent
- Elementary: Crossroads Elem.
- Middle: Frontier Middle
- High: Liberty
Source: MARIS. This data may not be complete. We recommend contacting the local school district to confirm school assignments for this home.
Get a cash offer in 3 minutes
Find out how much your home could sell for in as little as 3 minutes with a no-obligation cash offer.
Estimated market value
$361,000
Get a cash offer in 3 minutes
Find out how much your home could sell for in as little as 3 minutes with a no-obligation cash offer.
Estimated market value
$361,000
- Missouri
- Saint Charles County
- O Fallon
- 63366
- 1121 Warm Winds Dr
Nearby cities
Nearby zip codes
Other O Fallon Topics
