Skip main navigation
Sold for $550,000
  • $550,000

    1121 Wedgeland Dr, Raleigh, NC 27615

    3beds
    1,734sqft
    Single Family Residence
    Built in 1999
    0.4 Acres Lot
    $535,600 Zestimate®
    $317/sqft
    $2,445 Estimated rent

    Home value

    $535,600

    $503,000 - $568,000

    $2,445/mo

    Zestimate® history
    Loading
    Loading...

    Owner options

    List your home for rent

    $2,445/mo

    Rent Zestimate®

    Find your next renter with Zillow Rental Manager. Plus, with online applications, you can quickly screen prospective tenants – for free.

    Learn more

    $2,445/mo

    Rent Zestimate®

    Refinance and save

    $3,458/mo

    Est. payment

    Refinancing to a lower rate could help reduce your monthly payments and save thousands over the life of the loan.

    See today's rates

    $3,458/mo

    Est. payment

    Explore your selling options

    Work with a Zillow partner agent

    Leverage their expertise and Zillow's premium Showcase listings to get your home seen by more buyers.

    Get started

    List with your own agent

    Get your home in front of millions of buyers by listing it on Zillow.

    Learn how to do it

    Sell it yourself

    Take full control of how buyers see your home on Zillow by listing For Sale by Owner (FSBO).

    List your home

    What's special

    Unfinished walk-up atticVersatile third bedroomFamily roomMature treesSeparate laundry roomPrimary suiteEnsuite bath
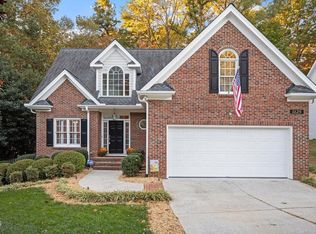
    Some homes just work—and this one gets everything right. Set in the sought-after Greystone Park, this single-level home delivers a layout that makes sense, quality craftsmanship you can feel, and a location that puts convenience at your doorstep. Step inside, and you're welcomed by a wide-open living space that connects the family room, dining area, and a versatile third bedroom with glass doors—perfect as an office, reading room, or guest space. The kitchen is designed for real life, featuring plenty of space for cooking, baking, or gathering around the stove. A cozy breakfast nook gives you the perfect spot to start your day. The primary suite is a restful retreat with an ensuite bath, while two additional bedrooms offer flexibility for guests, hobbies, or whatever you need. Coming in from the garage, you'll land in a separate laundry room—a small but thoughtful detail that keeps life organized. Upstairs, an unfinished walk-up attic is waiting for its next chapter—will it be a bonus room, home studio, or the ultimate storage solution? You decide. The backyard is fenced, shaded by mature trees, and ready for whatever your outdoor life looks like—play, garden, or simply enjoy the space. And with Greystone Village Shopping Center just around the corner, dining and errands are effortless. No wasted space. No unnecessary frills. Just a well-built home in a prime North Raleigh location, ready for whatever comes next.

    Zillow last checked:

    Listing updated:

    Listed by:

    Jamie Eliahu 919-247-5697,

    Howard Hanna Allen Tate Raleigh Falls of Neuse

    Bought with:

    Mike Tefft, 233253

    RE/MAX EXECUTIVE

    Source: Doorify MLS,MLS#: 10077911MLS Logo

    Facts & features

    Interior

    Bedrooms & bathrooms
    • Bedrooms: 3
    • Bathrooms: 2
    • Full bathrooms: 2
    Primary bedroom
    • Level: Main
    • Area: 222.44 Square Feet
    • Dimensions: 16.6 x 13.4
    Bedroom 2
    • Level: Main
    • Length: 12 Feet
    Bedroom 3
    • Level: Main
    • Area: 143 Square Feet
    • Dimensions: 13 x 11
    Breakfast room
    • Level: Main
    • Area: 96.82 Square Feet
    • Dimensions: 9.4 x 10.3
    Dining room
    • Level: Main
    • Area: 136 Square Feet
    • Dimensions: 13.6 x 10
    Family room
    • Level: Main
    • Area: 255.84 Square Feet
    • Dimensions: 15.6 x 16.4
    Kitchen
    • Level: Main
    • Area: 139.05 Square Feet
    • Dimensions: 13.5 x 10.3
    Other
    • Description: Attic
    • Level: Upper
    • Area: 249.48 Square Feet
    • Dimensions: 16.2 x 15.4
    Other
    • Description: Attic
    • Level: Upper
    • Area: 120.12 Square Feet
    • Dimensions: 15.4 x 7.8
    Heating
    • Heat Pump
    Cooling
    • Central Air
    Appliances
    • Included: Disposal, Dishwasher, Electric Cooktop, Electric Oven, Microwave, Refrigerator, Water Heater
    • Laundry: Inside, Main Level
    Features
    • Entrance Foyer, Eat-in Kitchen, Pantry, Primary Downstairs, Soaking Tub, Storage, Walk-In Closet(s), Shower Only, Bathtub Only, Radon Mitigation
    • Flooring: Carpet, Hardwood, Tile
    • Windows: Display Window(s)
    • Basement: Crawl Space
    • Number of fireplaces: 1
    • Fireplace features: Family Room
    • Common walls with other units/homes: No Common Walls
    Interior area
    • Total structure area: 1,734
    • Total interior livable area: 1,734 sqft
    • Finished area above ground: 1,734
    • Finished area below ground: 0

    Property

    Parking
    • Total spaces: 4
    • Parking features: Garage Faces Side, Garage, Garage Door Opener
    • Garage spaces: 2
    • Uncovered spaces: 2
    Features
    • Levels: One and One Half
    • Stories: 1
    • Patio & porch: Front Porch, Rear Porch
    • Exterior features: Fenced Yard
    • Fencing: Back Yard,Fenced
    Lot
    • Size: 0.4 Acres
    • Features: Back Yard, Hardwood Trees
    Details
    • Parcel number: 1707144899
    • Special conditions: Standard

    Construction

    Type & style
    • Home type: SingleFamily
    • Architectural style: Transitional
    • Property subtype: Single Family Residence
    Materials
    • Brick Veneer
    • Foundation: Other
    • Roof: Shingle
    Condition
    • New construction: No
    • Year built: 1999
    • Major remodel year: 1999

    Utilities & green energy

    • Sewer: Public Sewer
    • Water: Public
    • Utilities for property: Cable Available, Electricity Connected, Natural Gas Connected, Water Connected

    Community & HOA

    Community
    • Subdivision: Greystone Park
    HOA
    • Has HOA: No
    Location
    • Region: Raleigh

    Financial & listing details

    • Price per square foot: $317/sqft
    • Tax assessed value: $509,978
    • Annual tax amount: $4,448
    • Date on market: 2/21/2025
    • Listing agreement: Exclusive Agency
    • Listing terms: Cash,Conventional,FHA,VA Loan
    • Lease term: 12 Months

    Price history

    DateEventPrice
    3/21/2025Sold$550,000+4.8%$317/sqft
    Source: Doorify MLS #10077911 Report a problem
    2/24/2025Pending sale$525,000$303/sqft
    Source: Doorify MLS #10077911 Report a problem
    2/21/2025Listed for sale$525,000+75.6%$303/sqft
    Source: Doorify MLS #10077911 Report a problem
    3/9/2024Listing removed--
    Source: Zillow Rentals Report a problem
    3/6/2024Listed for rent$2,695+8%$2/sqft
    Source: Zillow Rentals Report a problem
    5/20/2023Listing removed--
    Source: Zillow Rentals Report a problem
    4/27/2023Listed for rent$2,495+16%$1/sqft
    Source: Zillow Rentals Report a problem
    9/24/2021Listing removed--
    Source: Zillow Rental Manager Report a problem
    9/17/2021Listed for rent$2,150+16.2%$1/sqft
    Source: Zillow Rental Manager Report a problem
    3/24/2021Listing removed--
    Source: Owner Report a problem
    10/5/2020Listing removed$1,850$1/sqft
    Source: Owner Report a problem
    9/23/2020Listed for rent$1,850+10.4%$1/sqft
    Source: Owner Report a problem
    11/29/2018Listing removed$1,675$1/sqft
    Source: Owner Report a problem
    10/21/2018Price change$1,675-4.3%$1/sqft
    Source: Owner Report a problem
    10/5/2018Price change$1,750-11.4%$1/sqft
    Source: Owner Report a problem
    9/17/2018Listed for rent$1,975+10%$1/sqft
    Source: Owner Report a problem
    10/13/2017Listing removed$1,795$1/sqft
    Source: Owner Report a problem
    9/13/2017Price change$1,795-9.1%$1/sqft
    Source: Owner Report a problem
    8/27/2017Price change$1,975-5.7%$1/sqft
    Source: Owner Report a problem
    8/10/2017Listed for rent$2,095+7.4%$1/sqft
    Source: Owner Report a problem
    8/26/2016Listing removed$1,950+34.5%$1/sqft
    Source: Owner Report a problem
    3/13/2013Listing removed$1,450$1/sqft
    Source: Block and Associates Realty #1874931 Report a problem
    2/22/2013Listed for rent$1,450$1/sqft
    Source: Block and Associates Realty #1874931 Report a problem
    10/27/2011Listing removed$299,000$172/sqft
    Source: RE/MAX UNITED #1782779 Report a problem
    8/25/2011Listed for sale$299,000+30.6%$172/sqft
    Source: RE/MAX UNITED #1782779 Report a problem
    3/26/1999Sold$229,000$132/sqft
    Source: Public Record Report a problem

    Public tax history

    YearProperty taxesTax assessment
    2025$4,468 +0.4%$509,978
    2024$4,449 +20.1%$509,978 +50.9%
    2023$3,703 +7.6%$337,913
    2022$3,441 +4%$337,913
    2021$3,308 +1.9%$337,913
    2020$3,248 -6%$337,913 +14%
    2019$3,455 $296,429
    2018$3,455 +11.3%$296,429
    2017$3,104 +2.1%$296,429
    2016$3,040 -4.7%$296,429 -3.2%
    2015$3,190 +5.4%$306,125
    2014$3,026 $306,125
    2013-- $306,125
    2012-- $306,125
    2011-- $306,125
    2010-- $306,125
    2009-- $306,125
    2008-- --
    2007-- --
    2006-- --
    2005-- --
    2004-- --
    2003-- --
    2002-- --
    Find assessor info on the county website

    Neighborhood: North Raleigh

    Nearby schools

    GreatSchools rating
    Schools provided by the listing agent
    • Elementary: Wake - Lynn Road Elementary
    • Middle: Wake - Carroll Middle
    • High: Wake - Sanderson High

    Source: Doorify MLS. This data may not be complete. We recommend contacting the local school district to confirm school assignments for this home.

    Get a cash offer in 3 minutes
    Find out how much your home could sell for in as little as 3 minutes with a no-obligation cash offer.
    Estimated market value
    $535,600
    Get a cash offer in 3 minutes
    Find out how much your home could sell for in as little as 3 minutes with a no-obligation cash offer.
    Estimated market value
    $535,600