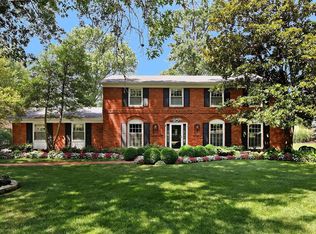
Outstanding two-story in premier location offering luxury, comfort, and thoughtful updates throughout. Rich oak hardwood floors extend across both the main and second levels, creating warmth and continuity in every room. A custom leaded glass entry opens to a gracious foyer, formal living and dining rooms with crown molding and full-height windows, and an inviting family room featuring a beamed ceiling and atrium doors to a screened porch—ideal for seamless indoor-outdoor living. The designer kitchen is both striking and functional, with large walk-in pantry, appointed with quartz countertops, Shaker cabinetry, commercial-grade appliances, and an impressive 7-foot center island perfect for gathering and entertaining. Upstairs, hardwood flooring continues throughout the second level. The spacious primary suite offers a large walk-in closet and an updated and luxurious bath. Four additional bedrooms, two full baths, and a convenient second-floor laundry room complete the level. The finished lower level includes a generous recreation room, fitness studio, and full bath, providing versatile space for relaxation or recreation. Set on 1.07 acres of park-like grounds, the property features a patio, pool, circular drive, and attached two-car garage.
Closed
Listed by: Coldwell Banker Realty - Gundaker • Mary Beth Benes • Contact: 314-707-7761
Bought with: Compass Realty Group
Price Unknown
1121 Westmoor Pl, Saint Louis, MO 63131
4beds
4,272sqft
Single Family Residence
Built in 1967
1.07 Acres Lot
$1,224,300 Zestimate®
$--/sqft
$7,315 Estimated rent
Home value
$1,224,300
$1.15M - $1.31M
$7,315/mo
Zestimate® history
Owner options
List your home for rent
$7,315/mo
Rent Zestimate®
Find your next renter with Zillow Rental Manager. Plus, with online applications, you can quickly screen prospective tenants – for free.
$7,315/mo
Rent Zestimate®
Refinance and save
$750/mo
Est. payment
Refinancing to a lower rate could help reduce your monthly payments and save thousands over the life of the loan.
$750/mo
Est. payment
Explore your selling options
Work with a Zillow partner agent
Leverage their expertise and Zillow's premium Showcase listings to get your home seen by more buyers.
Get startedList with your own agent
Get your home in front of millions of buyers by listing it on Zillow.
Learn how to do itSell it yourself
Take full control of how buyers see your home on Zillow by listing For Sale by Owner (FSBO).
List your homeWhat's special
Commercial-grade appliancesQuartz countertopsAttached two-car garageCircular driveFour additional bedroomsFitness studioShaker cabinetry
Zillow last checked:
Listing updated:
Listed by:
Mary Beth Benes 314-707-7761,
Coldwell Banker Realty - Gundaker,
Teddy J Johnlikes 314-452-1885,
Coldwell Banker Realty - Gundaker
Bought with:
Laura J Sanders, 2010013951
Compass Realty Group
Source: MARIS,MLS#: 26009812 Originating MLS: St. Louis Association of REALTORS
Originating MLS: St. Louis Association of REALTORSFacts & features
Interior
Bedrooms & bathrooms
- Bedrooms: 4
- Bathrooms: 5
- Full bathrooms: 4
- 1/2 bathrooms: 1
- Main level bathrooms: 1
Heating
- Natural Gas
Cooling
- Electric
Features
- Number of fireplaces: 1
- Fireplace features: Family Room
Interior area
- Total structure area: 4,272
- Total interior livable area: 4,272 sqft
- Finished area above ground: 3,272
Property
Parking
- Total spaces: 2
- Parking features: Garage
- Garage spaces: 2
Features
- Levels: Two
Lot
- Size: 1.07 Acres
- Features: Rectangular Lot
Details
- Parcel number: 20P320255
- Special conditions: Standard
Construction
Type & style
- Home type: SingleFamily
- Architectural style: Traditional
- Property subtype: Single Family Residence
Materials
- Brick, Cement Siding
Condition
- Year built: 1967
Utilities & green energy
- Electric: Ameren
- Sewer: Public Sewer
- Water: Public
- Utilities for property: Cable Available, Electricity Connected, Natural Gas Connected
Community & HOA
Community
- Subdivision: Westmoor Place
HOA
- Has HOA: Yes
- Amenities included: None
- Services included: None
- HOA fee: $750 annually
- HOA name: Westmoor Place
Location
- Region: Saint Louis
Financial & listing details
- Tax assessed value: $887,100
- Annual tax amount: $8,632
- Date on market: 3/14/2026
- Cumulative days on market: 15 days
- Listing terms: Cash,Conventional
- Electric utility on property: Yes
Price history
| Date | Event | Price |
|---|---|---|
| 5/7/2026 | Sold | -- |
Source:  MARIS #26009812 Report a problem MARIS #26009812 Report a problem | ||
| 4/10/2026 | Pending sale | $1,200,000$281/sqft |
Source: MARIS #26009812 Report a problem | ||
| 3/29/2026 | Contingent | $1,200,000$281/sqft |
Source: MARIS #26009812 Report a problem | ||
| 3/17/2026 | Pending sale | $1,200,000$281/sqft |
Source: MARIS #26009812 Report a problem | ||
| 3/14/2026 | Listed for sale | $1,200,000$281/sqft |
Source: MARIS #26009812 Report a problem | ||
Public tax history
| Year | Property taxes | Tax assessment |
|---|---|---|
| 2025 | $8,638 +0.1% | $168,550 +13.6% |
| 2024 | $8,632 +5.7% | $148,380 |
| 2023 | $8,169 +17.2% | $148,380 +29% |
| 2022 | $6,969 +0.8% | $115,030 |
| 2021 | $6,911 -8.4% | $115,030 -4.2% |
| 2020 | $7,546 +15.7% | $120,100 |
| 2019 | $6,520 | $120,100 +23.4% |
| 2018 | $6,520 | $97,300 |
| 2017 | $6,520 +1.4% | $97,300 +0.5% |
| 2016 | $6,432 -4.4% | $96,770 |
| 2015 | $6,729 | $96,770 +7.5% |
| 2014 | $6,729 +10.7% | $90,060 |
| 2013 | $6,077 | $90,060 -2% |
| 2012 | -- | $91,940 |
| 2011 | -- | $91,940 -5.7% |
| 2010 | $5,692 +4.7% | $97,450 |
| 2009 | $5,436 +12.3% | $97,450 +9.9% |
| 2008 | $4,840 +7.5% | $88,710 |
| 2007 | $4,501 | $88,710 +11.2% |
| 2006 | $4,501 -0.8% | $79,760 |
| 2005 | $4,539 +27.7% | $79,760 +14.8% |
| 2003 | $3,555 +1.3% | $69,500 +12.2% |
| 2002 | $3,510 +3.1% | $61,950 |
| 2001 | $3,405 | $61,950 |
Find assessor info on the county website
Neighborhood: 63131
Nearby homes
- $2,065,4004 bd3 ba2.7k sqft1127 Westmoor Pl, Saint Louis, MO 63131Off Market

- $1,204,5004 bd4 ba3k sqft1115 Westmoor Pl, Saint Louis, MO 63131Off Market
- $1,028,5003 bd3 ba3.1k sqft3 Chapel Hill Est, Saint Louis, MO 63131Off Market
- $953,2003 bd3 ba2.8k sqft2 Chapel Hill Est, Saint Louis, MO 63131Off Market
- $932,6004 bd4 ba3.7k sqft1133 Westmoor Pl, Saint Louis, MO 63131Off Market
- $960,2003 bd2 ba2.1k sqft1109 Westmoor Pl, Saint Louis, MO 63131Off Market
- $856,6003 bd3 ba2.4k sqft1120 Westmoor Pl, Saint Louis, MO 63131Off Market
- $952,5003 bd3 ba2.3k sqft1114 Westmoor Pl, Saint Louis, MO 63131Off Market
Nearby schools
GreatSchools rating
- 7/10Mason Ridge Elementary SchoolGrades: K-5Distance: 1.2 mi
- 9/10Parkway West Middle SchoolGrades: 6-8Distance: 4.1 mi
- 10/10Parkway West High SchoolGrades: 9-12Distance: 3.7 mi
Schools provided by the listing agent
- Elementary: Mason Ridge Elem.
- Middle: West Middle
- High: Parkway West High
Source: MARIS. This data may not be complete. We recommend contacting the local school district to confirm school assignments for this home.
Get a cash offer in 3 minutes
Find out how much your home could sell for in as little as 3 minutes with a no-obligation cash offer.
Estimated market value
$1,224,300
Get a cash offer in 3 minutes
Find out how much your home could sell for in as little as 3 minutes with a no-obligation cash offer.
Estimated market value
$1,224,300
- Missouri
- Saint Louis County
- Town and Country
- 63131
- 1121 Westmoor Pl
Nearby cities
Nearby zip codes
Other Town and Country Topics
- Apartments for Rent in 63131
- Houses for Sale in 63131
- Houses for Rent in 63131
- 63131 Real Estate
- Town and Country Condos
- Houses for Sale in Town and Country
- Newest Listings in Town and Country
- Town and Country Home Values
- Town and Country Real Estate Agents
- Town and Country Refinance
- Town and Country Mortgage Rates
