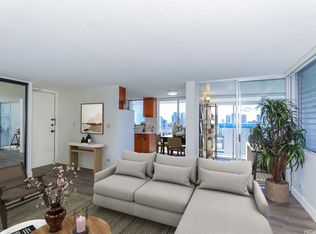
Located in the heart of Honolulu, this renovated 3 bedroom, 2 bathroom condo offers
approximately 910 square feet of living space. With only two units per floor, you'll enjoy enhanced privacy while still
being immersed in city life. This secure building includes a pool and one reserved, uncovered parking stall. The
kitchen features modern appliances, plenty of counter space, and a great flow into the living and dining areas. The
primary bedroom has its own bathroom, while the two additional rooms offer flexibility for guests, a home office, or
hobbies. In Unit Washer & Dryer! Wilder Regent is conveniently located near schools, numerous shops and grocery
stores. You'll also have easy access to the freeway, whether you're heading east or west. Tax Records may not
match with current unit. Cable is billed separately on the monthly maintenance bill, $56.00 per month. Unit to be
conveyed in "As-Is" condition.
Active under contract
$499,000
1121 Wilder Ave APT 900B, Honolulu, HI 96822
3beds
910sqft
Condominium
Built in 1971
-- sqft lot
$500,300 Zestimate®
$548/sqft
$1,049/mo HOA
What's special
- 11 days |
- 129 |
- 10 |
Likely to sell faster than
Zillow last checked:
Listing updated:
Listed by:
Kenneth CG Lum 808-478-9807,
Loyal Realty, LLC,
Ivonne Lee 808-232-4261,
Loyal Realty, LLC
Source: HiCentral MLS,MLS#: 202612380
Facts & features
Interior
Bedrooms & bathrooms
- Bedrooms: 3
- Bathrooms: 2
- Full bathrooms: 2
Features
- Bedroom on Main Level, Full Bath on Main Level, Single Living Level
- Flooring: Ceramic Tile, Laminate
- Common walls with other units/homes: End Unit
Interior area
- Total structure area: 1,153
- Total interior livable area: 910 sqft
Property
Parking
- Total spaces: 1
- Parking features: Assigned, One Space
- Has uncovered spaces: Yes
Features
- Levels: One
- Has view: Yes
- View description: City, Mountain(s), Other
- Frontage type: Other
Details
- Parcel number: 1240190170016
- Zoning description: 12 - A-2 Medium Density Apartme
- Special conditions: None
Construction
Type & style
- Home type: Condo
- Architectural style: High Rise
- Property subtype: Condominium
Materials
- Concrete
Condition
- Good Condition,Updated/Remodeled
- New construction: No
- Year built: 1971
- Major remodel year: 2002
Community & HOA
Community
- Features: Pool
- Security: Key Card Entry
- Subdivision: Makiki Area
HOA
- Services included: Common Areas, Sewer, Water
- HOA fee: $1,049 monthly
Location
- Region: Honolulu
Financial & listing details
- Price per square foot: $548/sqft
- Tax assessed value: $456,300
- Annual tax amount: $1,776
- Date on market: 6/25/2026
- Inclusions: AC Window Unit, Disposal, Dryer, Range Hood, Range/Oven, Refrigerator, Washer, Water Heater
Estimated market value
$500,300
$475,000 - $525,000
$3,119/mo
Price history
| Date | Event | Price |
|---|---|---|
| 6/27/2026 | Contingent | $499,000$548/sqft |
Source:  HiCentral MLS #202612380 Report a problem HiCentral MLS #202612380 Report a problem | ||
| 6/26/2026 | Listed for sale | $499,000$548/sqft |
Source: HiCentral MLS #202612380 Report a problem | ||
| 6/25/2026 | Listing removed | $2,700$3/sqft |
Source: Zillow Rentals Report a problem | ||
| 6/18/2026 | Listed for rent | $2,700+10.2%$3/sqft |
Source: Zillow Rentals Report a problem | ||
| 12/22/2025 | Listed for sale | $499,000+0.2%$548/sqft |
Source: HiCentral MLS #202514088 Report a problem | ||
| 11/7/2025 | Contingent | $498,000$547/sqft |
Source: HiCentral MLS #202514088 Report a problem | ||
| 10/15/2025 | Price change | $498,000-4%$547/sqft |
Source: HiCentral MLS #202514088 Report a problem | ||
| 8/3/2025 | Price change | $519,000-3%$570/sqft |
Source: HiCentral MLS #202514088 Report a problem | ||
| 6/24/2025 | Listed for sale | $535,000+25.9%$588/sqft |
Source: HiCentral MLS #202514088 Report a problem | ||
| 5/6/2019 | Listing removed | $2,450$3/sqft |
Source: Loyal Realty, LLC #201910555 Report a problem | ||
| 4/12/2019 | Listed for rent | $2,450$3/sqft |
Source: Loyal Realty, LLC #201910555 Report a problem | ||
| 7/13/2011 | Listing removed | $425,000$467/sqft |
Source: Royal Realty, LLC #1105763 Report a problem | ||
| 5/14/2011 | Listed for sale | $425,000$467/sqft |
Source: Royal Realty, LLC #1105763 Report a problem | ||
Public tax history
| Year | Property taxes | Tax assessment |
|---|---|---|
| 2015 | $1,577 +15.3% | $427,500 -5.1% |
| 2014 | $1,368 | $450,600 +15.3% |
| 2013 | $1,368 +9.3% | $390,800 +1.6% |
| 2012 | $1,252 | $384,600 +7.5% |
| 2011 | $1,252 -15.1% | $357,700 -9.4% |
| 2010 | $1,474 | $394,800 -8.4% |
| 2009 | $1,474 +5.2% | $431,100 -0.3% |
| 2008 | $1,401 | $432,400 |
Find assessor info on the county website
Monthly payment
Est. payment$--/mo
Payment breakdown
Explore the cost of this home by adjusting the details. Changes won't be saved.All calculations are estimates and provided by Zillow, Inc. for informational purposes only. Actual amounts may vary.
HOA fees may include property taxes on listings classified as Co-Ops. Contact the listing agent and/or owner for fee details.
Mortgage interest rates are dependent on a number of factors, including credit score, down payment, and repayment length. Interest rate data provided by Zillow Group Marketplace, Inc. as of 1/1/1970 from various mortgage lenders with which we have lead or other similar arrangements; the Estimated Payment is an average of those rates.
See how much you could borrow to make a competitive offer.
Climate risks
Neighborhood: Makiki
Nearby schools
GreatSchools rating
- 4/10Queen Kaahumanu Elementary SchoolGrades: PK-5Distance: 0.3 mi
- 6/10Robert Louis Stevenson Middle SchoolGrades: 6-8Distance: 0.3 mi
- 4/10President William Mckinley High SchoolGrades: 9-12Distance: 0.7 mi
Schools provided by the listing agent
- Elementary: Kaahumanu
- Middle: Stevenson
- High: Mckinley
Source: HiCentral MLS. This data may not be complete. We recommend contacting the local school district to confirm school assignments for this home.


A local agent can set up tours, give advice and negotiate with sellers.


- Hawaii
- Honolulu County
- Honolulu
- 96822
- Makiki
- 1121 Wilder Ave Apartment 900B
Nearby cities
Nearby neighborhoods
Nearby zip codes
Other Honolulu Topics
