Welcome to 1121 Willowbrook Circle in Delano! Enjoy the ease of main-level living in this immaculate townhome with private pond views. The open floor plan offers two bedrooms plus a den, creating flexible space for a home office or reading/hobby room. The shiplap gas fireplace with built-ins adds warmth and character to the bright living room, while the kitchen and dining areas connect seamlessly for everyday living and entertaining. You will find plenty of storage in the beautiful kitchen, complete with beautiful white stone countertops. The screened porch with vinyl windows extends your living space, providing a comfortable place to enjoy the outdoors throughout much of the year. The spacious primary suite offers a private retreat, and the three-car garage including a workshop provides exceptional space for storage, hobbies, or projects. The home also has a built-in fire suppression system, which means savings on your insurance premiums! Conveniently located near trails, the grocery store, and downtown Delano, this home combines comfort, functionality, and a location you'll love.
Pending
$409,900
1121 Willowbrook Cir, Delano, MN 55328
2beds
1,667sqft
(TH) Side x Side
Built in 2015
3,746 Square Feet Lot
$404,500 Zestimate®
$246/sqft
$356/mo HOA
What's special
- 60 days
- 62
- 3
Likely to sell faster than
Zillow last checked:
Listing updated:
Listed by:
The Schaust Team 612-799-7889,
Compass,
Kelli Schaust 612-269-4516
Source: NorthstarMLS as distributed by MLS GRID,MLS#: 7112165
Facts & features
Interior
Bedrooms & bathrooms
- Bedrooms: 2
- Bathrooms: 2
- Full bathrooms: 1
- 3/4 bathrooms: 1
Bathroom
- Description: 3/4 Primary,Bathroom Ensuite,Main Floor Full Bath,Walk-In Shower Stall
Dining room
- Description: Eat In Kitchen
Heating
- Forced Air, Fireplace(s)
Cooling
- Central Air
Appliances
- Included: Air-To-Air Exchanger, Dishwasher, Disposal, Dryer, Microwave, Range, Refrigerator, Washer
- Laundry: Main Level, In Unit
Features
- Basement: Crawl Space
- Number of fireplaces: 1
- Fireplace features: Gas
Interior area
- Total structure area: 1,667
- Total interior livable area: 1,667 sqft
- Finished area above ground: 1,667
- Finished area below ground: 0
Property
Parking
- Total spaces: 3
- Parking features: Attached
- Attached garage spaces: 3
- Details: Garage Dimensions (20x19), Garage Dimensions ( 11x19)
Accessibility
- Accessibility features: No Stairs Internal
Features
- Levels: One
- Stories: 1
- Patio & porch: Composite Decking, Covered, Screened, Side Porch
- Waterfront features: Pond
Lot
- Size: 3,746 Square Feet
- Dimensions: 52 x 72
Details
- Foundation area: 1667
- Parcel number: 107113001080
- Zoning description: Residential-Single Family
Construction
Type & style
- Home type: Townhouse
- Property subtype: (TH) Side x Side
- Attached to another structure: Yes
Condition
- New construction: No
- Year built: 2015
Utilities & green energy
- Gas: Natural Gas
- Sewer: City Sewer/Connected
- Water: City Water/Connected
Community & HOA
Community
- Subdivision: Wright Neighborhood 1st Add
HOA
- Has HOA: Yes
- Services included: Hazard Insurance, Lawn Care, Maintenance Grounds, Professional Mgmt, Snow Removal
- HOA fee: $356 monthly
- HOA name: Associa
- HOA phone: 763-746-1188
Location
- Region: Delano
Financial & listing details
- Price per square foot: $246/sqft
- Tax assessed value: $380,900
- Annual tax amount: $4,374
- Date on market: 7/27/2026
- Cumulative days on market: 52 days
Estimated market value
$404,500
$384,000 - $425,000
$2,203/mo
Price history
| Date | Event | Price |
|---|---|---|
| 8/26/2026 | Pending sale | $409,900$246/sqft |
Source:  NorthstarMLS as distributed by MLS GRID #7112165 Report a problem NorthstarMLS as distributed by MLS GRID #7112165 Report a problem | ||
| 8/2/2026 | Listed for sale | $409,900+18.8%$246/sqft |
Source: NorthstarMLS as distributed by MLS GRID #7112165 Report a problem | ||
| 8/31/2021 | Sold | $345,000$207/sqft |
Source: NorthstarMLS as distributed by MLS GRID #5762914 Report a problem | ||
| 7/22/2021 | Pending sale | $345,000$207/sqft |
Source:  Edina Realty #5762914 Report a problem Edina Realty #5762914 Report a problem | ||
| 5/28/2021 | Listed for sale | $345,000+8.6%$207/sqft |
Source: Edina Realty #5762914 Report a problem | ||
| 11/6/2015 | Sold | $317,623$191/sqft |
Source: NorthstarMLS as distributed by MLS GRID #4628378 Report a problem | ||
Public tax history
| Year | Property taxes | Tax assessment |
|---|---|---|
| 2025 | $4,374 +2.4% | $380,900 +2.2% |
| 2024 | $4,270 -4.7% | $372,600 +0.3% |
| 2023 | $4,480 -12.9% | $371,500 +3.8% |
| 2022 | $5,146 +0.7% | $358,000 -0.3% |
| 2021 | $5,112 +3.5% | $359,100 +2.9% |
| 2020 | $4,940 -64.4% | $348,900 +2.8% |
| 2019 | $13,862 +180.6% | $339,400 +9.1% |
| 2018 | $4,940 +8.9% | $311,000 +9.9% |
| 2017 | $4,536 +6029.7% | $283,100 |
| 2016 | $74 | -- |
| 2015 | $74 -35.1% | -- |
| 2014 | $114 | -- |
Find assessor info on the county website
Monthly payment
Est. payment
Payment breakdown
Explore the cost of this home by adjusting the details. Changes won't be saved.Climate risks
Neighborhood: 55328
Similar homes
- $449,0004 bd3 ba2.3k sqft105 2nd St SW, Delano, MN 55328For Sale
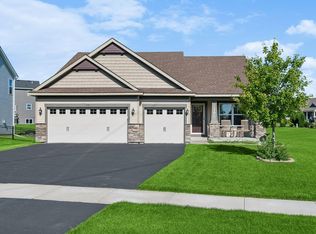
 MLS ID #7105072, Jesse J Forsell, Coldwell Banker Realty - Lakes. NorthstarMLS as distributed by MLS GRID
 - $375,0004 bd3 ba2.1k sqft388 Garden Dr, Delano, MN 55328For Sale
 MLS ID #7100796, Vanderlinde Group, Vanderlinde Group | Edge Realty, Inc.. NorthstarMLS as distributed by MLS GRID
 - from $401,9905 bd3 ba2.4k sqftThe Elm Plan, Greywood Express Select, Delano, MN 55328New Construction
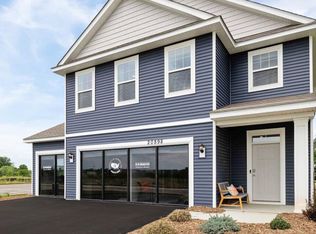 DR Horton
 - $399,0002 bd2 ba1.4k sqft3873 Lawndale Ln N, Plymouth, MN 55446For Sale
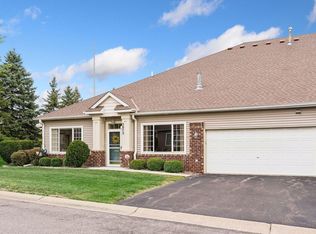 MLS ID #7114024, Emily Leach, Lakes Sotheby's International Realty. NorthstarMLS as distributed by MLS GRID
 - $399,0002 bd2 ba1.6k sqft10263 Kittredge Pkwy NE, Albertville, MN 55301For SaleMLS ID #7146535, David B Long, RE/MAX Results. NorthstarMLS as distributed by MLS GRID
- $408,9002 bd2 ba1.5k sqft24227 Rivers Edge Rd, Rogers, MN 55374For SaleMLS ID #7098670, Chad A Strand, RE/MAX Results. NorthstarMLS as distributed by MLS GRID
- $400,0004 bd3 ba2.4k sqft921 Aspen Ln, Montrose, MN 55363For SaleMLS ID #7126054, Mary Beth Burgstahler, Coldwell Banker Realty. NorthstarMLS as distributed by MLS GRID
- $408,0004 bd2 ba2.1k sqft1374 Waters Way, Watertown, MN 55388For SaleMLS ID #7127970, Jenifer E Enos, Coldwell Banker Realty. NorthstarMLS as distributed by MLS GRID
- $325,7003 bd3 ba2.1k sqft7005 Rose Dr, Rockford, MN 55373For SaleMLS ID #7103942, Firuza Rakhimova, Partners Realty Inc.. NorthstarMLS as distributed by MLS GRID
- $419,9005 bd3 ba2.3k sqft10324 Kalen Ln NE, Hanover, MN 55341For SaleMLS ID #7130744, Glenn Necklen, NOW Realty. NorthstarMLS as distributed by MLS GRID
- $413,0002 bd2 ba1.8k sqft13376 45th St NE, Saint Michael, MN 55376For SaleMLS ID #7134376, Lynn Leuer, Keller Williams Classic Rlty NW. NorthstarMLS as distributed by MLS GRID
- $289,9002 bd3 ba1.5k sqft7757 Sterling Dr, Rockford, MN 55373For SaleMLS ID #7141093, James Benincasa, Incentive Realty. NorthstarMLS as distributed by MLS GRID
- $305,0003 bd3 ba2k sqft7606 Red Fox Trl, Rockford, MN 55373For SaleMLS ID #7133243, Christopher Bjorling, Rize Realty. NorthstarMLS as distributed by MLS GRID
- $448,0002 bd2 ba1.7k sqft24117 Rivers Edge Rd, Rogers, MN 55374For SaleMLS ID #7134766, Stephanie Getz, Edina Realty, Inc.. NorthstarMLS as distributed by MLS GRID
- $400,0004 bd2 ba2.1k sqft10693 Karston Ave NE, Albertville, MN 55301For SaleMLS ID #7141847, Regan Y Englund, Keller Williams Classic Rlty NW. NorthstarMLS as distributed by MLS GRID
- $350,0002 bd2 ba1.3k sqft4422 Napier Pkwy NE, Saint Michael, MN 55376For SaleMLS ID #7115253, Sheila Hanson, Keller Williams Integrity NW. NorthstarMLS as distributed by MLS GRID
- $365,0003 bd3 ba1.7k sqft5509 Yucca Ln N, Plymouth, MN 55446For SaleMLS ID #7141619, Jaimi Wilson, Keller Williams Classic Rlty NW. NorthstarMLS as distributed by MLS GRID
- $389,9004 bd3 ba2.4k sqft6501 Carrigan Lake Dr, Waverly, MN 55390For SaleMLS ID #7115554, Amy St Martin, RE/MAX Results. NorthstarMLS as distributed by MLS GRID
- $395,0005 bd3 ba2.4k sqft1805 10th St NE, Buffalo, MN 55313For SaleMLS ID #7123490, Abby Schannauer, Keller Williams Classic Rlty NW. NorthstarMLS as distributed by MLS GRID
- $429,9004 bd4 ba2.2k sqft17800 Town Line Rd, Minnetonka, MN 55345For SaleMLS ID #7144387, David B Hitchcock, Pro Flat Fee Realty LLC. NorthstarMLS as distributed by MLS GRID
