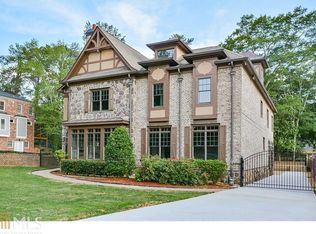
Rare opportunity to own a large, unique home in Brookhaven that has the largest floor plan on Wimberly Rd. This Classic European “Tudor Revival” masterpiece is inspired by medieval palaces, featuring brick and stone construction that exudes elegance and grandeur. Among the largest homes in Brookhaven, this castle-like residence boasts extensive stonework, covered porches, four fireplaces, and old-world charm with exposed beams, oversized windows, and beautiful moldings. The house showcases the finest materials and craftsmanship, with a 4-stop elevator, 3-car garage, Viking appliances, and a fully finished terrace level. Spanning 9,557 square feet across four finished levels, this home is perfect for today's multi-faceted lives and large multi-generational families who wants to live together. With seven bedrooms, six full baths, and a main-level powder room, the residence offers rooms that flow seamlessly from one to another, multiple living spaces, a large dining room, and a spacious kitchen with a keeping room that opens to a porch and rear deck. Elevate your living experience with the fresh air and views from the long-size second-floor balcony accessible from three bedrooms. Ideally situated near top area hospitals, fabulous restaurants, and fantastic Atlanta shopping (less than 1 mile to Costco and finest Brookhaven entertaining spots), this home is also close to many of Brookhaven's best schools and in walking distance to famous and one of the oldest Ollepharpe University. Don't miss the opportunity to cozy up this fall in this four-sided brick and stone home that truly has it all! Motivated seller!!!
Closed
$1,525,000
1121 Wimberly Rd NE, Atlanta, GA 30319
8beds
9,557sqft
Single Family Residence, Residential
Built in 2008
0.3 Acres Lot
$1,757,700 Zestimate®
$160/sqft
$6,326 Estimated rent
Home value
$1,757,700
$1.60M - $1.95M
$6,326/mo
Zestimate® history
Loading...
Owner options
List your home for rent
$6,326/mo
Rent Zestimate®
Find your next renter with Zillow Rental Manager. Plus, with online applications, you can quickly screen prospective tenants – for free.
Learn more$6,326/mo
Rent Zestimate®
Refinance and save
$9,591/mo
Est. payment
Refinancing to a lower rate could help reduce your monthly payments and save thousands over the life of the loan.
See today's rates$9,591/mo
Est. payment
Explore your selling options
Work with a Zillow partner agent
Leverage their expertise and Zillow's premium Showcase listings to get your home seen by more buyers.
Get startedList with your own agent
Get your home in front of millions of buyers by listing it on Zillow.
Learn how to do itSell it yourself
Take full control of how buyers see your home on Zillow by listing For Sale by Owner (FSBO).
List your homeWhat's special
Zillow last checked:
Listing updated:
Listing Provided by:
IGOR ARKHIPOV,
Realco Brokers, Inc.
Bought with:
HENRY BAILEY, 285082
RE/MAX Legends
Source: FMLS GA,MLS#: 7378725
Facts & features
Interior
Bedrooms & bathrooms
- Bedrooms: 8
- Bathrooms: 7
- Full bathrooms: 6
- 1/2 bathrooms: 1
Primary bedroom
- Features: In-Law Floorplan
- Level: In-Law Floorplan
Bedroom
- Features: In-Law Floorplan
Primary bathroom
- Features: Double Vanity, Separate His/Hers, Vaulted Ceiling(s), Whirlpool Tub
Dining room
- Features: Seats 12+, Separate Dining Room
Kitchen
- Features: Cabinets Stain, Eat-in Kitchen, Kitchen Island, Pantry Walk-In, Solid Surface Counters
Heating
- Forced Air, Natural Gas, Zoned
Cooling
- Central Air, Zoned
Appliances
- Included: Dishwasher, Disposal, Double Oven, Gas Range, Gas Water Heater, Microwave, Refrigerator
- Laundry: Laundry Room, Upper Level
Features
- Beamed Ceilings, Bookcases, Cathedral Ceiling(s), Double Vanity, Elevator, High Ceilings 10 ft Main, High Ceilings 10 ft Upper, High Speed Internet, His and Hers Closets, Tray Ceiling(s), Wet Bar
- Flooring: Hardwood
- Windows: Double Pane Windows
- Basement: Bath/Stubbed,Exterior Entry,Finished,Full,Interior Entry
- Number of fireplaces: 4
- Fireplace features: Basement, Factory Built, Family Room, Living Room, Master Bedroom
- Common walls with other units/homes: No Common Walls
Interior area
- Total structure area: 9,557
- Total interior livable area: 9,557 sqft
Property
Parking
- Total spaces: 3
- Parking features: Attached, Garage, Garage Door Opener, Garage Faces Side, Level Driveway
- Attached garage spaces: 3
- Has uncovered spaces: Yes
Accessibility
- Accessibility features: Accessible Entrance
Features
- Levels: Three Or More
- Patio & porch: Front Porch
- Exterior features: Other, No Dock
- Pool features: None
- Has spa: Yes
- Spa features: Bath, None
- Fencing: None
- Has view: Yes
- View description: City
- Waterfront features: None
- Body of water: None
Lot
- Size: 0.30 Acres
- Features: Landscaped, Level, Private, Wooded
Details
- Additional structures: None
- Parcel number: 18 275 03 004
- Other equipment: None
- Horse amenities: None
Construction
Type & style
- Home type: SingleFamily
- Architectural style: European,Tudor
- Property subtype: Single Family Residence, Residential
Materials
- Brick 4 Sides, Stone
- Foundation: Concrete Perimeter
- Roof: Composition
Condition
- Resale
- New construction: No
- Year built: 2008
Utilities & green energy
- Electric: 110 Volts
- Sewer: Public Sewer
- Water: Public
- Utilities for property: None
Green energy
- Energy efficient items: HVAC, Thermostat
- Energy generation: None
Community & neighborhood
Security
- Security features: None
Community
- Community features: None
Location
- Region: Atlanta
- Subdivision: None
HOA & financial
HOA
- Has HOA: No
Other
Other facts
- Road surface type: Paved
Price history
| Date | Event | Price |
|---|---|---|
| 7/13/2024 | Pending sale | $1,700,000+11.5%$178/sqft |
Source:  FMLS GA #7378725 Report a problem FMLS GA #7378725 Report a problem | ||
| 7/12/2024 | Sold | $1,525,000-10.3%$160/sqft |
Source: FMLS GA #7378725 Report a problem | ||
| 5/1/2024 | Listed for sale | $1,700,000$178/sqft |
Source: FMLS GA #7378725 Report a problem | ||
| 5/1/2024 | Listing removed | $1,700,000$178/sqft |
Source: FMLS GA #7360566 Report a problem | ||
| 4/3/2024 | Listed for sale | $1,700,000-10.5%$178/sqft |
Source: FMLS GA #7360566 Report a problem | ||
| 2/1/2024 | Listing removed | $1,899,900$199/sqft |
Source: FMLS GA #7245451 Report a problem | ||
| 7/27/2023 | Listed for sale | $1,899,900+280%$199/sqft |
Source: FMLS GA #7245451 Report a problem | ||
| 10/10/2013 | Sold | $500,000$52/sqft |
Source:  FMLS GA #5071916 Report a problem FMLS GA #5071916 Report a problem | ||
| 10/13/2010 | Sold | $500,000$52/sqft |
Source: Agent Provided Report a problem | ||
Public tax history
Tax history is unavailable.
Neighborhood: Lynwood Park
Nearby schools
GreatSchools rating
- 8/10Ashford Park Elementary SchoolGrades: PK-5Distance: 1.3 mi
- 7/10Chamblee Middle SchoolGrades: 6-8Distance: 2.2 mi
- 7/10Chamblee Charter High SchoolGrades: 9-12Distance: 2.3 mi
Schools provided by the listing agent
- Elementary: Montgomery
- Middle: Chamblee
- High: Cross Keys
Source: FMLS GA. This data may not be complete. We recommend contacting the local school district to confirm school assignments for this home.
Get a cash offer in 3 minutes
Find out how much your home could sell for in as little as 3 minutes with a no-obligation cash offer.
Estimated market value
$1,757,700
Get a cash offer in 3 minutes
Find out how much your home could sell for in as little as 3 minutes with a no-obligation cash offer.
Estimated market value
$1,757,700
- Georgia
- Dekalb County
- Brookhaven
- 30319
- Lynwood Park
- 1121 Wimberly Rd NE
Nearby cities
Nearby neighborhoods
Nearby zip codes
Other Brookhaven Topics
