Skip main navigation
Sold for $770,000
  • $770,000

    1121 Windflower Ln, Woodland Park, CO 80863

    5beds
    3,947sqft
    Single Family Residence
    Built in 2002
    0.58 Acres Lot
    $759,100 Zestimate®
    $195/sqft
    $3,795 Estimated rent

    Home value

    $759,100

    Estimated sales range

    Not available

    $3,795/mo

    Zestimate® history
    Loading
    Loading...

    Owner options

    List your home for rent

    $3,795/mo

    Rent Zestimate®

    Find your next renter with Zillow Rental Manager. Plus, with online applications, you can quickly screen prospective tenants – for free.

    Learn more

    $3,795/mo

    Rent Zestimate®

    Refinance and save

    $4,399/mo

    Est. payment

    Refinancing to a lower rate could help reduce your monthly payments and save thousands over the life of the loan.

    See today's rates

    $4,399/mo

    Est. payment

    Explore your selling options

    Work with a Zillow partner agent

    Leverage their expertise and Zillow's premium Showcase listings to get your home seen by more buyers.

    Get started

    List with your own agent

    Get your home in front of millions of buyers by listing it on Zillow.

    Learn how to do it

    Sell it yourself

    Take full control of how buyers see your home on Zillow by listing For Sale by Owner (FSBO).

    List your home

    What's special

    Hot tubRear patioStunning sunsetsFully landscaped yardGreat roomMain level deckWater feature
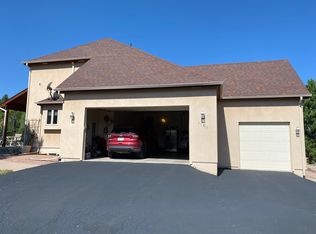
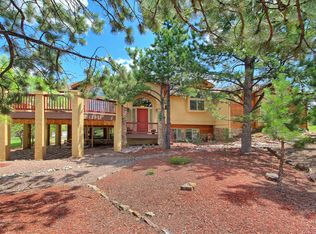
    In the prestigious Eagle Pines neighborhood, this 3947 sq ft home is situated on 6/10 acres. Boasting two expansive living areas, vaulted ceilings, 3 fireplaces, five spacious bedrooms & three well-appointed baths, this home provides ample space for both relaxation & entertaining. A three-car garage adds convenience & storage. Upon entry, the 9x15 foyer leads to the great room, where the 18x19 living area invites comfort with cozy carpet flooring, a fireplace, ceiling fan & patio doors that open to the main level deck. The kitchen (13x13) features wood flooring, granite countertops, a pantry & high-end black & stainless steel appliances. The adjacent dining room (15x16) includes a built-in coffee bar. The 12x15 office with carpet flooring, is ideal for work or study. The master suite (19x21) is a retreat, complete with a spacious ensuite bath with dual granite vanities, a jetted tub, stand-alone shower & walk-in closet. Two additional bedrooms, each 15x17, are located on this level. Adjacent, the main bath is 7x10 with ceramic flooring, granite vanity & a tub-shower combo. On the lower level is a large 19x34 family room with premium flooring, a fireplace, and a bar with a refrigerator & beverage cooler. Patio doors lead to the rear deck, with a hot tub & putting green. Also on this level are bedrooms 4&5, each 15x17, with carpet flooring & ample closets. Bedroom #5 has private access to the lower level bath, which has a granite vanity & tub-shower combo. Additionally, the lower level features a spacious laundry with ceramic flooring & laundry sink. Outside, the fully landscaped yard features a water feature in the front, while the rear patio offers stunning sunsets, wildlife sightings, and an outdoor retreat complete with a hot tub and putting green. This home is located just a short drive from shopping, dining, outdoor activities including golfing, hiking, biking & fishing. A perfect blend of luxury and nature for the discriminating buyer.

    Zillow last checked:

    Listing updated:

    Listed by:

    Chris Clark CRS GRI 719-464-5839,

    Pikes Peak Homes and Land Ltd

    Bought with:

    Brandon Tomic

    Keller Williams Clients Choice Realty

    Source: elevateMLS,MLS#: 7340714MLS Logo

    Facts & features

    Interior

    Bedrooms & bathrooms
    • Bedrooms: 5
    • Bathrooms: 3
    • Full bathrooms: 3
    Primary bedroom
    • Level: Main
    • Area: 399 Square Feet
    • Dimensions: 21 x 19
    Heating
    • Forced Air, Natural Gas
    Cooling
    • Ceiling Fan(s)
    Appliances
    • Included: Dishwasher, Microwave, Range, Refrigerator, Humidifier
    • Laundry: Lower Level
    Features
    • 5-Pc Bath, 6-Panel Doors, 9Ft + Ceilings, Great Room, Vaulted Ceiling(s), Breakfast Bar, Dry Bar, High Speed Internet, Pantry, Smart Thermostat
    • Flooring: Carpet, Ceramic Tile, Vinyl/Linoleum, Wood
    • Basement: Partial,Partially Finished
    • Number of fireplaces: 3
    • Fireplace features: Gas, Three
    Interior area
    • Total structure area: 3,947
    • Total interior livable area: 3,947 sqft
    • Finished area above ground: 2,327
    • Finished area below ground: 1,620

    Property

    Parking
    • Total spaces: 3
    • Parking features: Attached, Garage Door Opener, Oversized, Workshop in Garage, Paved Driveway
    • Attached garage spaces: 3
    Features
    • Patio & porch: Wood Deck
    • Has spa: Yes
    • Spa features: Hot Tub/Spa
    • Fencing: None
    • Has view: Yes
    • View description: Mountain(s)
    Lot
    • Size: 0.58 Acres
    • Features: Sloped, Wooded, Hiking Trail, Near Fire Station, Near Hospital, Near Park, Near Schools, Near Shopping Center, HOA Required $, Landscaped
    Details
    • Parcel number: 6229141090150

    Construction

    Type & style
    • Home type: SingleFamily
    • Architectural style: Ranch
    • Property subtype: Single Family Residence
    Materials
    • Stucco, Framed on Lot
    • Roof: Composite Shingle
    Condition
    • Existing Home
    • New construction: No
    • Year built: 2002
    Details
    • Warranty included: Yes

    Utilities & green energy

    • Water: Municipal
    • Utilities for property: Electricity Connected, Natural Gas Connected, Phone Available

    Community & HOA

    HOA
    • Has HOA: Yes
    • HOA fee: $50 annually
    Location
    • Region: Woodland Park

    Financial & listing details

    • Price per square foot: $195/sqft
    • Tax assessed value: $867,568
    • Annual tax amount: $4,094
    • Date on market: 2/1/2025
    • Listing terms: Cash,Conventional,FHA,VA Loan
    • Electric utility on property: Yes

    Price history

    DateEventPrice
    7/14/2025Sold$770,000-3.7%$195/sqft
    Source: elevateMLS #7340714 Report a problem
    6/11/2025Contingent$799,900$203/sqft
    Source: elevateMLS #7340714 Report a problem
    4/28/2025Price change$799,900-3%$203/sqft
    Source: elevateMLS #7340714 Report a problem
    4/5/2025Price change$825,000-1.8%$209/sqft
    Source: elevateMLS #7340714 Report a problem
    2/1/2025Listed for sale$840,000-0.6%$213/sqft
    Source: elevateMLS #7340714 Report a problem
    9/4/2024Listing removed$845,000$214/sqft
    Source: elevateMLS #7131306 Report a problem
    7/2/2024Price change$845,000-2.9%$214/sqft
    Source: elevateMLS #7131306 Report a problem
    4/21/2024Price change$870,000-1.1%$220/sqft
    Source: elevateMLS #7131306 Report a problem
    4/5/2024Listed for sale$880,000+74.3%$223/sqft
    Source: elevateMLS #7131306 Report a problem
    6/14/2018Sold$505,000+1%$128/sqft
    Source: Public Record Report a problem
    4/9/2018Price change$499,762-3.5%$127/sqft
    Source: Zanya May Rodabough #5310116 Report a problem
    3/24/2018Listed for sale$518,000+29.5%$131/sqft
    Source: Zanya May Rodabough #5310116 Report a problem
    8/1/2012Listing removed$399,900$101/sqft
    Source: CirclePix #712225 Report a problem
    6/27/2012Listed for sale$399,900$101/sqft
    Source: CirclePix #712225 Report a problem
    5/2/2012Listing removed$399,900$101/sqft
    Source: CirclePix #712225 Report a problem
    3/23/2012Listed for sale$399,900-2.9%$101/sqft
    Source: CirclePix #712225 Report a problem
    9/26/2005Sold$412,000$104/sqft
    Source: Public Record Report a problem

    Public tax history

    YearProperty taxesTax assessment
    2024$2,487 -22.2%$54,440 -7.2%
    2023$3,196 $58,690 +48.5%
    2022$3,196 -3.5%$39,530
    2021$3,312 +0.7%$39,530
    2020$3,289 $39,530 -5.7%
    2019$3,289 0%$41,910 +35.1%
    2018$3,289 +32.2%$31,020
    2017$2,488 -0.2%$31,020 -7.2%
    2016$2,493 -14.8%$33,430
    2015$2,924 -1%$33,430
    2014$2,953 -0.3%$33,430
    2013$2,961 +7.2%$33,430 +2.4%
    2012$2,761 -10.3%$32,650
    2011$3,079 -0.7%$32,650 -9.6%
    2010$3,100 -6.5%$36,110 -6.6%
    2009$3,314 -0.5%$38,650
    2008$3,332 +18%$38,650 +19.5%
    2007$2,824 $32,340
    2006-- --
    2005$2,850 +1%$32,750
    2004$2,821 +137.4%$32,750 +122.2%
    2003$1,189 $14,740
    Find assessor info on the county website

    Neighborhood: 80863

    Nearby schools

    GreatSchools rating
    Schools provided by the listing agent
    • District: Woodland Park RE2

    Source: elevateMLS. This data may not be complete. We recommend contacting the local school district to confirm school assignments for this home.

    Get a cash offer in 3 minutes
    Find out how much your home could sell for in as little as 3 minutes with a no-obligation cash offer.
    Estimated market value
    $759,100
    Get a cash offer in 3 minutes
    Find out how much your home could sell for in as little as 3 minutes with a no-obligation cash offer.
    Estimated market value
    $759,100