Tucked away on a quiet cul-de-sac in North Denton’s beloved Idiot’s Hill neighborhood, this remodeled 2236 sf home on over a quarter acre backs to a serene seasonal creek and greenspace for added privacy and natural views. Thoughtfully updated from top to bottom, it features a new roof, new windows, new luxury flooring, new doors and trim, updated electrical, and fresh paint throughout. The kitchen is a showstopper with soft close cabinets & drawers, stunning quartz countertops, under cabinet lighting & a breakfast bar, perfect for casual dining. It overlooks the living area featuring vaulted ceilings, built-ins, a fireplace for cozy evenings at home and a secondary pantry or storage closet. Step into the sunroom and let the natural light from the full wall of windows flood in while the views to the spacious backyard relax you. This flex space works as a private office area, a dining room or the perfect game room with doors closing it off from the main area. With 4 bedrooms & 2 bathrooms, this split floorplan home offers a flexible layout to fit your lifestyle. The updates don't stop with the inside, step into the oversized garage with recessed lighting, epoxy flooring, a storage nook and a separate electrical panel for generator hookup. Need additional storage space or parking? The generously sized backyard offers plenty of opportunities for adding an extended driveway, a shop or an ADU. This move in ready home is minutes from both the Nette Schultz and Avondale park, Nette Schultz Elementary school, Loop 288 & Hwy 380 access and all that Denton has to offer. Its the perfect blend of modern comfort and neighborhood charm with out the restrictions of a HOA.
Sold
Price Unknown
1121 Woodmount Ct, Denton, TX 76209
4beds
2,236sqft
Single Family Residence
Built in 1973
0.31 Acres Lot
$432,700 Zestimate®
$--/sqft
$2,499 Estimated rent
Home value
$432,700
$407,000 - $463,000
$2,499/mo
Zestimate® history
Owner options
List your home for rent
$2,499/mo
Rent Zestimate®
Find your next renter with Zillow Rental Manager. Plus, with online applications, you can quickly screen prospective tenants – for free.
$2,499/mo
Rent Zestimate®
Refinance and save
Refinancing to a lower rate could help reduce your monthly payments and save thousands over the life of the loan.
Explore your selling options
Work with a Zillow partner agent
Leverage their expertise and Zillow's premium Showcase listings to get your home seen by more buyers.
Get startedList with your own agent
Get your home in front of millions of buyers by listing it on Zillow.
Learn how to do itSell it yourself
Take full control of how buyers see your home on Zillow by listing For Sale by Owner (FSBO).
List your homeWhat's special
Spacious backyardNew windowsEpoxy flooringNew luxury flooringFlexible layoutStunning quartz countertopsQuiet cul-de-sac
Zillow last checked:
Listing updated:
Listed by:
Carissa Acker 0521741 940-484-9411,
Keller Williams Realty 940-484-9411,
Niki Barnes 0579363 940-368-0626,
Keller Williams Realty
Bought with:
Brooke Nicholson
Fathom Realty, LLC
Source: NTREIS,MLS#: 21028449
Facts & features
Interior
Bedrooms & bathrooms
- Bedrooms: 4
- Bathrooms: 2
- Full bathrooms: 2
Primary bedroom
- Features: Ceiling Fan(s), En Suite Bathroom, Walk-In Closet(s)
- Level: First
- Dimensions: 14 x 14
Bedroom
- Features: Ceiling Fan(s)
- Level: First
- Dimensions: 14 x 14
Bedroom
- Features: Ceiling Fan(s)
- Level: First
- Dimensions: 10 x 11
Bedroom
- Features: Ceiling Fan(s)
- Level: First
- Dimensions: 11 x 12
Primary bathroom
- Features: Built-in Features, Dual Sinks, En Suite Bathroom, Granite Counters
- Level: First
- Dimensions: 10 x 8
Dining room
- Level: First
- Dimensions: 16 x 16
Kitchen
- Features: Breakfast Bar, Built-in Features, Eat-in Kitchen, Granite Counters
- Level: First
- Dimensions: 17 x 9
Laundry
- Level: First
- Dimensions: 4 x 7
Living room
- Features: Built-in Features, Fireplace
- Level: First
- Dimensions: 16 x 15
Sunroom
- Features: Ceiling Fan(s)
- Level: First
- Dimensions: 16 x 11
Heating
- Central, Fireplace(s), Natural Gas
Cooling
- Central Air, Ceiling Fan(s), Electric
Appliances
- Included: Dishwasher, Electric Oven, Disposal, Gas Range, Gas Water Heater, Microwave
- Laundry: Washer Hookup, Dryer Hookup, ElectricDryer Hookup, Laundry in Utility Room
Features
- Eat-in Kitchen, High Speed Internet
- Flooring: Ceramic Tile, Luxury Vinyl Plank
- Has basement: No
- Number of fireplaces: 1
- Fireplace features: Dining Room, Electric
Interior area
- Total interior livable area: 2,236 sqft
Property
Parking
- Total spaces: 2
- Parking features: Covered, Driveway, Epoxy Flooring, Enclosed, Garage, Garage Door Opener, Garage Faces Side
- Attached garage spaces: 2
- Has uncovered spaces: Yes
Features
- Levels: One
- Stories: 1
- Exterior features: Rain Gutters
- Pool features: None
- Fencing: Back Yard
Lot
- Size: 0.31 Acres
- Features: Back Yard, Interior Lot, Irregular Lot, Lawn, Many Trees, Subdivision
Details
- Parcel number: R25962
- Other equipment: Generator
Construction
Type & style
- Home type: SingleFamily
- Architectural style: Traditional,Detached
- Property subtype: Single Family Residence
Materials
- Brick
- Roof: Composition
Condition
- Year built: 1973
Utilities & green energy
- Sewer: Public Sewer
- Water: Public
- Utilities for property: Cable Available, Electricity Connected, Natural Gas Available, Sewer Available, Separate Meters, Water Available
Community & HOA
Community
- Features: Curbs
- Security: Smoke Detector(s)
- Subdivision: Northwood #7
HOA
- Has HOA: No
Location
- Region: Denton
Financial & listing details
- Tax assessed value: $390,014
- Annual tax amount: $7,124
- Date on market: 8/14/2025
- Cumulative days on market: 13 days
- Listing terms: Cash,Conventional,FHA,VA Loan
- Electric utility on property: Yes
Price history
| Date | Event | Price |
|---|---|---|
| 9/15/2025 | Sold | -- |
Source: NTREIS #21028449 Report a problem | ||
| 9/4/2025 | Pending sale | $449,800$201/sqft |
Source: NTREIS #21028449 Report a problem | ||
| 8/28/2025 | Contingent | $449,800$201/sqft |
Source: NTREIS #21028449 Report a problem | ||
| 8/14/2025 | Listed for sale | $449,800+45.1%$201/sqft |
Source: NTREIS #21028449 Report a problem | ||
| 4/18/2025 | Sold | -- |
Source: NTREIS #20851662 Report a problem | ||
| 3/23/2025 | Pending sale | $310,000$139/sqft |
Source: NTREIS #20851662 Report a problem | ||
| 3/14/2025 | Contingent | $310,000$139/sqft |
Source: NTREIS #20851662 Report a problem | ||
| 3/10/2025 | Listed for sale | $310,000$139/sqft |
Source: NTREIS #20851662 Report a problem | ||
| 3/6/2025 | Contingent | $310,000$139/sqft |
Source: NTREIS #20851662 Report a problem | ||
| 2/23/2025 | Listed for sale | $310,000$139/sqft |
Source: NTREIS #20851662 Report a problem | ||
Public tax history
| Year | Property taxes | Tax assessment |
|---|---|---|
| 2025 | $5,770 -19% | $377,144 +2.2% |
| 2024 | $7,124 -0.8% | $369,074 -1.9% |
| 2023 | $7,183 +19.4% | $376,203 +32.8% |
| 2022 | $6,015 +149.4% | $283,354 +25.3% |
| 2021 | $2,412 -20% | $226,216 +3.6% |
| 2020 | $3,014 -43.9% | $218,376 -1.4% |
| 2019 | $5,370 +126.6% | $221,433 +22.3% |
| 2018 | $2,370 +4.4% | $181,100 +10% |
| 2017 | $2,269 | $164,636 +10% |
| 2016 | $2,269 -2.4% | $149,669 +4.4% |
| 2015 | $2,324 | $143,303 +5.1% |
| 2014 | $2,324 | $136,390 +8.2% |
| 2013 | $2,324 | $126,022 +1.3% |
| 2012 | -- | $124,355 -9% |
| 2011 | -- | $136,579 +10% |
| 2010 | -- | $124,163 -3.4% |
| 2009 | -- | $128,517 +0.1% |
| 2007 | $3,071 -4.9% | $128,371 -1.3% |
| 2006 | $3,228 +1.4% | $130,126 +1.2% |
| 2005 | $3,183 | $128,555 +3.6% |
| 2004 | -- | $124,059 -3.6% |
| 2003 | -- | $128,656 -5.7% |
| 2002 | -- | $136,440 +25.4% |
| 2001 | -- | $108,791 |
Find assessor info on the county website
Neighborhood: Idiot's Hill
Nearby homes
- $87,593-- bd-- ba-- sqft1117 Woodmount Ct, Denton, TX 76209Off Market
- $336,0003 bd2 ba2.1k sqft1122 Woodmount Ct, Denton, TX 76209Off Market
- $368,3004 bd3 ba2.6k sqft3112 Broken Arrow Rd, Denton, TX 76209Off Market
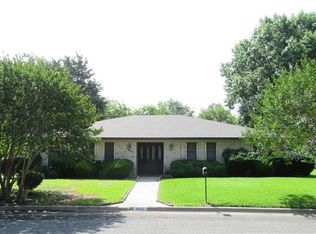
- $407,5003 bd2 ba2.7k sqft3100 Dunes Pl, Denton, TX 76209Off Market
- $51,849-- bd-- ba-- sqft3116 Broken Arrow Rd, Denton, TX 76209Off Market
- $352,1003 bd2 ba1.7k sqft1111 Woodmount Ct, Denton, TX 76209Off Market
- $607,0005 bd4 ba4.4k sqft3101 Dunes Pl, Denton, TX 76209Off Market
- $313,9003 bd2 ba1.9k sqft1116 Woodmount Ct, Denton, TX 76209Off Market
Nearby schools
GreatSchools rating
- 8/10Nette Shultz Elementary SchoolGrades: PK-5Distance: 0.6 mi
- 4/10Strickland Middle SchoolGrades: 6-8Distance: 1.4 mi
- 5/10Ryan High SchoolGrades: 9-12Distance: 2.7 mi
Schools provided by the listing agent
- Elementary: Nette Shultz
- Middle: Calhoun
- High: Ryan H S
- District: Denton ISD
Source: NTREIS. This data may not be complete. We recommend contacting the local school district to confirm school assignments for this home.
Get a cash offer in 3 minutes
Find out how much your home could sell for in as little as 3 minutes with a no-obligation cash offer.
Estimated market value
$432,700
Get a cash offer in 3 minutes
Find out how much your home could sell for in as little as 3 minutes with a no-obligation cash offer.
Estimated market value
$432,700
- Texas
- Denton County
- Denton
- 76209
- Idiot's Hill
- 1121 Woodmount Ct
