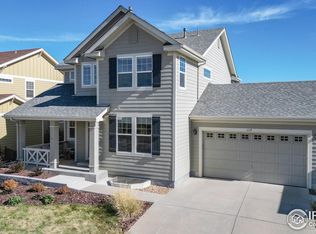
Experience the ease and convenience of single-level living in this well-designed ranch home, where all your daily living spaces are conveniently located on one level, offering effortless accessibility and seamless flow throughout the home. Designed with comfort and style in mind, the living room boasts a spacious layout with abundant natural light streaming through large windows, providing a bright and airy atmosphere. Gather around the gas fireplace, casting a warm and inviting glow throughout the room. The kitchen is sure to inspire your inner chef, boasting stainless steel appliances, luxurious granite countertops, ample seating, and a pantry. Step into primary bedroom suite as you're greeted by a warm glow of the fireplace, casting a cozy ambiance throughout the room and providing the perfect spot to unwind and escape the chill of Colorado evenings. Indulge in the spa-like experience in the ensuite 5-piece bathroom, featuring a relaxing jetted tub, a seamless glass-enclosed shower and dual vanity with granite countertops. This home boasts an additional two bedrooms and two bathrooms for your convenience. Step into sophistication as you enter the home office through the charming French doors. Don't miss the opportunity to transform this blank canvas basement into the ultimate extension of your living space and create a home that truly reflects your personal style and vision! Step outside onto the spacious covered porch. Whether you're sipping your morning coffee, reading a book in the afternoon sun, or hosting a barbecue with friends and family, this covered porch offers a versatile and inviting space for outdoor enjoyment year-round. With easy access to amenities, shopping, dining, and outdoor recreation, you'll enjoy the best of both worlds right at your fingertips.
Sold for $705,000
$705,000
1121 Zodo Avenue, Erie, CO 80516
3beds
3,788sqft
Single Family Residence
Built in 2010
7,405 Square Feet Lot
$724,100 Zestimate®
$186/sqft
$3,639 Estimated rent
Home value
$724,100
$688,000 - $760,000
$3,639/mo
Zestimate® history
Owner options
List your home for rent
$3,639/mo
Rent Zestimate®
Find your next renter with Zillow Rental Manager. Plus, with online applications, you can quickly screen prospective tenants – for free.
$3,639/mo
Rent Zestimate®
Refinance and save
$3,412/mo
Est. payment
Refinancing to a lower rate could help reduce your monthly payments and save thousands over the life of the loan.
$3,412/mo
Est. payment
Explore your selling options
Work with a Zillow partner agent
Leverage their expertise and Zillow's premium Showcase listings to get your home seen by more buyers.
Get startedList with your own agent
Get your home in front of millions of buyers by listing it on Zillow.
Learn how to do itSell it yourself
Take full control of how buyers see your home on Zillow by listing For Sale by Owner (FSBO).
List your homeWhat's special
Gas fireplaceBlank canvas basementCovered porchPrimary bedroom suiteSpacious covered porchStainless steel appliancesEasy access to amenities
Zillow last checked:
Listing updated:
Listed by:
Daniel Gurzhiev 303-910-2552 Info@FixedRealty.com,
Fixed Rate Real Estate, LLC,
Linna Kvaldykova 720-496-7425,
Brokers Guild Homes
Bought with:
Amanda Miller, 100097685
RE/MAX Vista
Source: REcolorado as distributed by MLS GRID,MLS#: 9769069
Facts & features
Interior
Bedrooms & bathrooms
- Bedrooms: 3
- Bathrooms: 3
- Full bathrooms: 2
- 3/4 bathrooms: 1
- Main level bathrooms: 3
- Main level bedrooms: 3
Primary bedroom
- Level: Main
Bedroom
- Level: Main
Bedroom
- Level: Main
Primary bathroom
- Level: Main
Bathroom
- Level: Main
Bathroom
- Level: Main
Dining room
- Level: Main
Kitchen
- Level: Main
Laundry
- Level: Main
Living room
- Level: Main
Office
- Level: Main
Heating
- Forced Air
Cooling
- Central Air
Appliances
- Included: Cooktop, Dishwasher, Double Oven, Dryer, Microwave, Refrigerator, Washer
- Laundry: In Unit
Features
- Eat-in Kitchen, Five Piece Bath, Granite Counters, High Ceilings, Open Floorplan
- Flooring: Carpet, Tile, Wood
- Basement: Unfinished
- Number of fireplaces: 2
- Fireplace features: Gas, Living Room, Master Bedroom
- Common walls with other units/homes: No Common Walls
Interior area
- Total structure area: 3,788
- Total interior livable area: 3,788 sqft
- Finished area above ground: 2,480
- Finished area below ground: 0
Property
Parking
- Total spaces: 2
- Parking features: Garage - Attached
- Attached garage spaces: 2
Features
- Levels: One
- Stories: 1
- Entry location: Exterior Access
- Patio & porch: Covered, Patio
- Exterior features: Private Yard
- Fencing: Full
Lot
- Size: 7,405 Square Feet
Details
- Parcel number: R4314106
- Special conditions: Standard
Construction
Type & style
- Home type: SingleFamily
- Architectural style: Traditional
- Property subtype: Single Family Residence
Materials
- Stone, Vinyl Siding
- Foundation: Slab
- Roof: Composition
Condition
- Updated/Remodeled
- Year built: 2010
Utilities & green energy
- Sewer: Public Sewer
- Water: Public
- Utilities for property: Electricity Connected, Natural Gas Available
Community & HOA
Community
- Security: Carbon Monoxide Detector(s), Smoke Detector(s)
- Subdivision: Erie Commons
HOA
- Has HOA: Yes
- Amenities included: Park, Playground, Pool
- HOA fee: $97 monthly
- HOA name: Erie Commons
- HOA phone: 303-980-0700
Location
- Region: Erie
Financial & listing details
- Price per square foot: $186/sqft
- Tax assessed value: $712,563
- Annual tax amount: $5,867
- Date on market: 3/11/2024
- Listing terms: Cash,Conventional,FHA,VA Loan
- Exclusions: Seller's Personal Property
- Ownership: Individual
- Electric utility on property: Yes
- Road surface type: Paved
Price history
| Date | Event | Price |
|---|---|---|
| 4/30/2024 | Sold | $705,000+0.9%$186/sqft |
Source:  REcolorado as distributed by MLS GRID #9769069 Report a problem REcolorado as distributed by MLS GRID #9769069 Report a problem | ||
| 3/13/2024 | Pending sale | $699,000$185/sqft |
Source: REcolorado as distributed by MLS GRID #9769069 Report a problem | ||
| 3/11/2024 | Listed for sale | $699,000+109.6%$185/sqft |
Source: REcolorado as distributed by MLS GRID #9769069 Report a problem | ||
| 6/16/2011 | Sold | $333,430$88/sqft |
Source: Public Record Report a problem | ||
Public tax history
| Year | Property taxes | Tax assessment |
|---|---|---|
| 2026 | $7,937 +2.6% | $43,690 -1.9% |
| 2025 | $7,739 +2.7% | $44,540 -8.7% |
| 2024 | $7,535 +28.4% | $48,800 -1% |
| 2023 | $5,867 -1.4% | $49,270 +38.6% |
| 2022 | $5,949 +4.9% | $35,560 -2.8% |
| 2021 | $5,672 | $36,580 +4.4% |
| 2020 | $5,672 +7.4% | $35,040 |
| 2019 | $5,282 -7.4% | $35,040 +7.6% |
| 2018 | $5,706 +8% | $32,550 |
| 2017 | $5,282 +1.6% | $32,550 -0.7% |
| 2016 | $5,201 +3.9% | $32,780 |
| 2015 | $5,007 +22.4% | $32,780 +23% |
| 2014 | $4,090 | $26,640 |
| 2013 | -- | $26,640 +1.3% |
| 2012 | -- | $26,310 |
| 2011 | -- | $26,310 +83.2% |
| 2010 | -- | $14,360 +6.2% |
| 2009 | -- | $13,520 +140.1% |
| 2008 | -- | $5,630 |
| 2007 | -- | $5,630 |
Find assessor info on the county website
Neighborhood: 80516
Nearby homes
- $873,3005 bd5 ba4.1k sqft1127 Zodo Ave, Erie, CO 80516Off Market

- $704,9003 bd3 ba2.5k sqft1115 Zodo Ave, Erie, CO 80516Off Market
- $727,3004 bd3 ba2.2k sqft1126 Lasnik St, Erie, CO 80516Off Market
- $763,4004 bd4 ba3k sqft1132 Lasnik St, Erie, CO 80516Off Market
- $737,1004 bd3 ba3.8k sqft1120 Lasnik St, Erie, CO 80516Off Market
- $702,1003 bd3 ba3.5k sqft1133 Zodo Ave, Erie, CO 80516Off Market
- $875,0005 bd5 ba3.9k sqft1109 Zodo Ave, Erie, CO 80516Sold
- $737,5004 bd4 ba2.7k sqft1116 Zodo Ave, Erie, CO 80516Off Market
Nearby schools
GreatSchools rating
- 7/10Red Hawk ElementaryGrades: PK-5Distance: 1.5 mi
- 6/10Erie Middle SchoolGrades: 6-8Distance: 1.5 mi
- 8/10Erie High SchoolGrades: 9-12Distance: 2 mi
Schools provided by the listing agent
- Elementary: Red Hawk
- Middle: Erie
- High: Erie
- District: St. Vrain Valley RE-1J
Source: REcolorado as distributed by MLS GRID. This data may not be complete. We recommend contacting the local school district to confirm school assignments for this home.
Get a cash offer in 3 minutes
Find out how much your home could sell for in as little as 3 minutes with a no-obligation cash offer.
Estimated market value
$724,100
Get a cash offer in 3 minutes
Find out how much your home could sell for in as little as 3 minutes with a no-obligation cash offer.
Estimated market value
$724,100
- Colorado
- Weld County
- Erie
- 80516
- 1121 Zodo Avenue
Nearby cities
Nearby zip codes
Other Erie Topics
