Skip main navigation
Sold for $950,000
  • $950,000

    11210 Angus Way, Woodsboro, MD 21798

    5beds
    5,776sqft
    Single Family Residence
    Built in 2003
    1.53 Acres Lot
    $1,053,200 Zestimate®
    $164/sqft
    $7,508 Estimated rent

    Home value

    $1,053,200

    $1.00M - $1.11M

    $7,508/mo

    Zestimate® history
    Loading
    Loading...

    Owner options

    List your home for rent

    $7,508/mo

    Rent Zestimate®

    Find your next renter with Zillow Rental Manager. Plus, with online applications, you can quickly screen prospective tenants – for free.

    Learn more

    $7,508/mo

    Rent Zestimate®

    Refinance and save

    $5,834/mo

    Est. payment

    Refinancing to a lower rate could help reduce your monthly payments and save thousands over the life of the loan.

    See today's rates

    $5,834/mo

    Est. payment

    Explore your selling options

    Work with a Zillow partner agent

    Leverage their expertise and Zillow's premium Showcase listings to get your home seen by more buyers.

    Get started

    List with your own agent

    Get your home in front of millions of buyers by listing it on Zillow.

    Learn how to do it

    Sell it yourself

    Take full control of how buyers see your home on Zillow by listing For Sale by Owner (FSBO).

    List your home

    What's special

    Center islandBar topTheater roomSpacious bedroomGas fireplaceRec roomUpdated lighting
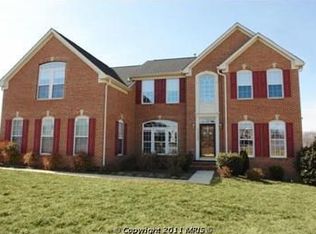
    Prepare to be wowed! Welcome to Angus Way - situated on a private cul-de-sac, this home offers nearly 6000 square feet of updated living space, 1.5 acres with a private pool, beautiful outdoor deck and patio, newly landscaped and so much more! From the moment you enter the home, the modern flooring and fresh paint (on all 3 levels), creates a spacious and modern vibe. A formal living area and dining room start our tour, with tray ceilings, crown moulding, updating lighting and plenty of natural light. Continuing on, you are greeted with a dual sided stair case, a recently updated half bath, a spacious office and entry to the two story living room. Plenty of windows and a gas fireplace complete this cozy space, with an open concept to the kitchen, allowing you and your guests to interact. Entering the kitchen, you will see the recently updated and extremely durable LVP flooring, beautiful granite counters, freshly refinished cabinets, bar top, center island with cooktop and all of the updated appliances recently installed. This seller chose top of the line Kitchenaid refrigerator, cooktop/range, dishwasher and built in microwave, as well as a Cafe Professional Series Smart Convection oven. To the back of the kitchen, a large extended kitchen sunroom completes the space. From the kitchen you will also find a matching butlers pantry, large laundry area with new Samsung washer/dryer combo, providing access to the 3 car garage. From the sunroom, access to the composite deck provides a short walk down to the large and recently relined in-ground pool and huge patio! On the upper level, the primary suite is first noticed for the trey ceiling, large seating/nursery area, huge walk in closet and fully updated bath. A newly remodeled shower with glass enclosure, free standing tub, refinished cabinets, granite counters and updated lighting provide plenty of peace and tranquility, as well as functionality for getting ready for the day. The upstairs also includes a spacious bedroom with en suite, two additional bedrooms sharing a Jack & Jill bath. In the lower level, a mostly finished basement provides a large bar area (included) with plenty of space for a rec room, theater room, and additional spaces to enjoy the outdoor area and pool! An additional bedroom/office space is enormous and comes complete with a full bath with access to anyone. Finally, a large storage space has been partially converted to a gym and still provides ample storage leftover. This home has been meticulously maintained throughout the years, as well. Complete with a 1-month old architectural roof, a newly installed water softener, landscaping, yard maintenance, pool and the list goes on. Don't miss this one, it is truly fantastic! Schedule your showing today.

    Zillow last checked:

    Listing updated:

    Listed by:

    Troyce Gatewood 301-379-9441,

    Oakwood Realty

    Bought with:

    Nick Kellar, 581473

    Atlas Premier Realty, LLC

    Source: Bright MLS,MLS#: MDFR2037890MLS Logo

    Facts & features

    Interior

    Bedrooms & bathrooms
    • Bedrooms: 5
    • Bathrooms: 5
    • Full bathrooms: 4
    • 1/2 bathrooms: 1
    • Main level bathrooms: 1
    Basement
    • Area: 2094
    Heating
    • Central, Forced Air, Heat Pump, Zoned, Electric, Propane
    Cooling
    • Central Air, Heat Pump, Zoned, Electric
    Appliances
    • Included: Oven/Range - Gas, Electric Water Heater
    • Laundry: Main Level
    Features
    • Basement: Full,Concrete
    • Number of fireplaces: 2
    • Fireplace features: Gas/Propane
    Interior area
    • Total structure area: 6,620
    • Total interior livable area: 5,776 sqft
    • Finished area above ground: 4,526
    • Finished area below ground: 1,250

    Property

    Parking
    • Total spaces: 3
    • Parking features: Garage Faces Side, Attached, Driveway
    • Attached garage spaces: 3
    • Has uncovered spaces: Yes
    Accessibility
    • Accessibility features: Accessible Entrance
    Features
    • Levels: Three
    • Stories: 3
    • Has private pool: Yes
    • Pool features: Private
    Lot
    • Size: 1.53 Acres
    • Features: Backs - Parkland, Cul-De-Sac
    Details
    • Additional structures: Above Grade, Below Grade
    • Parcel number: 1111291341
    • Zoning: R1
    • Special conditions: Standard

    Construction

    Type & style
    • Home type: SingleFamily
    • Architectural style: Colonial
    • Property subtype: Single Family Residence
    Materials
    • Brick Front
    • Foundation: Concrete Perimeter
    Condition
    • New construction: No
    • Year built: 2003

    Utilities & green energy

    • Sewer: Septic Exists
    • Water: Well

    Community & neighborhood

    Security
    • Security features: Exterior Cameras
    Location
    • Region: Woodsboro
    • Subdivision: Spring Mills Estates

    HOA & financial

    HOA
    • Has HOA: Yes
    • HOA fee: $68 monthly

    Other

    Other facts
    • Listing agreement: Exclusive Right To Sell
    • Ownership: Fee Simple

    Price history

    DateEventPrice
    8/31/2023Sold$950,000+5.6%$164/sqft
    Source: Bright MLS #MDFR2037890 Report a problem
    8/6/2023Pending sale$900,000$156/sqft
    Source: Bright MLS #MDFR2037890 Report a problem
    8/3/2023Listed for sale$900,000+13.2%$156/sqft
    Source: Bright MLS #MDFR2037890 Report a problem
    5/28/2021Sold$795,000+13.6%$138/sqft
    Source: Public Record Report a problem
    3/24/2021Pending sale$700,000$121/sqft
    Source: Bright MLS #MDFR279298 Report a problem
    3/18/2021Listed for sale$700,000+8.5%$121/sqft
    Source: Bright MLS #MDFR279298 Report a problem
    9/14/2018Sold$645,000-2.3%$112/sqft
    Source: Public Record Report a problem
    7/22/2018Pending sale$659,900$114/sqft
    Source: J&B Real Estate #1001530542 Report a problem
    5/19/2018Listed for sale$659,900+20.2%$114/sqft
    Source: J&B Real Estate #1001530542 Report a problem
    5/5/2003Sold$549,170$95/sqft
    Source: Public Record Report a problem

    Public tax history

    YearProperty taxesTax assessment
    2025$10,511 +11.5%$848,000 +9.9%
    2024$9,431 +15.7%$771,733 +11%
    2023$8,151 +12.3%$695,467 +12.3%
    2022$7,257 +3.7%$619,200 +3.7%
    2021$6,998 +3.8%$597,067
    2020$6,738 +4%--
    2019$6,479 +3.3%$552,800 +3.3%
    2018$6,273 -3.2%$535,200 -3.2%
    2017$6,479 +1.2%$552,800 +10.6%
    2016$6,403 $500,000
    2015$6,403 $500,000 -7.5%
    2014$6,403 $540,433 +0.2%
    2013-- $539,300
    2012-- $539,300
    2011-- $539,300 -20.4%
    2010-- $677,580 +2.6%
    2009-- $660,676 -0.2%
    2008-- $662,133 +5.6%
    2007-- $626,870 +12.5%
    2006-- $557,302 +14.3%
    2005-- $487,736 +16.6%
    2004-- $418,170 +0.5%
    2003-- $416,240

    Find assessor info on the county website

    Neighborhood: 21798

    Nearby schools

    GreatSchools rating
    Schools provided by the listing agent
    • District: Frederick County Public Schools

    Source: Bright MLS. This data may not be complete. We recommend contacting the local school district to confirm school assignments for this home.

    Get a cash offer in 3 minutes
    Find out how much your home could sell for in as little as 3 minutes with a no-obligation cash offer.
    Estimated market value
    $1,053,200
    Get a cash offer in 3 minutes
    Find out how much your home could sell for in as little as 3 minutes with a no-obligation cash offer.
    Estimated market value
    $1,053,200