Welcome to this beautiful Richmond Home in the highly desirable New Horizon community of Parker! This 3-bedroom, 2.5-bath home sits on a large lot and is within walking distance to Lutheran High School. Inside, you’ll find hardwood flooring throughout, an updated kitchen featuring quartz countertops, quality cabinets and abundant counter space. The family room is warm and inviting with a cozy fireplace. Step outside to enjoy the newer composite deck and impeccably maintained yard with front and rear sprinkler systems—perfect for entertaining or relaxing. The stucco exterior adds timeless curb appeal. No worries with Colorado hail storms with a concrete tile roof. Charging station in garage for electric vehicles! Enjoy community amenities including a park with volleyball, grilling area, and playground. Conveniently located with easy access to downtown Parker, I-25, Meridian, and the Denver Tech Center. A true move-in ready gem!
Sold for $570,000
$570,000
11210 Bayne Way, Parker, CO 80134
3beds
2,420sqft
Single Family Residence
Built in 2007
7,841 Square Feet Lot
$568,000 Zestimate®
$236/sqft
$3,255 Estimated rent
Home value
$568,000
$540,000 - $596,000
$3,255/mo
Zestimate® history
Owner options
List your home for rent
$3,255/mo
Rent Zestimate®
Find your next renter with Zillow Rental Manager. Plus, with online applications, you can quickly screen prospective tenants – for free.
$3,255/mo
Rent Zestimate®
Refinance and save
$3,637/mo
Est. payment
Refinancing to a lower rate could help reduce your monthly payments and save thousands over the life of the loan.
$3,637/mo
Est. payment
Explore your selling options
Work with a Zillow partner agent
Leverage their expertise and Zillow's premium Showcase listings to get your home seen by more buyers.
Get startedList with your own agent
Get your home in front of millions of buyers by listing it on Zillow.
Learn how to do itSell it yourself
Take full control of how buyers see your home on Zillow by listing For Sale by Owner (FSBO).
List your homeWhat's special
Zillow last checked:
Listing updated:
Listed by:
Cheryl Bustin 303-981-7339 Cheryl@BustinHomeTeam.com,
RE/MAX Alliance
Bought with:
Aaron Storck, 100026953
EXIT Realty DTC, Cherry Creek, Pikes Peak.
Source: REcolorado as distributed by MLS GRID,MLS#: 5849461
Facts & features
Interior
Bedrooms & bathrooms
- Bedrooms: 3
- Bathrooms: 3
- Full bathrooms: 2
- 1/2 bathrooms: 1
- Main level bathrooms: 1
Bedroom
- Level: Upper
- Area: 121 Square Feet
- Dimensions: 11 x 11
Bedroom
- Level: Upper
- Area: 110 Square Feet
- Dimensions: 10 x 11
Bathroom
- Level: Main
Bathroom
- Level: Upper
Other
- Level: Upper
- Area: 168 Square Feet
- Dimensions: 12 x 14
Other
- Level: Upper
Dining room
- Description: Breakfast Area
- Level: Main
- Area: 80 Square Feet
- Dimensions: 10 x 8
Family room
- Description: Just Off The Kitchen With A Great Fireplace
- Level: Main
- Area: 169 Square Feet
- Dimensions: 13 x 13
Kitchen
- Level: Main
- Area: 108 Square Feet
- Dimensions: 9 x 12
Living room
- Description: Could Also Be A Formal Dining Area Or Office
- Level: Main
- Area: 144 Square Feet
- Dimensions: 12 x 12
Heating
- Forced Air, Natural Gas
Cooling
- Central Air
Appliances
- Included: Dishwasher, Disposal, Dryer, Oven, Range, Washer
Features
- Eat-in Kitchen, Open Floorplan, Pantry, Primary Suite, Quartz Counters
- Flooring: Laminate, Tile, Wood
- Windows: Double Pane Windows, Window Coverings
- Basement: Bath/Stubbed,Cellar,Unfinished
- Number of fireplaces: 1
- Fireplace features: Family Room
Interior area
- Total structure area: 2,420
- Total interior livable area: 2,420 sqft
- Finished area above ground: 1,655
Property
Parking
- Total spaces: 2
- Parking features: Concrete
- Attached garage spaces: 2
Features
- Levels: Two
- Stories: 2
- Patio & porch: Deck
- Exterior features: Private Yard, Rain Gutters
- Fencing: Full
Lot
- Size: 7,841 Square Feet
- Features: Irrigated, Landscaped, Level, Sprinklers In Front, Sprinklers In Rear
Details
- Parcel number: R0447247
- Special conditions: Standard
Construction
Type & style
- Home type: SingleFamily
- Architectural style: Mountain Contemporary
- Property subtype: Single Family Residence
Materials
- Frame, Stucco
- Foundation: Slab
Condition
- Updated/Remodeled
- Year built: 2007
Details
- Builder name: Richmond American Homes
Utilities & green energy
- Electric: 220 Volts
- Sewer: Public Sewer
- Water: Public
- Utilities for property: Cable Available, Electricity Connected, Natural Gas Available, Natural Gas Connected
Community & HOA
Community
- Security: Carbon Monoxide Detector(s), Smoke Detector(s)
- Subdivision: New Horizon
HOA
- Has HOA: Yes
- Services included: Maintenance Grounds, Recycling, Sewer, Snow Removal, Trash
- HOA fee: $315 quarterly
- HOA name: New Horizon HOA
Location
- Region: Parker
Financial & listing details
- Price per square foot: $236/sqft
- Tax assessed value: $619,921
- Annual tax amount: $3,295
- Date on market: 9/5/2025
- Listing terms: 1031 Exchange,Cash,Conventional,FHA,VA Loan
- Exclusions: Draperies Excluded Except Dining Room, (Rods Included)
- Ownership: Individual
- Electric utility on property: Yes
- Road surface type: Paved
Price history
| Date | Event | Price |
|---|---|---|
| 10/28/2025 | Sold | $570,000+0%$236/sqft |
Source:  REcolorado as distributed by MLS GRID #5849461 Report a problem REcolorado as distributed by MLS GRID #5849461 Report a problem | ||
| 9/30/2025 | Pending sale | $569,900$235/sqft |
Source: REcolorado as distributed by MLS GRID #5849461 Report a problem | ||
| 9/18/2025 | Price change | $569,900-2.6%$235/sqft |
Source: REcolorado as distributed by MLS GRID #5849461 Report a problem | ||
| 9/5/2025 | Listed for sale | $585,000+27.2%$242/sqft |
Source: REcolorado as distributed by MLS GRID #5849461 Report a problem | ||
| 8/10/2020 | Sold | $460,000$190/sqft |
Source: Public Record Report a problem | ||
| 7/3/2020 | Pending sale | $460,000$190/sqft |
Source: Keller Williams Realty DTC LLC #3794664 Report a problem | ||
| 7/3/2020 | Listed for sale | $460,000+7.2%$190/sqft |
Source: Keller Williams Realty DTC LLC #3794664 Report a problem | ||
| 7/25/2018 | Sold | $429,000+0.9%$177/sqft |
Source: Public Record Report a problem | ||
| 6/11/2018 | Pending sale | $425,000$176/sqft |
Source: Osgood Team Real Estate #8130432 Report a problem | ||
| 6/7/2018 | Listed for sale | $425,000+43.9%$176/sqft |
Source: Osgood Team Real Estate #8130432 Report a problem | ||
| 7/3/2013 | Sold | $295,300+1.9%$122/sqft |
Source: Public Record Report a problem | ||
| 5/24/2013 | Listed for sale | $289,900+16.9%$120/sqft |
Source: RE/MAX Northwest, Inc. #1190053 Report a problem | ||
| 6/25/2007 | Sold | $247,900$102/sqft |
Source: Public Record Report a problem | ||
Public tax history
| Year | Property taxes | Tax assessment |
|---|---|---|
| 2025 | $3,295 -1.2% | $38,740 -6.4% |
| 2024 | $3,334 +29.6% | $41,400 -1% |
| 2023 | $2,574 -4% | $41,800 +40.4% |
| 2022 | $2,680 | $29,770 -2.8% |
| 2021 | -- | $30,630 +10.7% |
| 2020 | $2,450 +6% | $27,680 |
| 2019 | $2,311 0% | $27,680 +9.5% |
| 2018 | $2,311 +7.8% | $25,290 |
| 2017 | $2,145 +6.7% | $25,290 +8.7% |
| 2016 | $2,010 -1.8% | $23,260 |
| 2015 | $2,046 +12.1% | $23,260 +25.8% |
| 2014 | $1,825 | $18,490 |
| 2013 | -- | $18,490 -2.5% |
| 2012 | -- | $18,960 |
| 2011 | -- | $18,960 -0.9% |
| 2010 | -- | $19,130 -5.6% |
| 2009 | $918 | $20,260 |
| 2008 | -- | $20,260 +76.6% |
| 2006 | $978 +838.6% | $11,470 +355.2% |
| 2004 | $104 | $2,520 |
Find assessor info on the county website
Neighborhood: 80134
Nearby homes
- $629,5003 bd3 ba3.2k sqft11204 Bayne Way, Parker, CO 80134Off Market

- $612,0004 bd4 ba2.4k sqft15941 Abbeylara Ln, Parker, CO 80134Sold

- $526,6002 bd2 ba1.3k sqft15927 Abbeylara Ln, Parker, CO 80134Off Market
- $609,1004 bd3 ba3.2k sqft15957 Abbeylara Ln, Parker, CO 80134Off Market
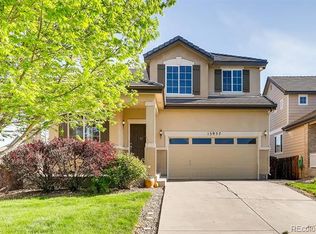
- $615,0004 bd3 ba2.8k sqft15909 Abbeylara Ln, Parker, CO 80134Off Market
- $633,6004 bd3 ba3.3k sqft15952 Donegal Ave, Parker, CO 80134Off Market
- $573,4003 bd3 ba2.8k sqft15966 Donegal Ave, Parker, CO 80134Off Market
- $669,1005 bd4 ba3.3k sqft15971 Abbeylara Ln, Parker, CO 80134Off Market
Nearby schools
GreatSchools rating
- 8/10Prairie Crossing Elementary SchoolGrades: PK-6Distance: 0.4 mi
- 4/10Sierra Middle SchoolGrades: 7-8Distance: 2.9 mi
- 8/10Chaparral High SchoolGrades: 9-12Distance: 1.9 mi
Schools provided by the listing agent
- Elementary: Prairie Crossing
- Middle: Sierra
- High: Chaparral
- District: Douglas RE-1
Source: REcolorado as distributed by MLS GRID. This data may not be complete. We recommend contacting the local school district to confirm school assignments for this home.
Get a cash offer in 3 minutes
Find out how much your home could sell for in as little as 3 minutes with a no-obligation cash offer.
Estimated market value
$568,000
Get a cash offer in 3 minutes
Find out how much your home could sell for in as little as 3 minutes with a no-obligation cash offer.
Estimated market value
$568,000
- Colorado
- Douglas County
- Parker
- 80134
- 11210 Bayne Way
Nearby cities
Nearby neighborhoods
Nearby zip codes
Other Parker Topics
