Skip main navigation
Sold for $115,000
  • $115,000

    11210 CARRIAGE HILL DRIVE #2, PORT RICHEY, FL 34668

    2beds
    954sqft
    Condominium
    Built in 1977
    -- sqft lot
    $114,900 Zestimate®
    $121/sqft
    $1,493 Estimated rent

    Home value

    $114,900

    $106,000 - $125,000

    $1,493/mo

    Zestimate® history
    Loading
    Loading...

    Owner options

    List your home for rent

    $1,493/mo

    Rent Zestimate®

    Find your next renter with Zillow Rental Manager. Plus, with online applications, you can quickly screen prospective tenants – for free.

    Learn more

    $1,493/mo

    Rent Zestimate®

    Refinance and save

    $1,253/mo

    Est. payment

    Refinancing to a lower rate could help reduce your monthly payments and save thousands over the life of the loan.

    See today's rates

    $1,253/mo

    Est. payment

    Explore your selling options

    Work with a Zillow partner agent

    Leverage their expertise and Zillow's premium Showcase listings to get your home seen by more buyers.

    Get started

    List with your own agent

    Get your home in front of millions of buyers by listing it on Zillow.

    Learn how to do it

    Sell it yourself

    Take full control of how buyers see your home on Zillow by listing For Sale by Owner (FSBO).

    List your home

    What's special

    Clean finishesFully remodeled kitchenUpdated baseboardsFresh interior paintSolid surface countertopsThoughtful improvements throughoutSpacious enclosed porch
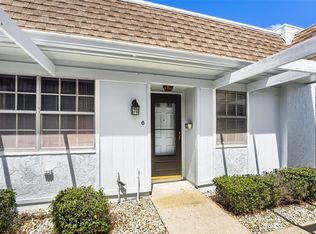
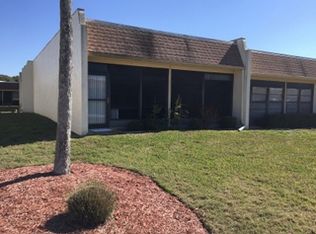
    Virtually Staged. Welcome to relaxed, low-maintenance living in the highly sought-after 55+ community of Timber Oaks. This beautifully updated 2-bedroom, 2-bath condominium offers a bright and welcoming interior with clean finishes and thoughtful improvements throughout. Recent upgrades include new flooring, fresh interior paint, updated baseboards, and a fully remodeled kitchen featuring crisp cabinetry, solid surface countertops, and a stylish tile backsplash. The primary bathroom has been tastefully renovated, while the secondary bath has been partially updated. The well-designed layout provides comfortable living space with a light, refreshed feel that is move-in ready. Windows and sliding glass doors have been replaced, offering added comfort and efficiency. A spacious enclosed porch extends the living area and provides a perfect setting to relax and enjoy the peaceful surroundings. Furnishings are available, providing added convenience for buyers seeking an easy transition or seasonal residence. Timber Oaks is known for its welcoming atmosphere and active lifestyle amenities, conveniently located near shopping, dining, medical facilities, and everyday conveniences.

    Zillow last checked:

    Listing updated:

    Listed by:

    Leeroy Thompson 813-546-5491,

    DENNIS REALTY & INV. CORP. 813-949-7444

    Bought with:

    Charles Ludington, 547823

    RE/MAX SUNSET REALTY

    Source: Stellar MLS,MLS#: TB8477123MLS LogoOriginating MLS: Suncoast Tampa

    Facts & features

    Interior

    Bedrooms & bathrooms
    • Bedrooms: 2
    • Bathrooms: 2
    • Full bathrooms: 2
    Rooms
    • Room types: Florida Room
    Primary bedroom
    • Features: Ceiling Fan(s), En Suite Bathroom, Built-in Closet
    • Level: First
    • Area: 156 Square Feet
    • Dimensions: 12x13
    Bedroom 1
    • Features: Ceiling Fan(s), Built-in Closet
    • Level: First
    • Area: 132 Square Feet
    • Dimensions: 12x11
    Primary bathroom
    • Features: Exhaust Fan, Shower No Tub, Single Vanity, Stone Counters, Built-in Closet
    • Level: First
    • Area: 30 Square Feet
    • Dimensions: 6x5
    Bathroom 1
    • Features: Exhaust Fan, Single Vanity, Stone Counters, Tub With Shower
    • Level: First
    • Area: 40 Square Feet
    • Dimensions: 8x5
    Dining room
    • Features: Ceiling Fan(s)
    • Level: First
    • Area: 168 Square Feet
    • Dimensions: 12x14
    Florida room
    • Features: Ceiling Fan(s)
    • Level: First
    • Area: 120 Square Feet
    • Dimensions: 20x6
    Foyer
    • Level: First
    • Area: 36 Square Feet
    • Dimensions: 4x9
    Kitchen
    • Features: Pantry, Stone Counters
    • Level: First
    • Area: 88 Square Feet
    • Dimensions: 8x11
    Living room
    • Features: Ceiling Fan(s)
    • Level: First
    • Area: 180 Square Feet
    • Dimensions: 12x15
    Heating
    • Electric
    Cooling
    • Central Air
    Appliances
    • Included: Cooktop, Dishwasher, Disposal, Dryer, Electric Water Heater, Microwave, Range, Refrigerator, Washer, Water Softener
    • Laundry: Electric Dryer Hookup, Inside, Washer Hookup
    Features
    • Ceiling Fan(s), Living Room/Dining Room Combo, Stone Counters, Thermostat
    • Flooring: Luxury Vinyl, Tile
    • Doors: Sliding Doors
    • Has fireplace: No
    Interior area
    • Total structure area: 1,104
    • Total interior livable area: 954 sqft

    Property

    Parking
    • Total spaces: 1
    • Parking features: Guest
    • Carport spaces: 1
    Features
    • Levels: One
    • Stories: 1
    • Patio & porch: Covered, Enclosed, Patio
    • Exterior features: Lighting, Private Mailbox, Sidewalk, Storage
    Lot
    • Size: 948 Square Feet
    • Residential vegetation: Mature Landscaping
    Details
    • Additional structures: Storage
    • Parcel number: 162511010.0005.0000B.0
    • Zoning: PUD
    • Special conditions: None

    Construction

    Type & style
    • Home type: Condo
    • Property subtype: Condominium
    Materials
    • Block
    • Foundation: Slab
    • Roof: Other
    Condition
    • New construction: No
    • Year built: 1977
    Details
    • Warranty included: Yes

    Utilities & green energy

    • Sewer: Public Sewer
    • Water: Public
    • Utilities for property: BB/HS Internet Available, Cable Connected, Electricity Connected, Public, Sewer Connected, Water Connected

    Community & HOA

    Community
    • Features: Buyer Approval Required, Clubhouse, Deed Restrictions, Fitness Center, Pool, Sidewalks, Tennis Court(s)
    • Security: Security System Owned, Smoke Detector(s)
    • Pet fee: $0 monthly
    • Senior community: Yes
    • Subdivision: TIMBER OAKS FAIRWAY VILLAS
    HOA
    • Has HOA: Yes
    • Amenities included: Clubhouse, Fitness Center, Laundry, Pool, Recreation Facilities, Shuffleboard Court, Tennis Court(s)
    • Services included: Community Pool, Maintenance Structure, Maintenance Grounds, Pool Maintenance, Recreational Facilities, Sewer, Trash, Water
    • HOA fee: $601 monthly
    • HOA name: Qualified Property Management
    • HOA phone: 727-869-9700
    • Second HOA name: Timber Oaks
    Location
    • Region: Port Richey

    Financial & listing details

    • Price per square foot: $121/sqft
    • Tax assessed value: $113,859
    • Annual tax amount: $1,518
    • Date on market: 2/22/2026
    • Cumulative days on market: 140 days
    • Listing terms: Cash,Conventional
    • Ownership: Condominium
    • Total actual rent: 0
    • Electric utility on property: Yes
    • Road surface type: Paved

    Price history

    DateEventPrice
    7/24/2026Sold$115,000-4.1%$121/sqft
    Source: Stellar MLS #TB8477123 Report a problem
    7/12/2026Contingent$119,900$126/sqft
    Source: Stellar MLS #TB8477123 Report a problem
    6/5/2026Price change$119,900-4%$126/sqft
    Source: Stellar MLS #TB8477123 Report a problem
    3/6/2026Price change$124,900-3.8%$131/sqft
    Source: Stellar MLS #TB8477123 Report a problem
    2/22/2026Listed for sale$129,900+12%$136/sqft
    Source: Stellar MLS #TB8477123 Report a problem
    3/25/2022Sold$116,000-7.1%$122/sqft
    Source: HCMLS #2223329 Report a problem
    2/12/2022Pending sale$124,900$131/sqft
    Source: Stellar MLS #W7841780 Report a problem
    2/10/2022Price change$124,900-0.1%$131/sqft
    Source: Stellar MLS #W7841780 Report a problem
    2/6/2022Listed for sale$125,000+346.4%$131/sqft
    Source: Stellar MLS #W7841780 Report a problem
    7/18/2014Sold$28,000-19.8%$29/sqft
    Source: Stellar MLS #T2600390 Report a problem
    5/30/2014Price change$34,900-5.4%$37/sqft
    Source: RE/MAX ADVANTAGE REALTY #T2600390 Report a problem
    1/22/2014Price change$36,900-7.5%$39/sqft
    Source: RE/MAX ADVANTAGE REALTY #T2600390 Report a problem
    11/9/2013Listed for sale$39,900+66.3%$42/sqft
    Source: RE/MAX ADVANTAGE REALTY #T2600390 Report a problem
    7/23/2013Sold$24,000$25/sqft
    Source: Public Record Report a problem
    3/8/2013Listing removed$24,000$25/sqft
    Source: RE/MAX ADVANTAGE REALTY #T2550644 Report a problem
    1/13/2013Listed for sale$24,000$25/sqft
    Source: RE/MAX ADVANTAGE REALTY #T2550644 Report a problem

    Public tax history

    YearProperty taxesTax assessment
    2025$1,518 +1.1%$113,859 +1.5%
    2024$1,502 +4.3%$112,230 +4.8%
    2023$1,440 +16.7%$107,051 +41.3%
    2022$1,234 +11.9%$75,786 +60.1%
    2021$1,103 +9.2%$47,340 +10%
    2020$1,010 +6.5%$43,040 +10%
    2019$948 $39,130 -19.8%
    2018$948 +9.6%$48,816 +27.2%
    2017$865 +11%$38,389 +17.4%
    2016$780 +38.7%$32,704 +22.4%
    2015$562 +2.1%$26,726 -1.4%
    2014$550 $27,092 -1.3%
    2013-- $27,457 -1.3%
    2012-- $27,824 -13.9%
    2011-- $32,301 -20.8%
    2010-- $40,800 -10%
    2009-- $45,353 -12.4%
    2008-- $51,794 -29.8%
    2007-- $73,753 -1.3%
    2006-- $74,737 +9.3%
    2005-- $68,352 +25.2%
    2004-- $54,604 +13.1%
    2003-- $48,298 +11.3%
    2002-- $43,397 +16.1%
    1999-- $37,375
    Find assessor info on the county website

    Neighborhood: 34668

    Nearby schools

    GreatSchools rating
    Schools provided by the listing agent
    • Elementary: Gulf Highland Elementary
    • Middle: Bayonet Point Middle-PO
    • High: Fivay High-PO

    Source: Stellar MLS. This data may not be complete. We recommend contacting the local school district to confirm school assignments for this home.

    Get a cash offer in 3 minutes
    Find out how much your home could sell for in as little as 3 minutes with a no-obligation cash offer.
    Estimated market value
    $114,900
    Get a cash offer in 3 minutes
    Find out how much your home could sell for in as little as 3 minutes with a no-obligation cash offer.
    Estimated market value
    $114,900