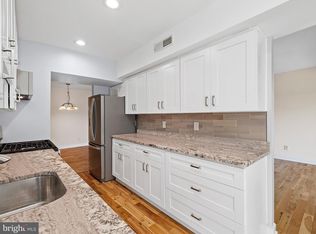
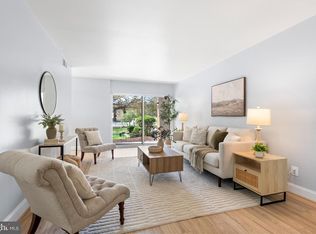
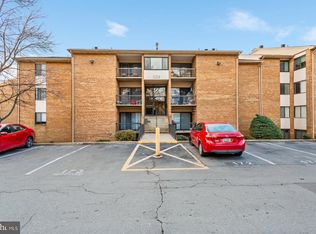
*LOOKING FOR CASH BUYER OR CONVENTIONAL LOANS W/ 15% DOWN PAYMENT ONLY! Welcome to 11210 Cherry Hill Rd #104, a beautifully ground level renovated 2-bedroom, 2-bathroom condo nestled in the heart of Beltsville, MD. This inviting home offers a spacious and functional layout with abundant natural light, perfect for both relaxing and entertaining. The open-concept living and dining area flows seamlessly into a well-appointed kitchen with eat in kitchen, while the generously sized bedrooms provide ample closet space and comfort. Enjoy the convenience of in-unit laundry and a private patio for outdoor enjoyment. Located just steps from shopping centers, Highway 95, dining, and major commuter routes, this home combines suburban tranquility with urban accessibility. Whether you're a first-time buyer, investor or looking to downsize, this charming condo is a must-see!
For sale
$189,000
11210 Cherry Hill Rd #111, Beltsville, MD 20705
2beds
1,163sqft
Condominium
Built in 1969
-- sqft lot
$188,500 Zestimate®
$163/sqft
$613/mo HOA
What's special
In-unit laundryAbundant natural lightAmple closet spaceGenerously sized bedroomsSpacious and functional layout
- 68 days |
- 267 |
- 22 |
Zillow last checked:
Listing updated:
Listed by:
Martha Liriano 240-848-5138,
Keller Williams Capital Properties 202-243-7700,
Co-Listing Team: Mg Residential, Co-Listing Agent: Joseph Ewing Martin Jr. 561-716-5970,
Keller Williams Capital Properties
Source: Bright MLS,MLS#: MDPG2199526
Loading...
Facts & features
Interior
Bedrooms & bathrooms
- Bedrooms: 2
- Bathrooms: 2
- Full bathrooms: 2
- Main level bathrooms: 2
- Main level bedrooms: 2
Basement
- Area: 0
Heating
- Forced Air, Natural Gas
Cooling
- Central Air, Electric
Appliances
- Included: Dishwasher, Oven/Range - Gas, Refrigerator, Disposal, Microwave, Washer, Dryer, Electric Water Heater
- Laundry: Dryer In Unit, Washer In Unit, In Unit
Features
- Kitchen - Table Space, Combination Dining/Living, Primary Bath(s)
- Has basement: No
- Has fireplace: No
Interior area
- Total structure area: 1,163
- Total interior livable area: 1,163 sqft
- Finished area above ground: 1,163
- Finished area below ground: 0
Property
Parking
- Total spaces: 2
- Parking features: Assigned, Parking Lot
- Details: Assigned Parking
Accessibility
- Accessibility features: None
Features
- Levels: One
- Stories: 1
- Pool features: Community
Details
- Additional structures: Above Grade, Below Grade
- Parcel number: 17010010413
- Zoning: R
- Special conditions: Standard
Construction
Type & style
- Home type: Condo
- Architectural style: Traditional
- Property subtype: Condominium
- Attached to another structure: Yes
Materials
- Brick
- Roof: Composition
Condition
- Excellent,Very Good,Good
- New construction: No
- Year built: 1969
- Major remodel year: 2025
Details
- Builder model: BEAUTIFUL
Utilities & green energy
- Sewer: Public Sewer
- Water: Public
- Utilities for property: Electricity Available, Natural Gas Available, Water Available, Sewer Available
Community & HOA
Community
- Condo and coop fee: $613 monthly
- Subdivision: Cherry Glen Condos
HOA
- Has HOA: No
- Amenities included: Pool, Tennis Court(s), Tot Lots/Playground, Reserved/Assigned Parking
- Services included: Maintenance Structure, Gas, Maintenance Grounds, Insurance, Parking Fee, Reserve Funds, Sewer, Snow Removal, Trash, Water
Location
- Region: Beltsville
Financial & listing details
- Price per square foot: $163/sqft
- Tax assessed value: $162,800
- Annual tax amount: $2,254
- Date on market: 5/5/2026
- Listing agreement: Exclusive Right To Sell
- Listing terms: Conventional,Cash
- Inclusions: Only Service Animals Allowed In This Condo Community
- Exclusions: Pg County Restricts Pit Bulls.
- Ownership: Condominium
Estimated market value
$188,500
$179,000 - $198,000
$1,930/mo
Price history
| Date | Event | Price |
|---|---|---|
| 6/5/2026 | Listed for sale | $189,000$163/sqft |
Source:  Bright MLS #MDPG2199526 Report a problem Bright MLS #MDPG2199526 Report a problem | ||
| 5/13/2026 | Contingent | $189,000$163/sqft |
Source: Bright MLS #MDPG2199526 Report a problem | ||
| 5/5/2026 | Listed for sale | $189,000+142.3%$163/sqft |
Source: Bright MLS #MDPG2199526 Report a problem | ||
| 3/24/2021 | Listing removed | -- |
Source: Owner Report a problem | ||
| 3/11/2018 | Listing removed | $1,625$1/sqft |
Source: Owner Report a problem | ||
| 1/22/2018 | Price change | $1,625-4.1%$1/sqft |
Source: Owner Report a problem | ||
| 11/18/2017 | Price change | $1,695-0.3%$1/sqft |
Source: Owner Report a problem | ||
| 11/1/2017 | Listed for rent | $1,700+13.4%$1/sqft |
Source: Owner Report a problem | ||
| 8/4/2014 | Listing removed | $1,499$1/sqft |
Source: Columbia - WEICHERT, REALTORS - New Colony #PG8332146 Report a problem | ||
| 5/16/2014 | Price change | $1,499-1.7%$1/sqft |
Source: New Colony Property Management Report a problem | ||
| 5/1/2014 | Listed for rent | $1,525$1/sqft |
Source: Columbia - WEICHERT, REALTORS - New Colony #PG8332146 Report a problem | ||
| 3/12/2002 | Sold | $78,000+20%$67/sqft |
Source: Public Record Report a problem | ||
| 1/26/1998 | Sold | $65,000$56/sqft |
Source: Public Record Report a problem | ||
Public tax history
| Year | Property taxes | Tax assessment |
|---|---|---|
| 2025 | $2,354 +47.2% | $151,700 +5.5% |
| 2024 | $1,599 +5.8% | $143,800 +5.8% |
| 2023 | $1,511 +6.2% | $135,900 +6.2% |
| 2022 | $1,423 +14.3% | $128,000 +14.3% |
| 2021 | $1,245 +16.7% | $112,000 +16.7% |
| 2020 | $1,068 -10.2% | $96,000 +20% |
| 2019 | $1,189 | $80,000 |
| 2018 | $1,189 | $80,000 |
| 2017 | $1,189 -15.7% | $80,000 -14.9% |
| 2016 | $1,410 | $94,000 |
| 2015 | $1,410 | $94,000 |
| 2014 | $1,410 | $94,000 |
| 2013 | -- | $94,000 |
| 2012 | -- | $94,000 |
| 2011 | -- | $94,000 -56.1% |
| 2010 | -- | $214,000 +15.7% |
| 2009 | -- | $185,000 +18.6% |
| 2008 | -- | $156,000 +22.8% |
| 2007 | -- | $127,000 +17.6% |
| 2006 | -- | $108,000 +21.3% |
| 2005 | -- | $89,000 +27.1% |
| 2004 | -- | $70,000 |
| 2003 | -- | $70,000 +3.6% |
| 2002 | -- | $67,566 +7.8% |
| 2001 | -- | $62,700 |
Find assessor info on the county website
Monthly payment
Est. payment$--/mo
Payment breakdown
Explore the cost of this home by adjusting the details. Changes won't be saved.All calculations are estimates and provided by Zillow, Inc. for informational purposes only. Actual amounts may vary.
HOA fees may include property taxes on listings classified as Co-Ops. Contact the listing agent and/or owner for fee details.
Mortgage interest rates are dependent on a number of factors, including credit score, down payment, and repayment length. Interest rate data provided by Zillow Group Marketplace, Inc. as of 1/1/1970 from various mortgage lenders with which we have lead or other similar arrangements; the Estimated Payment is an average of those rates.
See how much you could borrow to make a competitive offer.
Climate risks
Neighborhood: 20705
Nearby schools
GreatSchools rating
- 1/10Calverton Elementary SchoolGrades: PK-5Distance: 1.4 mi
- 3/10Martin Luther King Jr. Middle SchoolGrades: 6-8Distance: 2.4 mi
- 2/10High Point High SchoolGrades: 9-12Distance: 0.4 mi
Schools provided by the listing agent
- District: Prince George's County Public Schools
Source: Bright MLS. This data may not be complete. We recommend contacting the local school district to confirm school assignments for this home.
- $224,9003 bd2 ba1.3k sqft11210 Cherry Hill Rd APT 116, Beltsville, MD 20705Sold

- $240,0003 bd2 ba1.2k sqft11210 Cherry Hill Rd APT 303, Beltsville, MD 20705Sold
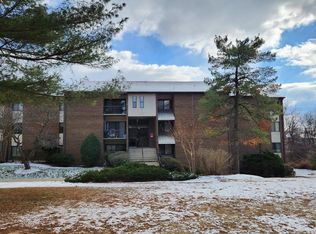
- $230,0003 bd2 ba1.3k sqft11212 Cherry Hill Rd APT 125, Beltsville, MD 20705Sold
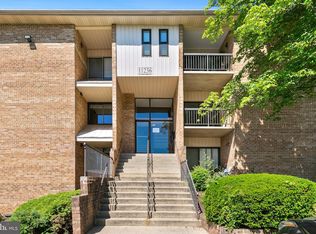
- $219,0003 bd2 ba1.3k sqft11236 Cherry Hill Rd APT 101, Beltsville, MD 20705For Sale
- $212,0003 bd2 ba1.3k sqft11236 Cherry Hill Rd APT 202, Beltsville, MD 20705Sold
- $154,3001 bd1 ba-- sqft11408 Cherry Hill Rd, Silver Spring, MD 20904Off Market
- $170,0002 bd2 ba1.1k sqft11216 Cherry Hill Rd APT 304, Beltsville, MD 20705Sold
- $145,0001 bd1 ba922 sqft11238 Cherry Hill Rd #37, Beltsville, MD 20705Sold
A local agent can set up tours, give advice and negotiate with sellers.
Similar homes
- $175,0002 bd2 ba989 sqft11380 Cherry Hill Rd Unit 101, Beltsville, MD 20705For Sale
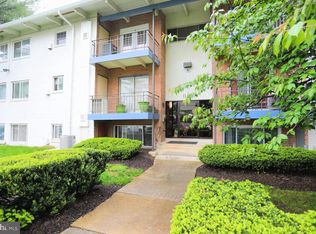
 MLS ID #MDPG2198900, Leo Cao, Liyu Cao. Bright MLS
 - $210,0002 bd2 ba1.1k sqftCherry Glen Condo, Beltsville, MD 20705For Sale
 MLS ID #MDPG2189276, Kelly Harris, Coldwell Banker Realty. Bright MLS
 - $169,0002 bd1 ba1k sqftCherry Glen Condo, Beltsville, MD 20705For Sale
 MLS ID #MDPG2185808, Garrett Adler, LPT Realty, LLC. Bright MLS
 - $157,8002 bd1 ba922 sqft11206 Cherry Hill Rd APT 204, Beltsville, MD 20705For Sale
 MLS ID #MDPG2205778, Delilah Dane, Redfin Corp. Bright MLS
 - $150,0001 bd1 ba759 sqft11402 Cherry Hill Rd Unit 104, Beltsville, MD 20705For SaleMLS ID #MDMC2227250, Leo Cao, Liyu Cao. Bright MLS
- $209,0002 bd2 ba1.1k sqftColumbia Towers, Silver Spring, MD 20904For SaleMLS ID #MDMC2220704, Alda Lourenco, RE/MAX Realty Group. Bright MLS
- $185,0002 bd2 ba1k sqftAmericana Finmark,americana Finnmark, Silver Spring, MD 20902For SaleMLS ID #MDMC2229320, Catherine Soffronoff, Samson Properties. Bright MLS
- $180,0002 bd1 ba967 sqftPark Place Condo, Hyattsville, MD 20781For SaleMLS ID #MDPG2200316, Gary Raze, Keller Williams Capital Properties. Bright MLS
- $243,9002 bd2 ba1k sqft2202 Greenery Ln APT 301-22, Silver Spring, MD 20906For SaleMLS ID #MDMC2243780, Alex Martinez, The Agency DC. Bright MLS
- $179,0001 bd1 ba776 sqft1121 University Blvd W APT 1111, Silver Spring, MD 20902For SaleMLS ID #MDMC2227706, Judi Shields, Perennial Real Estate. Bright MLS
- $199,0002 bd1 ba1k sqftBethesda Park, Rockville, MD 20852For SaleMLS ID #MDMC2229262, BRYAN TAYLOR, RE/MAX Realty Services. Bright MLS
- $209,0002 bd1 ba908 sqft5901 Tamar Dr #5-S5, Columbia, MD 21045For SaleMLS ID #MDHW2070936, Yolanda Muckle, Long & Foster Real Estate, Inc.. Bright MLS
- $210,0002 bd1 ba908 sqftTreover, Columbia, MD 21045For SaleMLS ID #MDHW2071410, Maria Weaver, Cummings & Co. Realtors. Bright MLS
- $215,0001 bd1 ba702 sqft1603 Carriage House Ter #1603-D, Silver Spring, MD 20904For SaleMLS ID #MDMC2240480, Kusum Mainigi, Diamond Realty & Property Mgmnt. Bright MLS
- $200,0002 bd1 ba1k sqft12207 Braxfield Ct #53, Rockville, MD 20852For SaleMLS ID #MDMC2210306, David Villalta, Weichert, REALTORS. Bright MLS
- $163,9001 bd1 ba600 sqftTiers At Silver Spring, Silver Spring, MD 20904For SaleMLS ID #MDMC2222340, Tutu Mahmudova, Compass. Bright MLS
- $150,0002 bd1 ba1k sqft8695 Greenbelt Rd APT 201, Greenbelt, MD 20770For SaleMLS ID #MDPG2205680, Lee Lim, Argent Realty, LLC. Bright MLS
- $190,0002 bd2 ba1.1k sqftMills Choice Codm, Montgomery Village, MD 20886For SaleMLS ID #MDMC2219446, Lily Vallario, EXP Realty, LLC. Bright MLS
- $259,9003 bd2 ba1.2k sqft8015 Mandan Rd APT 304, Greenbelt, MD 20770For SaleMLS ID #MDPG2209856, Rachel Howard, Town Center Realty & Associates, Inc. Bright MLS
- $139,9992 bd1 ba893 sqftPresidential Park Condo, Adelphi, MD 20783For SaleMLS ID #MDPG2177378, Rosa Rivera, REMAX Platinum Realty. Bright MLS
- Maryland
- Prince Georges County
- Beltsville
- 20705
- 11210 Cherry Hill Rd Unit 111
Nearby cities
Nearby zip codes
Other Beltsville Topics
