Custom built by Dave Packer in privacy-gated Seven Oaks Wedgewood community. Gorgeous, meticulously maintained, beautifully presented! Beveled glass custom entry doors open to formal dining and Great Room living spaces with a serene ambiance. Designed for entertaining, with a big double island granite kitchen w/Sub-Zero fridge, Dacor appliances. Pella French doors, plantation shutters, crown moldings, cedar lined closets, and more! Luxurious private Primary Suite and an expansive executive office share the east wing. Elegant powder guest bath. Two guest bedrooms share a large guest bath, each with deep window seats for storage! A huge bonus room is great flex space! Pristine oversized garage w/epoxy floors, full wall cabinetry. Lush landscaping, shaded patio as well as the inviting courtyard entry are perfect for entertaining! Fountains, surround sound. A must see for the most discriminating buyer!
Active
Price cut: $15K (10/10)
$750,000
11210 Draper Ct, Bakersfield, CA 93311
4beds
3baths
3,890sqft
Single Family Residence
Built in 2001
8,712 Square Feet Lot
$738,100 Zestimate®
$193/sqft
$122/mo HOA
What's special
Surround soundSub-zero fridgeLuxurious private primary suiteInviting courtyard entryElegant powder guest bathCrown moldingsFormal dining
- 23 days
- 1,940
- 73
Likely to sell faster than
Zillow last checked:
Listing updated:
Listed by:
Lynette D. Gamez DRE #01965625 661-330-7773 lynettegamez@gmail.com,
Lynette D. Gamez, Broker
Source: Bakersfield AOR,MLS#: 202609720
Facts & features
Interior
Bedrooms & bathrooms
- Bedrooms: 4
- Bathrooms: 3
Heating
- Central
Cooling
- Central Air
Features
- Number of fireplaces: 1
Interior area
- Total structure area: 3,890
- Total interior livable area: 3,890 sqft
Property
Parking
- Total spaces: 2
- Parking features: 2 Car Garage
- Garage spaces: 2
Features
- Levels: Two
- Stories: 2
- Pool features: None
Lot
- Size: 8,712 Square Feet
- Features: Cul-De-Sac
Details
- Parcel number: 39324016
- Zoning: R1
- Zoning description: R1
Construction
Type & style
- Home type: SingleFamily
- Property subtype: Single Family Residence
Condition
- Year built: 2001
Community & HOA
Community
- Features: Gated
- Subdivision: 5863 Ph D
HOA
- Has HOA: Yes
- HOA fee: $230 quarterly
- Second HOA fee: $135 quarterly
Location
- Region: Bakersfield
Financial & listing details
- Price per square foot: $193/sqft
- Tax assessed value: $759,492
- Date on market: 9/21/2026
- Cumulative days on market: 23 days
Estimated market value
$738,100
$701,000 - $775,000
$4,172/mo
Price history
| Date | Event | Price |
|---|---|---|
| 10/10/2026 | Price change | $750,000-2%$193/sqft |
Source:  Bakersfield AOR #202609720 Report a problem Bakersfield AOR #202609720 Report a problem | ||
| 9/21/2026 | Listed for sale | $765,000+4.8%$197/sqft |
Source: Bakersfield AOR #202609720 Report a problem | ||
| 3/1/2024 | Sold | $730,000-1.7%$188/sqft |
Source: Bakersfield AOR #202311293 Report a problem | ||
| 2/5/2024 | Pending sale | $743,000$191/sqft |
Source: Bakersfield AOR #202311293 Report a problem | ||
| 1/27/2024 | Price change | $743,000-0.9%$191/sqft |
Source: Bakersfield AOR #202311293 Report a problem | ||
| 1/17/2024 | Listed for sale | $749,500$193/sqft |
Source: Bakersfield AOR #202311293 Report a problem | ||
| 1/4/2024 | Pending sale | $749,500$193/sqft |
Source: Bakersfield AOR #202311293 Report a problem | ||
| 12/5/2023 | Price change | $749,500-1.9%$193/sqft |
Source: Bakersfield AOR #202311293 Report a problem | ||
| 11/22/2023 | Price change | $764,000-0.7%$196/sqft |
Source: Bakersfield AOR #202311293 Report a problem | ||
| 11/6/2023 | Price change | $769,000-1.3%$198/sqft |
Source: Bakersfield AOR #202311293 Report a problem | ||
| 11/2/2023 | Listed for sale | $779,000+14.6%$200/sqft |
Source: Bakersfield AOR #202311293 Report a problem | ||
| 9/1/2018 | Sold | $680,000-1.3%$175/sqft |
Source: Agent Provided Report a problem | ||
| 8/3/2018 | Pending sale | $689,000$177/sqft |
Source: Watson Realty ERA #21807827 Report a problem | ||
| 6/26/2018 | Price change | $689,000+1.5%$177/sqft |
Source: Watson Realty ERA #21807827 Report a problem | ||
| 6/1/2018 | Listed for sale | $679,000+10.4%$175/sqft |
Source: Owner Report a problem | ||
| 11/5/2015 | Sold | $615,000-1.6%$158/sqft |
Source: Public Record Report a problem | ||
| 9/25/2015 | Pending sale | $624,950$161/sqft |
Source: Watson Realty ERA #21511031 Report a problem | ||
| 9/14/2015 | Price change | $624,950-3.7%$161/sqft |
Source: Watson Realty ERA #21511031 Report a problem | ||
| 6/4/2015 | Price change | $649,000-1.5%$167/sqft |
Source: Coldwell Banker Preferred Realtors #21410002 Report a problem | ||
| 4/11/2015 | Price change | $659,000-4.4%$169/sqft |
Source: Coldwell Banker Preferred, Realtors #21410002 Report a problem | ||
| 3/18/2015 | Price change | $689,000-1.4%$177/sqft |
Source: Coldwell Banker Preferred Realtors #21410002 Report a problem | ||
| 1/22/2015 | Price change | $699,000-3.6%$180/sqft |
Source: Coldwell Banker Preferred Realtors #21410002 Report a problem | ||
| 9/20/2014 | Listed for sale | $725,000$186/sqft |
Source: Coldwell Banker Preferred Realtors #21410002 Report a problem | ||
Public tax history
| Year | Property taxes | Tax assessment |
|---|---|---|
| 2026 | -- | $759,492 +2% |
| 2025 | $9,728 -7.8% | $744,600 -7.5% |
| 2024 | $10,546 +56.5% | $805,000 +62.8% |
| 2023 | $6,740 +3.9% | $494,342 +2% |
| 2022 | $6,484 | $484,650 +2% |
| 2021 | -- | $475,148 +1% |
| 2020 | $6,254 +1.2% | $470,277 |
| 2019 | $6,177 -23.8% | $470,277 -26.5% |
| 2018 | $8,111 +1.5% | $639,846 +2% |
| 2017 | $7,993 +7.6% | $627,300 +2% |
| 2016 | $7,426 +7.9% | $615,000 +9.4% |
| 2015 | $6,881 +4.9% | $562,112 +2% |
| 2014 | $6,560 | $551,102 +0.5% |
| 2013 | -- | $548,612 +6.5% |
| 2012 | $6,448 -1.1% | $515,000 |
| 2011 | $6,520 -0.7% | $515,000 -1.6% |
| 2010 | $6,565 -0.3% | $523,371 -0.2% |
| 2009 | $6,588 +3.6% | $524,616 +2% |
| 2008 | $6,360 +1.8% | $514,330 +2% |
| 2007 | $6,248 +3.5% | $504,246 +2% |
| 2006 | $6,035 +1.6% | $494,360 +2% |
| 2005 | $5,940 +0.6% | $484,668 |
| 2004 | $5,907 +4.1% | $484,668 +1.9% |
| 2003 | $5,676 | $475,788 +4% |
| 2002 | $5,676 +389.3% | $457,313 +593% |
| 2001 | $1,160 | $65,994 +172.9% |
| 2000 | -- | $24,181 |
Find assessor info on the county website
Monthly payment
Est. payment
Payment breakdown
Explore the cost of this home by adjusting the details. Changes won't be saved.Climate risks
Neighborhood: Seven Oaks
Nearby schools
Schools provided by the listing agent
- Elementary: Reagan,Ronald
- Middle: Warren, Earl
- High: Stockdale
- District: Panama-Buena Vista
Source: Bakersfield AOR. This data may not be complete. We recommend contacting the local school district to confirm school assignments for this home.

Similar homes
- $750,0004 bd4 ba3.4k sqft2201 Haggin Oaks Blvd, Bakersfield, CA 93311For Sale
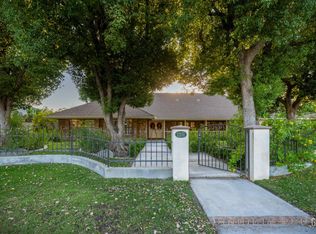 MLS ID #202610088, William Amir Gordon. Bakersfield AOR
 - $799,9994 bd3 ba2.6k sqft12612 Locksley Dr, Bakersfield, CA 93311For Sale
 MLS ID #202610772, Audra K. Guinn. Bakersfield AOR
 - $769,0004 bd3 ba3.4k sqft1001 Sungro Way, Bakersfield, CA 93311For Sale
 MLS ID #202607808, Natalie Betancourt Castaneda. Bakersfield AOR
 - $695,0004 bd3 ba2.8k sqft1809 Gloucester Dr, Bakersfield, CA 93311For Sale
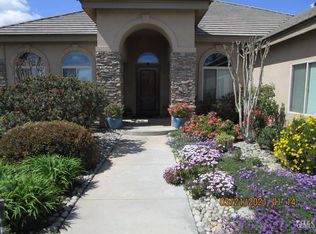 MLS ID #202600371, Brian J. Dombroski. Bakersfield AOR
