Wrap around porch and so much space--welcome home to this beauty in Sugar Creek! 1.5 stories with 5 large bedrooms and 2 and a half bathrooms give you plenty of room to spread out! Large kitchen with lots of cabinetry and loads of pantry storage! All appliances staying! Furnace was new in 2022! Roof was new in 2021! Great corner lot with a large backyard and detached garage--tons of storage underneath! Turn the key and move in!
Sold
Price Unknown
11210 E Putnam St, Independence, MO 64054
5beds
2,063sqft
Single Family Residence
Built in 1900
10,332 Square Feet Lot
$217,000 Zestimate®
$--/sqft
$2,165 Estimated rent
Home value
$217,000
$193,000 - $243,000
$2,165/mo
Zestimate® history
Owner options
List your home for rent
$2,165/mo
Rent Zestimate®
Find your next renter with Zillow Rental Manager. Plus, with online applications, you can quickly screen prospective tenants – for free.
$2,165/mo
Rent Zestimate®
Refinance and save
Refinancing to a lower rate could help reduce your monthly payments and save thousands over the life of the loan.
Explore your selling options
Work with a Zillow partner agent
Leverage their expertise and Zillow's premium Showcase listings to get your home seen by more buyers.
Get startedList with your own agent
Get your home in front of millions of buyers by listing it on Zillow.
Learn how to do itSell it yourself
Take full control of how buyers see your home on Zillow by listing For Sale by Owner (FSBO).
List your homeWhat's special
Zillow last checked:
Listing updated:
Listed by:
Jessica Dressler 913-710-2413,
ReeceNichols - Country Club Plaza
Bought with:
Nancy Hamid-Buchanan, 2019021520
Realty Executives
Source: Heartland MLS as distributed by MLS GRID,MLS#: 2526184
Facts & features
Interior
Bedrooms & bathrooms
- Bedrooms: 5
- Bathrooms: 3
- Full bathrooms: 2
- 1/2 bathrooms: 1
Primary bedroom
- Features: Ceiling Fan(s), Laminate Counters
- Level: First
Bedroom 2
- Features: Laminate Counters
- Level: First
Bedroom 3
- Features: Ceiling Fan(s), Laminate Counters
- Level: Second
Bedroom 4
- Features: Ceiling Fan(s), Laminate Counters
- Level: Second
Bedroom 5
- Features: Ceiling Fan(s), Laminate Counters
- Level: Second
Bathroom 1
- Features: Linoleum
- Level: First
Bathroom 2
- Features: Linoleum
- Level: Second
Dining room
- Features: Laminate Counters
- Level: First
Half bath
- Features: Linoleum
- Level: First
Kitchen
- Features: Laminate Counters
- Level: First
Laundry
- Level: First
Living room
- Features: Laminate Counters
- Level: First
Heating
- Forced Air
Cooling
- Electric
Appliances
- Included: Dishwasher, Disposal, Refrigerator, Built-In Electric Oven
- Laundry: Off The Kitchen
Features
- Ceiling Fan(s)
- Basement: Stone/Rock
- Has fireplace: No
Interior area
- Total structure area: 2,063
- Total interior livable area: 2,063 sqft
- Finished area above ground: 2,063
- Finished area below ground: 0
Property
Parking
- Total spaces: 1
- Parking features: Detached
- Garage spaces: 1
Features
- Patio & porch: Patio
Lot
- Size: 10,332 Square Feet
- Features: City Limits, City Lot
Details
- Parcel number: 14640050500000000
Construction
Type & style
- Home type: SingleFamily
- Architectural style: Traditional
- Property subtype: Single Family Residence
Materials
- Wood Siding
- Roof: Composition
Condition
- Year built: 1900
Utilities & green energy
- Sewer: Public Sewer
- Water: Public
Community & HOA
Community
- Subdivision: Simond's Place
HOA
- Has HOA: No
Location
- Region: Independence
Financial & listing details
- Annual tax amount: $2,210
- Date on market: 2/6/2025
- Listing terms: Cash,Conventional,FHA,VA Loan
- Ownership: Private
Price history
| Date | Event | Price |
|---|---|---|
| 4/21/2025 | Sold | -- |
Source:  Heartland MLS as distributed by MLS GRID #2526184 Report a problem Heartland MLS as distributed by MLS GRID #2526184 Report a problem | ||
| 3/8/2025 | Pending sale | $215,000$104/sqft |
Source: Heartland MLS as distributed by MLS GRID #2526184 Report a problem | ||
| 3/3/2025 | Price change | $215,000-2.3%$104/sqft |
Source: Heartland MLS as distributed by MLS GRID #2526184 Report a problem | ||
| 2/6/2025 | Listed for sale | $220,000$107/sqft |
Source: Heartland MLS as distributed by MLS GRID #2526184 Report a problem | ||
| 11/25/2020 | Sold | -- |
Source: Heartland MLS as distributed by MLS GRID #2248542 Report a problem | ||
| 1/14/2013 | Sold | -- |
Source: Heartland MLS as distributed by MLS GRID #1799924 Report a problem | ||
Public tax history
Tax history is unavailable.
Neighborhood: 64054
Nearby homes
- $--3 bd2 ba1.4k sqft11206 E Putnam St, Independence, MO 64054Sold

- $179,7505 bd3 ba2k sqft11210 Putnam St, Independence, MO 64054Off Market
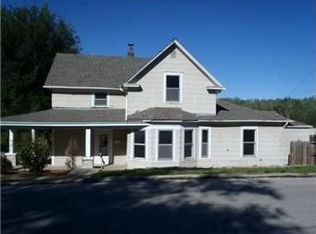
- $--3 bd2 ba1.3k sqft11206 Putnam St, Independence, MO 64054Sold
- $106,1001 bd1 ba1.2k sqft11202 Putnam St, Independence, MO 64054Off Market
- $218,5004 bd2 ba1.4k sqft11302 Putnam St, Independence, MO 64054Off Market
- $144,1004 bd1 ba1.5k sqft926 N High St, Sugar Creek, MO 64054Off Market
- $98,5002 bd1 ba672 sqft11200 E Putnam St, Sugar Creek, MO 64054Off Market
- $---- bd-- ba-- sqft11306-11308 E Putnam St, Independence, MO 64054Sold
Nearby schools
GreatSchools rating
- NASugar Creek Elementary SchoolGrades: PK-1Distance: 0.3 mi
- 6/10Clifford H. Nowlin Middle SchoolGrades: 6-8Distance: 3.4 mi
- 3/10Van Horn High SchoolGrades: 9-12Distance: 1.9 mi
Schools provided by the listing agent
- High: William Chrisman
Source: Heartland MLS as distributed by MLS GRID. This data may not be complete. We recommend contacting the local school district to confirm school assignments for this home.
Get a cash offer in 3 minutes
Find out how much your home could sell for in as little as 3 minutes with a no-obligation cash offer.
Estimated market value
$217,000
Get a cash offer in 3 minutes
Find out how much your home could sell for in as little as 3 minutes with a no-obligation cash offer.
Estimated market value
$217,000
- Missouri
- Jackson County
- Sugar Creek
- 64054
- 11210 E Putnam St
Nearby cities
Nearby zip codes
Other Sugar Creek Topics
