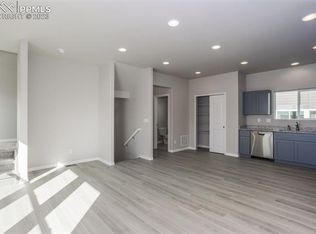
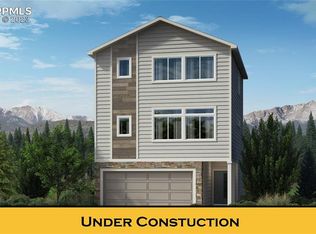
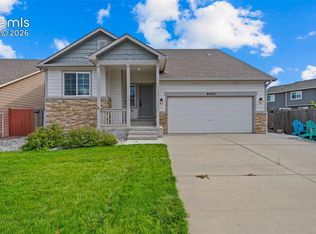
Welcome! Situated on a desirable corner lot, this home offers rare outdoor space with a spacious backyard and lush grass, a true standout for Colorado Springs living. Enjoy beautiful mountain views from the front of the home and the backyard, creating a scenic and peaceful setting every day. Inside, the open-concept layout seamlessly connects the kitchen, dining, and family room into one inviting space, perfect for gathering, entertaining, or everyday living. The primary suite is generously sized and features a dual vanity bath that flows into a walk-in closet for added comfort and functionality. Thoughtful upgrades include automatic remote-controlled dining room curtains, a security system, and a full-home water softener already installed. Located in a safe, well maintained neighborhood and part of a metro district offering access to a clubhouse with a gym and pool, this home also sits just a 7 minute drive to Fort Carson making it an ideal option for looking for both convenience and comfort. This property is Short Sale Approved
For sale
Price increase: $33K (7/10)
$393,000
11210 Feliz Way, Fountain, CO 80817
3beds
1,724sqft
Single Family Residence
Built in 2023
3,898 Square Feet Lot
$-- Zestimate®
$228/sqft
$-- HOA
What's special
Corner lotWalk-in closetDual vanity bathSecurity system
- 209 days
- 212
- 27
Zillow last checked:
Listing updated:
Listed by:
Noah Dixson MRP 865-805-7931,
Keller Williams Clients Choice Realty
Source: elevateMLS,MLS#: 7542506
Facts & features
Interior
Bedrooms & bathrooms
- Bedrooms: 3
- Bathrooms: 3
- Full bathrooms: 2
- 1/2 bathrooms: 1
Other
- Level: Upper
- Area: 156 Square Feet
- Dimensions: 12 x 13
Heating
- Forced Air, Natural Gas
Cooling
- Ceiling Fan(s), Central Air
Appliances
- Included: Dishwasher, Disposal, Gas in Kitchen, Exhaust Fan, Range, Refrigerator, Water Softener
- Laundry: Main Level
Features
- Breakfast Bar, Smart Home Door Locks
- Flooring: Carpet, Luxury Vinyl
- Has basement: No
Interior area
- Total structure area: 1,724
- Total interior livable area: 1,724 sqft
- Finished area above ground: 1,724
- Finished area below ground: 0
Property
Parking
- Total spaces: 2
- Parking features: Attached, Garage Door Opener, Concrete Driveway
- Attached garage spaces: 2
Features
- Levels: Tri-Level
- Exterior features: Auto Sprinkler System
- Fencing: Back Yard
- Has view: Yes
- View description: Mountain(s)
Lot
- Size: 3,898 Square Feet
- Features: Corner Lot, See Remarks, Near Fire Station, Near Schools
Details
- Additional structures: Storage
- Parcel number: 5608417001
Construction
Type & style
- Home type: SingleFamily
- Property subtype: Single Family Residence
Materials
- Stone, Wood Siding, Framed on Lot, Frame
- Foundation: Slab
- Roof: Composite Shingle
Condition
- Existing Home
- New construction: No
- Year built: 2023
Details
- Builder name: Challenger Home
Utilities & green energy
- Water: Municipal
- Utilities for property: Cable Connected, Electricity Connected, Natural Gas Connected
Community & HOA
Community
- Features: Clubhouse, Fitness Center, Pool
- Security: Security System
Location
- Region: Fountain
Financial & listing details
- Price per square foot: $228/sqft
- Tax assessed value: $460,956
- Annual tax amount: $3,394
- Date on market: 2/5/2026
- Listing terms: Cash,Conventional,FHA,VA Loan
- Electric utility on property: Yes
Estimated market value
Not available
Estimated sales range
Not available
Not available
Price history
| Date | Event | Price |
|---|---|---|
| 7/10/2026 | Price change | $393,000+9.2%$228/sqft |
Source:  elevateMLS #7542506 Report a problem elevateMLS #7542506 Report a problem | ||
| 4/18/2026 | Pending sale | $359,999$209/sqft |
Source: elevateMLS #7542506 Report a problem | ||
| 4/15/2026 | Price change | $359,999-4%$209/sqft |
Source: elevateMLS #7542506 Report a problem | ||
| 3/30/2026 | Price change | $375,000-6%$218/sqft |
Source: elevateMLS #7542506 Report a problem | ||
| 3/11/2026 | Price change | $399,000-3.9%$231/sqft |
Source: elevateMLS #7542506 Report a problem | ||
| 3/9/2026 | Price change | $415,000-8.6%$241/sqft |
Source: elevateMLS #7542506 Report a problem | ||
| 2/13/2026 | Price change | $454,000-3%$263/sqft |
Source: elevateMLS #7542506 Report a problem | ||
| 2/5/2026 | Listed for sale | $468,000+6.9%$271/sqft |
Source: elevateMLS #7542506 Report a problem | ||
| 6/27/2023 | Sold | $437,800$254/sqft |
Source: Public Record Report a problem | ||
Public tax history
| Year | Property taxes | Tax assessment |
|---|---|---|
| 2024 | $1,869 +5582% | $30,890 +263.4% |
| 2023 | $33 | $8,500 |
Find assessor info on the county website
Monthly payment
Est. payment
Payment breakdown
Explore the cost of this home by adjusting the details. Changes won't be saved.Climate risks
Neighborhood: 80817
Nearby schools
Schools provided by the listing agent
- District: Ftn/Ft Carson 8
Source: elevateMLS. This data may not be complete. We recommend contacting the local school district to confirm school assignments for this home.

Similar homes
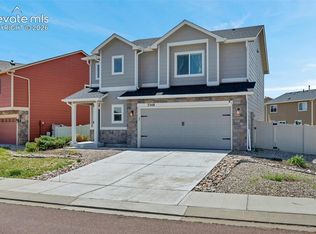
- $405,0003 bd3 ba1.6k sqft7548 Benecia Dr, Fountain, CO 80817For Sale
 MLS ID #4118666, Ashley Moberly MRP , Your Castle Real Estate LLC. elevateMLS
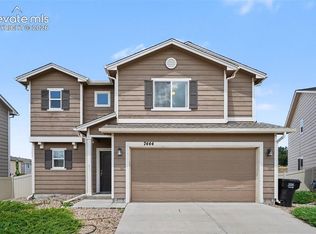
 - $410,0003 bd3 ba1.8k sqft7444 Primavera Ln, Fountain, CO 80817For Sale
 MLS ID #6803658, Kenneth Golden, Exp Realty LLC. elevateMLS
 - $439,9003 bd3 ba1.8k sqft9710 Treasurevault Trl, Fountain, CO 80817For Sale
 MLS ID #1058071, Michael Shenuk, Keller Williams Clients Choice Realty. elevateMLS
 - $440,0003 bd3 ba1.9k sqft6425 Dancing Star Way, Colorado Springs, CO 80911For Sale
 MLS ID #3063246, Amy Kunce-Martinez, The Cutting Edge. elevateMLS
 - $325,0003 bd3 ba1.4k sqft7375 Sandy Spgs, Fountain, CO 80817For SaleMLS ID #9562831, Kelly Jenks, RE/MAX Real Estate Group LLC. elevateMLS
- $399,0003 bd3 ba1.9k sqft6291 John Muir Trl, Colorado Springs, CO 80927For SaleMLS ID #6343371, Nathan Johnson MRP GRI CRS ABR , RE/MAX Real Estate Group LLC. elevateMLS
- $390,0003 bd3 ba1.8k sqft6206 Meadowbank Ln, Colorado Springs, CO 80925For SaleMLS ID #1855097, Kristin Dionne SFR , REMAX PROPERTIES. elevateMLS
- $380,0003 bd3 ba1.5k sqft6244 Wacissa Dr, Colorado Springs, CO 80925For SaleMLS ID #8464889, Nicole Hubbard, LPT Realty LLC. elevateMLS
- $395,0003 bd3 ba1.8k sqft11132 Anhinga Ct, Colorado Springs, CO 80925For SaleMLS ID #4418128, Rob Nichols, Black Summit Realty LLC. elevateMLS
- $414,5003 bd3 ba2.1k sqft11118 Halifax Dr, Colorado Springs, CO 80925For SaleMLS ID #2714442, Lauren Jerden MRP , Exp Realty LLC. elevateMLS
- $384,0003 bd2 ba1.4k sqft6159 Meadowbank Ln, Colorado Springs, CO 80925For SaleMLS ID #3596602, Kymberli Koloski ABR MRP RSPS , Welcome Home CO, Inc.. elevateMLS
- $407,9003 bd3 ba1.6k sqft6632 Galpin Dr, Colorado Springs, CO 80925For SaleMLS ID #3133639, Vadim Zabaluyev, Summit Ridge Group LLC. elevateMLS
- $419,9993 bd3 ba1.6k sqft10857 Saco Dr, Colorado Springs, CO 80925For SaleMLS ID #1646301, Derek Leif, Keller Williams Premier Realty. elevateMLS
- $275,0002 bd3 ba1.2k sqft7383 Little Jimmy Grv, Fountain, CO 80817For SaleMLS ID #8177559, Kelly Jenks, RE/MAX Real Estate Group LLC. elevateMLS
- $374,9993 bd3 ba1.6k sqft6125 Big Bird Dr, Colorado Springs, CO 80925For SaleMLS ID #2292088, Chelsi Catanese, Realty One Group Apex. elevateMLS
- $400,0002 bd2 ba1.2k sqft6260 Melvick Point, Colorado Springs, CO 80927For SaleMLS ID #9523025, Jeffrey Johnson, Keller Williams Premier Realty. elevateMLS
- $435,0003 bd3 ba2.2k sqft6162 Dancing Moon Way, Colorado Springs, CO 80911For SaleMLS ID #9759574, Jessica Ala ABR GRI HFR MRP PSA RENE SFR SRES SRS , Faith and Freedom Realty LLC. elevateMLS
- $389,9993 bd3 ba1.3k sqft2940 Magic Carpet Loop, Colorado Springs, CO 80916For SaleMLS ID #3464633, Tina Dewey EPRO SRES SRS , Tina Dewey Homes Realty. elevateMLS
- $424,9954 bd3 ba1.9k sqft6635 Mandan Dr, Colorado Springs, CO 80925For SaleMLS ID #6620477, Bridgette Smith, Fathom Realty Colorado LLC. elevateMLS
- $439,0004 bd3 ba2.1k sqft7048 Ketchum Dr, Colorado Springs, CO 80911For SaleMLS ID #3922906, Dani Kuhlmann, Mountain City Realty Inc.. elevateMLS
