GORGEOUS, SPRAWLING LEAWOOD CUSTOM HOME ON A BEAUTIFUL TREE LINED CUL-DE-SAC! Located in the sought-after Leawood Country Manor, this STUNNING DESIGNER HOME truly has it all! Offering over 4,400 finished square feet above grade plus 1,500+ finished square feet below, it stands as one of the largest—if not the largest—homes in the area. Featuring a rare 4-car garage (2 facing front and 2 facing side and bonus--space for lift!) with a circle drive! Inside, the designer kitchen showcases high-end appliances, ample storage and prep space with a large center island and granite countertops--sure to impress even the most discerning chef! Adjacent formal dining too! Spacious, vaulted Great Room with wall of windows opens to fabulous covered outdoor patio with built-in grill, pizza oven, and more—perfect for entertaining! Main floor Primary Suite showcases a HUGE spa-like primary bath with soaking tub, walk-in steam shower, separate vanities and 2 walk-in closets! Upstairs find 3 spacious bedrooms--1 with large expandable attic space and bonus room for flexible living space! Finished Basement holds endless possibilities with family room including wrap around wet bar and stone fireplace, exercise room, possible theater room and more! This home is move-in ready yet also gives buyers the opportunity to add their personal touch at an impressive price. Ideally situated just minutes from premier dining and shopping at Leawood Town Center, as well as nearby parks and effortless highway access. COME ENJOY LEAWOOD LUXURY IN YOUR DREAM HOME!
Sold
Price Unknown
11210 Juniper Dr, Leawood, KS 66211
4beds
5,985sqft
Single Family Residence
Built in 1987
0.44 Acres Lot
$977,700 Zestimate®
$--/sqft
$5,717 Estimated rent
Home value
$977,700
$909,000 - $1.05M
$5,717/mo
Zestimate® history
Owner options
List your home for rent
$5,717/mo
Rent Zestimate®
Find your next renter with Zillow Rental Manager. Plus, with online applications, you can quickly screen prospective tenants – for free.
$5,717/mo
Rent Zestimate®
Refinance and save
$1,000/mo
Est. payment
Refinancing to a lower rate could help reduce your monthly payments and save thousands over the life of the loan.
$1,000/mo
Est. payment
Explore your selling options
Work with a Zillow partner agent
Leverage their expertise and Zillow's premium Showcase listings to get your home seen by more buyers.
Get startedList with your own agent
Get your home in front of millions of buyers by listing it on Zillow.
Learn how to do itSell it yourself
Take full control of how buyers see your home on Zillow by listing For Sale by Owner (FSBO).
List your homeWhat's special
Zillow last checked:
Listing updated:
Listed by:
Bryan Huff 913-907-0760,
Keller Williams Realty Partners Inc.,
Nicholas Larson 402-681-9328,
Keller Williams Realty Partners Inc.
Bought with:
Mackenzie Rooney, 00251156
KW KANSAS CITY METRO
Source: Heartland MLS as distributed by MLS GRID,MLS#: 2563907
Facts & features
Interior
Bedrooms & bathrooms
- Bedrooms: 4
- Bathrooms: 5
- Full bathrooms: 4
- 1/2 bathrooms: 1
Primary bedroom
- Features: Carpet
- Level: First
- Area: 360 Square Feet
- Dimensions: 20 x 18
Bedroom 2
- Features: Carpet, Ceiling Fan(s), Walk-In Closet(s)
- Level: Second
- Area: 320 Square Feet
- Dimensions: 20 x 16
Bedroom 3
- Features: Carpet, Ceiling Fan(s), Walk-In Closet(s)
- Level: Second
- Area: 272 Square Feet
- Dimensions: 17 x 16
Bedroom 4
- Features: Carpet, Ceiling Fan(s), Walk-In Closet(s)
- Level: Second
- Area: 320 Square Feet
- Dimensions: 20 x 16
Primary bathroom
- Features: Double Vanity, Separate Shower And Tub, Walk-In Closet(s)
- Level: First
- Area: 435 Square Feet
- Dimensions: 29 x 15
Bathroom 2
- Features: Double Vanity, Shower Over Tub
- Level: Second
- Area: 96 Square Feet
- Dimensions: 16 x 6
Bathroom 3
- Features: Shower Only
- Level: Second
- Area: 45 Square Feet
- Dimensions: 9 x 5
Bathroom 4
- Features: Shower Only
- Level: Basement
- Area: 45 Square Feet
- Dimensions: 9 x 5
Dining room
- Features: Wood Floor
- Level: First
- Area: 180 Square Feet
- Dimensions: 15 x 12
Exercise room
- Features: Wood Floor
- Level: Basement
- Area: 156 Square Feet
- Dimensions: 13 x 12
Family room
- Features: Carpet, Fireplace, Wet Bar
- Level: Basement
- Area: 1003 Square Feet
- Dimensions: 59 x 17
Great room
- Features: Built-in Features, Fireplace
- Level: First
- Area: 504 Square Feet
- Dimensions: 28 x 18
Half bath
- Features: Wood Floor
- Level: First
- Area: 35 Square Feet
- Dimensions: 7 x 5
Kitchen
- Features: Built-in Features, Granite Counters, Kitchen Island, Wood Floor
- Level: First
- Area: 448 Square Feet
- Dimensions: 28 x 16
Laundry
- Features: Granite Counters
- Level: First
- Area: 128 Square Feet
- Dimensions: 16 x 8
Office
- Features: Wood Floor
- Level: Second
- Area: 132 Square Feet
- Dimensions: 12 x 11
Heating
- Natural Gas, Zoned
Cooling
- Electric, Zoned
Appliances
- Included: Dishwasher, Disposal, Double Oven, Microwave, Refrigerator, Built-In Oven, Built-In Electric Oven, Gas Range, Stainless Steel Appliance(s), Under Cabinet Appliance(s)
- Laundry: Main Level
Features
- Ceiling Fan(s), Kitchen Island, Pantry, Smart Thermostat, Walk-In Closet(s), Wet Bar
- Flooring: Wood
- Windows: Skylight(s)
- Basement: Concrete,Finished,Full,Sump Pump
- Attic: Expandable
- Number of fireplaces: 2
- Fireplace features: Basement, Family Room, Great Room
Interior area
- Total structure area: 5,985
- Total interior livable area: 5,985 sqft
- Finished area above ground: 4,423
- Finished area below ground: 1,562
Property
Parking
- Total spaces: 4
- Parking features: Attached, Garage Faces Front, Garage Faces Side
- Attached garage spaces: 4
Features
- Patio & porch: Covered
- Fencing: Metal
Lot
- Size: 0.44 Acres
- Features: Corner Lot, Cul-De-Sac, Level
Details
- Parcel number: HP27000006 0004
Construction
Type & style
- Home type: SingleFamily
- Architectural style: Traditional,Tudor
- Property subtype: Single Family Residence
Materials
- Stone & Frame
- Roof: Concrete,Tile
Condition
- Year built: 1987
Details
- Builder name: Fred Riley
Utilities & green energy
- Sewer: Public Sewer
- Water: Public
Community & HOA
Community
- Subdivision: Leawood Country Manor
HOA
- Has HOA: Yes
- Amenities included: Play Area, Pool, Trail(s)
- Services included: Curbside Recycle, Trash
- HOA fee: $1,000 annually
Location
- Region: Leawood
Financial & listing details
- Tax assessed value: $790,600
- Annual tax amount: $11,439
- Date on market: 8/15/2025
- Listing terms: Cash,Conventional,FHA,VA Loan
- Ownership: Private
- Road surface type: Paved
Price history
| Date | Event | Price |
|---|---|---|
| 9/8/2025 | Sold | -- |
Source:  Heartland MLS as distributed by MLS GRID #2563907 Report a problem Heartland MLS as distributed by MLS GRID #2563907 Report a problem | ||
| 8/27/2025 | Pending sale | $900,000$150/sqft |
Source: Heartland MLS as distributed by MLS GRID #2563907 Report a problem | ||
| 8/16/2025 | Contingent | $900,000$150/sqft |
Source: Heartland MLS as distributed by MLS GRID #2563907 Report a problem | ||
| 8/15/2025 | Listed for sale | $900,000$150/sqft |
Source: Heartland MLS as distributed by MLS GRID #2563907 Report a problem | ||
| 7/29/2005 | Sold | -- |
Source: Agent Provided Report a problem | ||
Public tax history
| Year | Property taxes | Tax assessment |
|---|---|---|
| 2025 | $11,201 -2.1% | $90,919 -0.5% |
| 2024 | $11,439 -0.2% | $91,390 +6.5% |
| 2023 | $11,467 +23.8% | $85,801 +7% |
| 2022 | $9,260 | $80,166 +10.5% |
| 2021 | -- | $72,542 -3% |
| 2020 | $9,220 | $74,761 +10.2% |
| 2019 | -- | $67,850 -5.8% |
| 2018 | -- | $72,002 +5.4% |
| 2017 | $8,881 +100% | $68,310 +7.5% |
| 2016 | $4,441 -46% | $63,526 +1.6% |
| 2015 | $8,216 +7.4% | $62,514 +6% |
| 2013 | $7,648 +12.7% | $58,995 -2.7% |
| 2012 | $6,788 +0.8% | $60,616 +16.8% |
| 2010 | $6,733 -0.8% | $51,899 -5.4% |
| 2009 | $6,784 -3.6% | $54,878 -5% |
| 2008 | $7,035 +1.7% | $57,764 |
| 2007 | $6,919 +4.6% | $57,764 +4.2% |
| 2006 | $6,617 | $55,430 +1% |
| 2005 | -- | $54,878 |
Find assessor info on the county website
Neighborhood: 66211
Nearby homes
- $792,3005 bd5 ba3.8k sqft11206 Juniper Dr, Leawood, KS 66211Off Market
- $--4 bd5 ba3.9k sqft11212 Juniper Dr, Leawood, KS 66211Sold

- $811,0004 bd5 ba4.8k sqft5103 W 112th Ter, Leawood, KS 66211Off Market
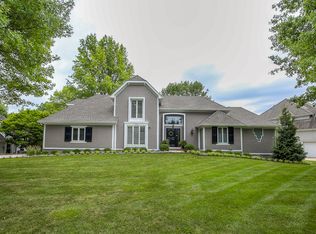
- $804,5004 bd4 ba3.4k sqft11209 Juniper Dr, Leawood, KS 66211Off Market
- $936,7005 bd5 ba4.1k sqft11209 Rosewood St, Leawood, KS 66211Off Market
- $--4 bd5 ba4.8k sqft11211 Juniper Dr, Leawood, KS 66211Sold
- $940,1005 bd5 ba4.6k sqft11207 Juniper Dr, Leawood, KS 66211Off Market
- $881,0005 bd6 ba3.4k sqft11214 Juniper Dr, Leawood, KS 66211Off Market
Nearby schools
GreatSchools rating
- 8/10Leawood Elementary SchoolGrades: K-5Distance: 1.9 mi
- 8/10Leawood Middle SchoolGrades: 6-8Distance: 1.9 mi
- 9/10Blue Valley North High SchoolGrades: 9-12Distance: 1.4 mi
Schools provided by the listing agent
- Elementary: Leawood
- Middle: Leawood Middle
- High: Blue Valley North
Source: Heartland MLS as distributed by MLS GRID. This data may not be complete. We recommend contacting the local school district to confirm school assignments for this home.
Get a cash offer in 3 minutes
Find out how much your home could sell for in as little as 3 minutes with a no-obligation cash offer.
Estimated market value
$977,700
Get a cash offer in 3 minutes
Find out how much your home could sell for in as little as 3 minutes with a no-obligation cash offer.
Estimated market value
$977,700
- Kansas
- Johnson County
- Leawood
- 66211
- 11210 Juniper Dr
Nearby cities
Nearby zip codes
Other Leawood Topics
