Beautifully situated on a private 1.43-acre homesite, this exceptional property offers peaceful natural surroundings paired with a backyard designed for both relaxation and entertaining. A sparkling gunite pool, expansive outdoor living spaces, and scenic views create a true retreat just steps from your door. The open layout is airy and inviting, filled with natural light and designed to accommodate both everyday living and hosting with ease.
The kitchen serves as the heart of the home, featuring granite countertops, a generous island, extensive cabinetry, and a large walk-in pantry. It flows seamlessly into the main living area, where vaulted ceilings and large windows frame views of the backyard and pool, creating a bright and welcoming space.
The primary suite offers a comfortable escape, highlighted by an upgraded en-suite bath featuring a spacious Onyx walk-in shower, Cultured marble countertops, and refined finishes that elevate the space. This home has 3 bedrooms with flexible 4th room ideal for study, home office, guest room or optional bedroom. Rare 3 Full Bath layout offering comfort and convenience for family and guests.
Step outside to enjoy a spacious covered patio overlooking the pool and lush landscape. A covered patio and designated firepit area make this space ideal for entertaining guests or enjoying quiet evenings outdoors year-round.
In addition to the attached car garage, the property includes a versatile 35 x 22 shop with loft area equipped with electricity and a 50 AMP plug-in for an RV next to the shop—perfect for storing boats, RVs, or recreational vehicles, or for use as a workshop or hobby space
With a combination of privacy, usable land, and thoughtfully designed amenities, this property delivers a unique opportunity to enjoy refined country-style living with modern comforts. Schedule your private showing today to see all it has to offer.
Sold
Price Unknown
11210 Lakecrest Dr, Sanger, TX 76266
4beds
2,502sqft
Single Family Residence
Built in 2014
1.43 Acres Lot
$727,400 Zestimate®
$--/sqft
$3,690 Estimated rent
Home value
$727,400
$691,000 - $764,000
$3,690/mo
Zestimate® history
Owner options
List your home for rent
$3,690/mo
Rent Zestimate®
Find your next renter with Zillow Rental Manager. Plus, with online applications, you can quickly screen prospective tenants – for free.
$3,690/mo
Rent Zestimate®
Refinance and save
Refinancing to a lower rate could help reduce your monthly payments and save thousands over the life of the loan.
Explore your selling options
Work with a Zillow partner agent
Leverage their expertise and Zillow's premium Showcase listings to get your home seen by more buyers.
Get startedList with your own agent
Get your home in front of millions of buyers by listing it on Zillow.
Learn how to do itSell it yourself
Take full control of how buyers see your home on Zillow by listing For Sale by Owner (FSBO).
List your homeWhat's special
Attached car garageRefined finishesExpansive outdoor living spacesFilled with natural lightSparkling gunite poolScenic viewsSpacious onyx walk-in shower
Zillow last checked:
Listing updated:
Listed by:
Kim McConnell 0703129 940-464-1111,
The Real Estate Station- Saint Jo 940-464-1111
Bought with:
Mary Clay, 0528572
Fathom Realty, LLC
Source: NTREIS,MLS#: 21258507
Facts & features
Interior
Bedrooms & bathrooms
- Bedrooms: 4
- Bathrooms: 3
- Full bathrooms: 3
Primary bedroom
- Features: Ceiling Fan(s), Dual Sinks, Double Vanity, En Suite Bathroom, Separate Shower, Walk-In Closet(s)
- Level: First
- Dimensions: 15 x 17
Bedroom
- Features: Ceiling Fan(s), Walk-In Closet(s)
- Level: First
- Dimensions: 13 x 14
Bedroom
- Features: Ceiling Fan(s), Walk-In Closet(s)
- Level: First
- Dimensions: 11 x 12
Bonus room
- Features: Ceiling Fan(s)
- Level: First
- Dimensions: 12 x 12
Living room
- Features: Built-in Features, Ceiling Fan(s), Fireplace
- Level: First
- Dimensions: 23 x 20
Heating
- Central, Electric, Fireplace(s)
Cooling
- Central Air, Ceiling Fan(s), Electric
Appliances
- Included: Dishwasher, Electric Cooktop, Electric Oven, Electric Water Heater, Disposal, Microwave
Features
- Built-in Features, Cathedral Ceiling(s), Decorative/Designer Lighting Fixtures, Double Vanity, Eat-in Kitchen, Granite Counters, High Speed Internet, In-Law Floorplan, Kitchen Island, Open Floorplan, Pantry, Walk-In Closet(s)
- Flooring: Carpet, Ceramic Tile, Wood
- Windows: Window Coverings
- Has basement: No
- Number of fireplaces: 1
- Fireplace features: Wood Burning
Interior area
- Total interior livable area: 2,502 sqft
Property
Parking
- Total spaces: 5
- Parking features: Additional Parking, Concrete, Driveway, Garage, Garage Door Opener, Lighted, Oversized, RV Garage, Garage Faces Side, Workshop in Garage, Boat, RV Access/Parking
- Attached garage spaces: 5
- Covered spaces: 2
Features
- Levels: One
- Stories: 1
- Patio & porch: Rear Porch, Front Porch, Covered
- Exterior features: Rain Gutters, RV Hookup, Storage
- Has private pool: Yes
- Pool features: Fenced, Gunite, In Ground, Outdoor Pool, Pool, Private, Salt Water
- Fencing: Back Yard,Metal,Perimeter,Wrought Iron
Lot
- Size: 1.43 Acres
- Features: Acreage, Back Yard, Lawn, Landscaped, Pasture, Subdivision, Sprinkler System
- Residential vegetation: Cleared, Grassed
Details
- Additional structures: Second Garage, Garage(s), RV/Boat Storage, Storage, Workshop
- Parcel number: R526283
Construction
Type & style
- Home type: SingleFamily
- Architectural style: Traditional,Farmhouse
- Property subtype: Single Family Residence
- Attached to another structure: Yes
Materials
- Foundation: Slab
- Roof: Composition
Condition
- Year built: 2014
Community & HOA
Community
- Security: Fire Alarm
- Subdivision: Lakecrest Meadow Sub Ph Iia
HOA
- Has HOA: No
Location
- Region: Sanger
Financial & listing details
- Tax assessed value: $695,000
- Annual tax amount: $8,706
- Date on market: 5/13/2026
- Cumulative days on market: 48 days
- Listing terms: Cash,Conventional,FHA,VA Loan
Price history
| Date | Event | Price |
|---|---|---|
| 7/27/2026 | Sold | -- |
Source: NTREIS #21258507 Report a problem | ||
| 7/8/2026 | Pending sale | $734,900$294/sqft |
Source: NTREIS #21258507 Report a problem | ||
| 7/1/2026 | Contingent | $734,900$294/sqft |
Source: NTREIS #21258507 Report a problem | ||
| 6/17/2026 | Price change | $734,900-3.2%$294/sqft |
Source: NTREIS #21258507 Report a problem | ||
| 5/13/2026 | Listed for sale | $759,000$303/sqft |
Source: NTREIS #21258507 Report a problem | ||
Public tax history
| Year | Property taxes | Tax assessment |
|---|---|---|
| 2025 | $6,953 +4.7% | $642,789 +10% |
| 2024 | $6,644 +11.5% | $584,354 +10% |
| 2023 | $5,959 -18.4% | $531,231 +10% |
| 2022 | $7,302 +26.9% | $482,937 +10% |
| 2021 | $5,754 -4.3% | $439,034 -1% |
| 2020 | $6,013 -6% | $443,577 +1.4% |
| 2019 | $6,397 +0.5% | $437,536 +4.5% |
| 2018 | $6,363 +17.2% | $418,859 +10% |
| 2017 | $5,428 | $380,781 +7.1% |
| 2016 | $5,428 +738.6% | $355,491 +8.5% |
| 2015 | $647 | $327,727 |
Find assessor info on the county website
Neighborhood: Lakecrest Meadow
Nearby homes
- $8,525-- bd-- ba-- sqft11200 Lakecrest Dr, Sanger, TX 76266Off Market
- $795,0004 bd4 ba3.5k sqft11200 Lakecrest Dr, Sanger, TX 76266For Sale By Owner
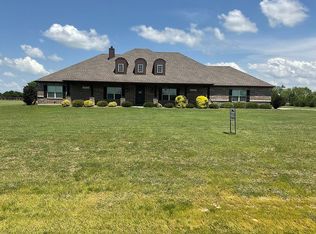
- $776,7004 bd3 ba2.9k sqft11211 Lakecrest Dr, Sanger, TX 76266Off Market

- $743,2004 bd3 ba2.4k sqft11201 Lakecrest Dr, Sanger, TX 76266Off Market
- $705,0003 bd2 ba2.7k sqft11220 Lakecrest Dr, Sanger, TX 76266Off Market
- $702,0004 bd2 ba2.6k sqft11221 Lakecrest Dr, Sanger, TX 76266Off Market
- $790,5003 bd2 ba3.1k sqft11140 Lakecrest Dr, Sanger, TX 76266Off Market
- $--3 bd4 ba3.3k sqft11141 Lakecrest Dr, Sanger, TX 76266Sold
Nearby schools
GreatSchools rating
- 8/10Butterfield Elementary SchoolGrades: 1-5Distance: 1.5 mi
- 7/10Sanger Sixth Grade CenterGrades: 6Distance: 2.4 mi
- 6/10Sanger High SchoolGrades: 9-12Distance: 1.4 mi
Schools provided by the listing agent
- Elementary: Butterfield
- Middle: Sanger
- High: Sanger
- District: Sanger ISD
Source: NTREIS. This data may not be complete. We recommend contacting the local school district to confirm school assignments for this home.
Get a cash offer in 3 minutes
Find out how much your home could sell for in as little as 3 minutes with a no-obligation cash offer.
Estimated market value
$727,400
Get a cash offer in 3 minutes
Find out how much your home could sell for in as little as 3 minutes with a no-obligation cash offer.
Estimated market value
$727,400
- Texas
- Denton County
- Sanger
- 76266
- Lakecrest Meadow
- 11210 Lakecrest Dr
Nearby cities
Nearby neighborhoods
Nearby zip codes
Other Sanger Topics
