Skip main navigation
Sold for $827,500
  • $827,500

    11210 Millpond Greens Drive, Boynton Beach, FL 33473

    4beds
    2,495sqft
    Single Family Residence
    Built in 2006
    6,700 Square Feet Lot
    $832,300 Zestimate®
    $332/sqft
    $5,382 Estimated rent

    Home value

    $832,300

    $749,000 - $924,000

    $5,382/mo

    Zestimate® history
    Loading
    Loading...

    Owner options

    List your home for rent

    $5,382/mo

    Rent Zestimate®

    Find your next renter with Zillow Rental Manager. Plus, with online applications, you can quickly screen prospective tenants – for free.

    Learn more

    $5,382/mo

    Rent Zestimate®

    Refinance and save

    $6,969/mo

    Est. payment

    Refinancing to a lower rate could help reduce your monthly payments and save thousands over the life of the loan.

    See today's rates

    $6,969/mo

    Est. payment

    Explore your selling options

    Work with a Zillow partner agent

    Leverage their expertise and Zillow's premium Showcase listings to get your home seen by more buyers.

    Get started

    List with your own agent

    Get your home in front of millions of buyers by listing it on Zillow.

    Learn how to do it

    Sell it yourself

    Take full control of how buyers see your home on Zillow by listing For Sale by Owner (FSBO).

    List your home

    What's special

    Resort-style poolCovered playgroundGranite countertopsWater play areaBreakfast nookPickleball courtSnack bar
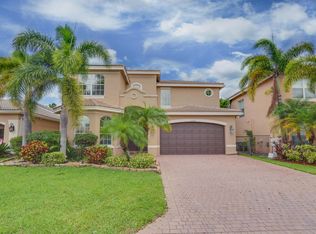
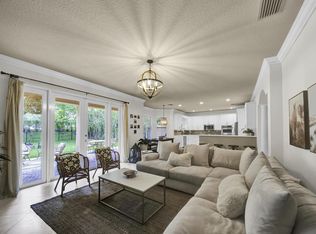
    Welcome to this beautifully appointed 4-bedroom, 3-bath heated pool home in the highly desirable community of Canyon Isles. A welcoming foyer with a tray ceiling and decorative tile inlay sets the tone, leading to a formal living room, elegant dining area, and a spacious family room filled with natural light. The open kitchen is designed for both style and function, featuring granite countertops, a tumbled tile backsplash, under-cabinet lighting, a walk-in pantry, breakfast nook, and a snack bar—perfect for everyday living and entertaining. The primary suite offers a peaceful retreat with a tray ceiling, impact glass slider to the patio, dual closets, and a spa-like bath with double sinks, a soaking tub, and a walk-in shower. Additional highlights include neutral flooring throughout, a secondary bedroom with a slider to a private atrium, a new A/C system with smart thermostat, and a garage equipped with an EV charger. Residents of Canyon Isles enjoy exceptional amenities including a clubhouse, social gathering room, children's activity space, state-of-the-art fitness center, resort-style pool, water play area, covered playground, tennis and basketball courts—and it is the only Canyon community featuring its own pickleball court. Ideally located near top-rated schools, shopping, dining, entertainment, major highways, and airports, this home offers an outstanding lifestyle of comfort, convenience, and luxury.

    Zillow last checked:

    Listing updated:

    Listed by:

    Mark Rucco PA 561-737-0366,

    Compass Florida LLC

    Bought with:

    Mark Rucco PA, 696240

    Compass Florida LLC

    Source: BeachesMLS,MLS#: B26006253MLS LogoOriginating MLS: BeachesMLS

    Facts & features

    Interior

    Bedrooms & bathrooms
    • Bedrooms: 4
    • Bathrooms: 3
    • Full bathrooms: 3
    • Main level bathrooms: 3
    • Main level bedrooms: 4
    Primary bedroom
    • Level: First
    • Area: 231.4
    • Dimensions: 13 X 17.8
    Bedroom 2
    • Level: First
    • Area: 158.92
    • Dimensions: 11.6 X 13.7
    Bedroom 3
    • Level: First
    • Area: 141.6
    • Dimensions: 11.8 X 12
    Bedroom 4
    • Level: First
    • Area: 123.2
    • Dimensions: 11.2 X 11
    Dining room
    • Level: First
    • Area: 99
    • Dimensions: 11 X 9
    Dining room
    • Level: First
    • Area: 151.8
    • Dimensions: 11 X 13.8
    Family room
    • Level: First
    • Area: 284.4
    • Dimensions: 15.8 X 18
    Kitchen
    • Level: First
    • Area: 144
    • Dimensions: 9 X 16
    Living room
    • Level: First
    • Area: 218.4
    • Dimensions: 14 X 15.6
    Utility room
    • Level: First
    • Area: 42
    • Dimensions: 7 X 6
    Heating
    • Central
    Cooling
    • Central Air
    Appliances
    • Included: Dryer, Dishwasher, Electric Range, Electric Water Heater, Disposal, Microwave, Refrigerator, Water Heater, Washer
    • Laundry: Laundry Room, Washer Dryer Install Allowed
    Features
    • Breakfast Bar, Breakfast Area, Bathtub, Dining Area, Separate/Formal Dining Room, Dual Sinks, Entrance Foyer, Garden Tub/Roman Tub, High Ceilings, Main Level Primary, Pantry, Split Bedrooms, Soaking Tub, Separate Shower, Walk-In Closet(s)
    • Flooring: Vinyl
    • Windows: Sliding
    • Has fireplace: No
    Interior area
    • Total structure area: 3,077
    • Total interior livable area: 2,495 sqft

    Property

    Parking
    • Total spaces: 4
    • Parking features: Attached, Garage, Garage Door Opener
    • Attached garage spaces: 2
    Accessibility
    • Accessibility features: None
    Features
    • Levels: One
    • Stories: 1
    • Patio & porch: Covered, Patio, Screened
    • Exterior features: Outdoor Living Area
    • Has private pool: Yes
    • Pool features: Heated, In Ground, Screen Enclosure, Salt Water, Association
    • Fencing: Fenced
    • Has view: Yes
    • View description: Garden, Pool
    • Waterfront features: None
    Lot
    • Size: 6,700 Square Feet
    • Features: Sprinklers Automatic, < 1/4 Acre
    Details
    • Parcel number: 00424532040002210
    • Zoning: AGR-PUD
    • Special conditions: Standard,Listed As-Is

    Construction

    Type & style
    • Home type: SingleFamily
    • Architectural style: Mediterranean
    • Property subtype: Single Family Residence
    Materials
    • Block
    • Roof: Spanish Tile
    Condition
    • Resale
    • New construction: No
    • Year built: 2006
    Details
    • Builder model: ONYX
    • Builder name: GL Homes

    Utilities & green energy

    • Electric: 3 Phase
    • Sewer: Public Sewer
    • Water: Public
    • Utilities for property: Cable Connected, Sewer Available, Underground Utilities, Water Available

    Community & HOA

    Community
    • Features: Home Owners Association, Gated, Property Manager On-Site
    • Security: Security System Owned, Gated with Guard, Gated Community
    • Subdivision: CANYON ISLES
    HOA
    • Has HOA: Yes
    • Amenities included: Basketball Court, Clubhouse, Fitness Center, Management, Picnic Area, Pickleball, Pool, Tennis Court(s), Trail(s)
    • Services included: Common Areas, Cable TV, Internet, Security
    • HOA fee: $1,280 quarterly
    • HOA phone: 561-734-8840
    Location
    • Region: Boynton Beach

    Financial & listing details

    • Price per square foot: $332/sqft
    • Tax assessed value: $264,261
    • Annual tax amount: $4,016
    • Date on market: 4/2/2026
    • Cumulative days on market: 17 days
    • Listing terms: Cash,Conventional,FHA,VA Loan

    Price history

    DateEventPrice
    6/17/2026Sold$827,500-1.5%$332/sqft
    Source: BeachesMLS #B26006253 Report a problem
    4/2/2026Listed for sale$839,900+1.3%$337/sqft
    Source: BeachesMLS #B26006253 Report a problem
    1/9/2026Listing removed$829,000$332/sqft
    Source: BeachesMLS #RX-11143446 Report a problem
    11/25/2025Listed for sale$829,000+66.1%$332/sqft
    Source: BeachesMLS #RX-11143446 Report a problem
    12/23/2019Sold$499,000-2.1%$200/sqft
    Source: BeachesMLS #R10566049 Report a problem
    11/21/2019Pending sale$509,900$204/sqft
    Source: RE/MAX Direct #RX-10566049 Report a problem
    11/5/2019Price change$509,900-2.9%$204/sqft
    Source: Re/Max Direct #RX-10566049 Report a problem
    10/2/2019Listed for sale$525,000+22.1%$210/sqft
    Source: Re/Max Direct #RX-10566049 Report a problem
    5/12/2016Sold$430,000-4.2%$172/sqft
    Source: BeachesMLS #R10214018 Report a problem
    4/5/2016Pending sale$449,000$180/sqft
    Source: MV Realty PBC LLC #RX-10214018 Report a problem
    3/5/2016Listed for sale$449,000+13.7%$180/sqft
    Source: MV Realty PBC LLC #RX-10214018 Report a problem
    3/5/2014Sold$395,000-5.7%$158/sqft
    Source: Public Record Report a problem
    1/15/2014Pending sale$419,000$168/sqft
    Source: RE/MAX DIRECT #RX-10004918 Report a problem
    1/5/2014Listed for sale$419,000+46.6%$168/sqft
    Source: RE/MAX DIRECT #RX-10004918 Report a problem
    11/5/2013Sold$285,799-7.8%$115/sqft
    Source: Public Record Report a problem
    9/20/2013Listed for sale$310,000+103233.3%$124/sqft
    Source: REALHome Services and Solutions #RX-9978798 Report a problem
    8/12/2013Sold$300-100%
    Source: Public Record Report a problem
    11/2/2006Sold$625,920$251/sqft
    Source: Public Record Report a problem

    Public tax history

    YearProperty taxesTax assessment
    2025$4,016 +3.3%$264,261 +2.9%
    2024$3,889 +0.6%$256,813 +3%
    2023$3,865 +1.1%$249,333 +3%
    2022$3,824 +1%$242,071 +3%
    2021$3,787 +0.8%$235,020 +1.4%
    2020$3,756 -25.8%$231,775 -23.5%
    2019$5,062 $302,820 +1.9%
    2018$5,062 +5.2%$297,174 +4.2%
    2017$4,812 +3.5%$285,185 -14.1%
    2016$4,649 -17.1%$332,134 -0.3%
    2015$5,610 +0.1%$332,991 +19.4%
    2014$5,603 +16.7%$278,847 +18.2%
    2013$4,804 -2%$235,827 -0.3%
    2012$4,901 -2.2%$236,470 -0.4%
    2011$5,013 -4.1%$237,326 -3.1%
    2010$5,230 -5.2%$244,960 -9.6%
    2009$5,516 -14.7%$270,916 -25.1%
    2008$6,468 -3.9%$361,808 -11.5%
    2007$6,731 +273.2%$408,906 +321.6%
    2006$1,804 $97,000
    Find assessor info on the county website

    Neighborhood: 33473

    Nearby schools

    GreatSchools rating
    Schools provided by the listing agent
    • Elementary: Sunset Palms
    • Middle: West Boynton
    • High: Park Vista

    Source: BeachesMLS. This data may not be complete. We recommend contacting the local school district to confirm school assignments for this home.

    Get a cash offer in 3 minutes
    Find out how much your home could sell for in as little as 3 minutes with a no-obligation cash offer.
    Estimated market value
    $832,300
    Get a cash offer in 3 minutes
    Find out how much your home could sell for in as little as 3 minutes with a no-obligation cash offer.
    Estimated market value
    $832,300