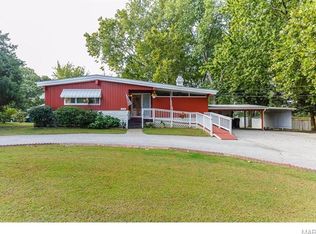
Unique and charming stone home situated on approx 1 acre fenced & level lot!If you run a small business & need space for equipment,want to build a large workshop or just a secure place to park your RV/camper/boat...no HOA restrictions here.If that's not you, you'll have a great space for all your outdoor activities!Greet family&friends from the huge front porch&welcome them into the spacious living rm w/hardwood,wb fireplace&builtins.Entertain in the separate dining area or casually gather in the super nice kitchen w/slate flooring,stainless appl,solid surface counters,breakfast bar&tons of cabinets.Generously sized primary w/2 closets,fan & room for seating area.2nd bedroom is nicely sized as well w/hardwoods.Updated full bath.Lower level is unfinished & hosts laundry,upd major systems & storage(wood burning stove as is).Attached 1 car garage accesses home & back yard.Double drive for guest parking.Add in 3yr roof,Leaf Filter gutters,duct cleaning 2023, home warranty and you're home.
Closed
Listed by: BHHS Select Properties • Tracy L Modde • Contact: 314-313-0797
Bought with: Hero Realty, LLC
Price Unknown
11210 Morrow Dr, Saint Ann, MO 63074
2beds
1,564sqft
Single Family Residence
Built in 1946
1 Acres Lot
$226,600 Zestimate®
$--/sqft
$1,328 Estimated rent
Home value
$226,600
$211,000 - $245,000
$1,328/mo
Zestimate® history
Owner options
List your home for rent
$1,328/mo
Rent Zestimate®
Find your next renter with Zillow Rental Manager. Plus, with online applications, you can quickly screen prospective tenants – for free.
$1,328/mo
Rent Zestimate®
Refinance and save
Refinancing to a lower rate could help reduce your monthly payments and save thousands over the life of the loan.
Explore your selling options
Work with a Zillow partner agent
Leverage their expertise and Zillow's premium Showcase listings to get your home seen by more buyers.
Get startedList with your own agent
Get your home in front of millions of buyers by listing it on Zillow.
Learn how to do itSell it yourself
Take full control of how buyers see your home on Zillow by listing For Sale by Owner (FSBO).
List your homeWhat's special
Huge front porchSolid surface countersStone homeBreakfast barSeparate dining areaSlate flooringSuper nice kitchen
Zillow last checked:
Listing updated:
Listed by:
Tracy L Modde 314-313-0797,
BHHS Select Properties
Bought with:
Jessica M Krieger Urich, 2014001009
Hero Realty, LLC
Source: MARIS,MLS#: 24070948 Originating MLS: St. Louis Association of REALTORS
Originating MLS: St. Louis Association of REALTORSFacts & features
Interior
Bedrooms & bathrooms
- Bedrooms: 2
- Bathrooms: 1
- Full bathrooms: 1
- Main level bathrooms: 1
- Main level bedrooms: 2
Primary bedroom
- Features: Floor Covering: Carpeting, Wall Covering: Some
- Level: Main
- Area: 252
- Dimensions: 21x12
Bedroom
- Features: Floor Covering: Wood, Wall Covering: Some
- Level: Main
- Area: 121
- Dimensions: 11x11
Bonus room
- Features: Floor Covering: Other, Wall Covering: None
- Level: Lower
- Area: 182
- Dimensions: 13x14
Dining room
- Features: Floor Covering: Wood, Wall Covering: Some
- Level: Main
- Area: 182
- Dimensions: 14x13
Kitchen
- Features: Floor Covering: Other, Wall Covering: Some
- Level: Main
- Area: 192
- Dimensions: 16x12
Living room
- Features: Floor Covering: Wood, Wall Covering: Some
- Level: Main
- Area: 22
- Dimensions: 22x1
Heating
- Forced Air, Natural Gas
Cooling
- Attic Fan, Ceiling Fan(s), Central Air, Electric
Appliances
- Included: Dishwasher, Gas Range, Gas Oven, Refrigerator, Stainless Steel Appliance(s), Humidifier, Gas Water Heater
Features
- Separate Dining, Bookcases, Breakfast Bar, Kitchen Island, Eat-in Kitchen, Solid Surface Countertop(s), High Speed Internet
- Flooring: Carpet, Hardwood
- Windows: Window Treatments, Tilt-In Windows
- Basement: Full,Unfinished
- Number of fireplaces: 1
- Fireplace features: Wood Burning, Living Room
Interior area
- Total structure area: 1,564
- Total interior livable area: 1,564 sqft
- Finished area above ground: 1,564
Property
Parking
- Total spaces: 1
- Parking features: Additional Parking, Attached, Garage, Garage Door Opener, Off Street
- Attached garage spaces: 1
Features
- Levels: One
- Patio & porch: Patio
Lot
- Size: 1 Acres
- Dimensions: 116 x 375
- Features: Level, Near Public Transit
Details
- Additional structures: Shed(s)
- Parcel number: 13M420077
- Special conditions: Standard
Construction
Type & style
- Home type: SingleFamily
- Architectural style: Other,Ranch
- Property subtype: Single Family Residence
Materials
- Brick
- Foundation: Stone
Condition
- Year built: 1946
Details
- Warranty included: Yes
Utilities & green energy
- Sewer: Septic Tank
- Water: Public
Community & HOA
Community
- Security: Smoke Detector(s)
- Subdivision: Lindbergh Acres
HOA
- Services included: Other
Location
- Region: Saint Ann
Financial & listing details
- Tax assessed value: $214,300
- Annual tax amount: $3,348
- Date on market: 11/15/2024
- Cumulative days on market: 3 days
- Listing terms: Cash,Conventional,FHA,Other,VA Loan
- Ownership: Private
- Road surface type: Concrete
Price history
| Date | Event | Price |
|---|---|---|
| 12/27/2024 | Sold | -- |
Source:  MARIS #24070948 Report a problem MARIS #24070948 Report a problem | ||
| 12/14/2024 | Listed for sale | $210,000$134/sqft |
Source: BHHS broker feed #24070948 Report a problem | ||
| 11/18/2024 | Pending sale | $210,000$134/sqft |
Source: MARIS #24070948 Report a problem | ||
| 11/15/2024 | Listed for sale | $210,000+78%$134/sqft |
Source: MARIS #24070948 Report a problem | ||
| 6/13/2011 | Sold | -- |
Source: Public Record Report a problem | ||
| 2/25/2011 | Price change | $118,000-5.5%$75/sqft |
Source: Ballwin/Wildwood Office #10047716 Report a problem | ||
| 11/26/2010 | Price change | $124,900-10.7%$80/sqft |
Source: Ballwin/Wildwood Office #10047716 Report a problem | ||
| 8/19/2010 | Listed for sale | $139,900$89/sqft |
Source: Ballwin/Wildwood Office #10047716 Report a problem | ||
| 1/13/2006 | Sold | -- |
Source: Public Record Report a problem | ||
Public tax history
| Year | Property taxes | Tax assessment |
|---|---|---|
| 2025 | $3,773 +11.3% | $40,720 +9.6% |
| 2024 | $3,390 +1.2% | $37,140 |
| 2023 | $3,348 +17.2% | $37,140 +25% |
| 2022 | $2,857 +0.3% | $29,720 |
| 2021 | $2,849 +6.8% | $29,720 +12.7% |
| 2020 | $2,667 +6.5% | $26,360 |
| 2019 | $2,504 | $26,360 +17.2% |
| 2018 | $2,504 | $22,490 |
| 2017 | $2,504 +0.7% | $22,490 +19.4% |
| 2016 | $2,487 +29.4% | $18,830 |
| 2015 | $1,921 | $18,830 -11.4% |
| 2014 | $1,921 -10.7% | $21,260 |
| 2013 | $2,151 | $21,260 +2.6% |
| 2012 | -- | $20,730 |
| 2011 | -- | $20,730 -11.5% |
| 2010 | $1,922 +6.8% | $23,430 |
| 2009 | $1,799 +2% | $23,430 -4.7% |
| 2008 | $1,765 -4.1% | $24,590 |
| 2007 | $1,840 | $24,590 +5.4% |
| 2006 | $1,840 +8.1% | $23,340 |
| 2005 | $1,703 +38.4% | $23,340 +10.6% |
| 2003 | $1,230 +1.7% | $21,110 +32.1% |
| 2002 | $1,210 +6.7% | $15,980 |
| 2001 | $1,134 | $15,980 |
Find assessor info on the county website
Neighborhood: 63074
Nearby homes
- $246,6002 bd2 ba1.2k sqft11156 Morrow Dr, Saint Ann, MO 63074Off Market
- $314,4003 bd2 ba2.3k sqft11220 Morrow Dr, Saint Ann, MO 63074Off Market
- $52,800-- bd-- ba-- sqft11232 Morrow Dr, Saint Ann, MO 63074Off Market
- $283,1004 bd3 ba2.5k sqft11146 Morrow Dr, Saint Ann, MO 63074Off Market
- $--1 bd1 ba700 sqft11245 Graben Dr, Saint Ann, MO 63074Off Market
- $200,5002 bd1 ba1.1k sqft11241 Graben Dr, Saint Ann, MO 63074Off Market
- $277,2004 bd2 ba2.3k sqft11138 Morrow Dr, Saint Ann, MO 63074Off Market
- $200,5002 bd1 ba1.1k sqft11231 Graben Dr, Saint Ann, MO 63074Off Market
Nearby schools
GreatSchools rating
- 2/10Robert Drummond Elementary SchoolGrades: PK-5Distance: 0.9 mi
- 5/10Holman Middle SchoolGrades: 6-8Distance: 1 mi
- 7/10Pattonville Sr. High SchoolGrades: 9-12Distance: 2.8 mi
Schools provided by the listing agent
- Elementary: Robert Drummond Elem.
- Middle: Holman Middle
- High: Pattonville Sr. High
Source: MARIS. This data may not be complete. We recommend contacting the local school district to confirm school assignments for this home.
Get a cash offer in 3 minutes
Find out how much your home could sell for in as little as 3 minutes with a no-obligation cash offer.
Estimated market value
$226,600
Get a cash offer in 3 minutes
Find out how much your home could sell for in as little as 3 minutes with a no-obligation cash offer.
Estimated market value
$226,600
- Missouri
- Saint Louis County
- Saint Ann
- 63074
- 11210 Morrow Dr
Nearby cities
Nearby zip codes
Other Saint Ann Topics
