Welcome HOME to this adorable 3-bedroom, 2.5-bath Cape Cod in the heart of Garfield Heights! Fresh updates throughout include new paint and stylish flooring, trim, and upstairs bathroom updates. This home was previously listed as a 3-bedroom (the second story was considered two bedrooms) but has since been converted into a true 3-bedroom! The front living room was painted, drywalled, new flooring, has a closet and is now a usable 3 bedroom home. That front bedroom can easily be converted back to a living room if so desired. The galley style kitchen has also been painted, features a stainless steel fridge, stove and also opens to the dining room and family room. The spacious family room is flooded with natural sunlight, featuring a cozy fireplace and slider doors that lead to your backyard oasis—perfect for outdoor entertaining or relaxing. The main floor is complete with one more bedroom and a full bath. Upstairs, you’ll find a large owner’s suite with its own full bath and a bonus space that could be your dream walk-in closet or home office. You’ll also love the finished rec area in the basement, ideal for game nights or just hanging out. The fully fenced backyard is perfect for pets, and there’s a 1-car garage and a shed for extra storage. This home is move-in ready and waiting for you!
Closed
$152,500
11210 Mountview Ave, Garfield Heights, OH 44125
3beds
1,603sqft
Single Family Residence
Built in 1953
5,841 Square Feet Lot
$161,500 Zestimate®
$95/sqft
$2,216 Estimated rent
Home value
$161,500
$147,000 - $179,000
$2,216/mo
Zestimate® history
Owner options
List your home for rent
$2,216/mo
Rent Zestimate®
Find your next renter with Zillow Rental Manager. Plus, with online applications, you can quickly screen prospective tenants – for free.
$2,216/mo
Rent Zestimate®
Refinance and save
$1,136/mo
Est. payment
Refinancing to a lower rate could help reduce your monthly payments and save thousands over the life of the loan.
$1,136/mo
Est. payment
Explore your selling options
Work with a Zillow partner agent
Leverage their expertise and Zillow's premium Showcase listings to get your home seen by more buyers.
Get startedList with your own agent
Get your home in front of millions of buyers by listing it on Zillow.
Learn how to do itSell it yourself
Take full control of how buyers see your home on Zillow by listing For Sale by Owner (FSBO).
List your homeWhat's special
Stylish flooringFully fenced backyardNew paintShed for extra storageCozy fireplaceStainless steel fridgeBackyard oasis
Zillow last checked:
Listing updated:
Listed by:
Jeffrey Carducci boosells2u@gmail.com440-665-4442,
McDowell Homes Real Estate Services,
Lindsay Carducci 440-665-4442,
McDowell Homes Real Estate Services
Bought with:
Robert L Rogers, 2015005456
Keller Williams Greater Metropolitan
Robert D Rogers, 2023005535
Keller Williams Greater Metropolitan
Source: MLS Now,MLS#: 5095165 Originating MLS: Lake Geauga Area Association of REALTORS
Originating MLS: Lake Geauga Area Association of REALTORSFacts & features
Interior
Bedrooms & bathrooms
- Bedrooms: 3
- Bathrooms: 3
- Full bathrooms: 2
- 1/2 bathrooms: 1
- Main level bathrooms: 1
- Main level bedrooms: 2
Bedroom
- Description: Flooring: Laminate
- Level: First
- Dimensions: 16 x 11
Bedroom
- Description: Flooring: Laminate
- Level: First
- Dimensions: 11 x 11
Bedroom
- Description: Flooring: Carpet
- Level: Second
- Dimensions: 25 x 20
Basement
- Level: Basement
- Dimensions: 25 x 11
Dining room
- Description: Flooring: Laminate
- Level: First
- Dimensions: 11 x 9
Family room
- Description: Flooring: Laminate
- Features: Fireplace
- Level: First
- Dimensions: 20 x 14
Kitchen
- Description: Flooring: Ceramic Tile
- Level: First
- Dimensions: 16 x 10
Laundry
- Level: Basement
- Dimensions: 11 x 9
Heating
- Forced Air
Cooling
- Central Air
Appliances
- Included: Microwave, Range, Refrigerator
- Laundry: In Basement
Features
- Ceiling Fan(s)
- Basement: Full,Partially Finished
- Number of fireplaces: 1
Interior area
- Total structure area: 1,603
- Total interior livable area: 1,603 sqft
- Finished area above ground: 1,328
- Finished area below ground: 275
Property
Parking
- Total spaces: 1
- Parking features: Driveway, Detached, Garage
- Garage spaces: 1
Features
- Levels: Two,Three Or More
- Stories: 3
- Fencing: Back Yard,Fenced
Lot
- Size: 5,841 Square Feet
- Dimensions: 40 x 146
Details
- Additional structures: Shed(s)
- Parcel number: 54230069
Construction
Type & style
- Home type: SingleFamily
- Architectural style: Cape Cod
- Property subtype: Single Family Residence
Materials
- Aluminum Siding, Vinyl Siding
- Roof: Asphalt,Fiberglass
Condition
- Year built: 1953
Utilities & green energy
- Sewer: Public Sewer
- Water: Public
Community & HOA
Community
- Subdivision: Turney Heights Realty Cos Garfiel
HOA
- Has HOA: No
Location
- Region: Garfield Heights
Financial & listing details
- Price per square foot: $95/sqft
- Tax assessed value: $132,000
- Annual tax amount: $2,904
- Date on market: 1/21/2025
- Cumulative days on market: 119 days
Price history
| Date | Event | Price |
|---|---|---|
| 2/28/2025 | Sold | $152,500+3.4%$95/sqft |
Source:  MLS Now #5095165 Report a problem MLS Now #5095165 Report a problem | ||
| 1/28/2025 | Pending sale | $147,500$92/sqft |
Source: MLS Now #5095165 Report a problem | ||
| 10/1/2024 | Listed for sale | $147,500+11.7%$92/sqft |
Source: MLS Now #5072984 Report a problem | ||
| 11/23/2022 | Sold | $132,000+1.6%$82/sqft |
Source: MLS Now #4412294 Report a problem | ||
| 10/25/2022 | Pending sale | $129,900$81/sqft |
Source: MLS Now #4412294 Report a problem | ||
| 10/22/2022 | Price change | $129,900-7.1%$81/sqft |
Source: MLS Now #4412294 Report a problem | ||
| 9/29/2022 | Listed for sale | $139,900+86.8%$87/sqft |
Source: MLS Now #4412294 Report a problem | ||
| 11/8/2016 | Sold | $74,900$47/sqft |
Source: Public Record Report a problem | ||
| 10/14/2016 | Pending sale | $74,900$47/sqft |
Source: Wilkes Realty, LLC. #3840100 Report a problem | ||
| 10/14/2016 | Listed for sale | $74,900$47/sqft |
Source: Wilkes Realty, LLC. #3840100 Report a problem | ||
Public tax history
| Year | Property taxes | Tax assessment |
|---|---|---|
| 2025 | $3,445 -21.1% | $46,200 |
| 2024 | $4,368 +65.2% | $46,200 +77.4% |
| 2023 | $2,644 +0.8% | $26,040 |
| 2022 | $2,622 -5.8% | $26,040 |
| 2021 | $2,784 +15.1% | $26,040 +22% |
| 2020 | $2,420 -1.6% | $21,350 |
| 2019 | $2,460 -10.5% | $21,350 |
| 2018 | $2,749 +3.5% | $21,350 +6.1% |
| 2017 | $2,655 +82.5% | $20,130 |
| 2016 | $1,455 | $20,130 |
| 2015 | $1,455 -24% | $20,130 -18% |
| 2014 | $1,914 +5.5% | $24,540 |
| 2013 | $1,815 +5.3% | $24,540 |
| 2012 | $1,724 -3.6% | $24,540 -16.9% |
| 2011 | $1,789 +955.9% | $29,540 |
| 2010 | $169 -90.4% | $29,540 |
| 2009 | $1,760 -2.2% | $29,540 -9.1% |
| 2008 | $1,800 +3.6% | $32,480 |
| 2007 | $1,738 -26.5% | $32,480 |
| 2006 | $2,363 +13.8% | $32,480 +14.6% |
| 2005 | $2,077 +1% | $28,350 |
| 2004 | $2,056 +4.8% | $28,350 |
| 2003 | $1,962 +8.8% | $28,350 +8% |
| 2002 | $1,804 -27.5% | $26,250 |
| 2001 | $2,486 -0.3% | $26,250 |
| 2000 | $2,494 | $26,250 |
Find assessor info on the county website
Neighborhood: 44125
Nearby homes
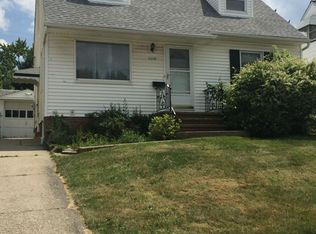
- $120,9003 bd1 ba1.1k sqft11214 Mountview Ave, Garfield Heights, OH 44125Off Market
- $141,4003 bd1 ba1.2k sqft11206 Mountview Ave, Garfield Heights, OH 44125Off Market
- $134,0003 bd1 ba-- sqft11202 Mountview Ave, Garfield Heights, OH 44125Sold
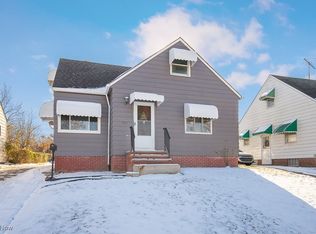
- $162,0004 bd2 ba1.3k sqft11218 Mountview Ave, Garfield Heights, OH 44125Off Market

- $124,0003 bd1 ba1k sqft11222 Mountview Ave, Garfield Heights, OH 44125Off Market
- $127,8003 bd1 ba936 sqft11120 Mountview Ave, Garfield Heights, OH 44125Off Market
- $176,0004 bd2 ba1.5k sqft11305 Brunswick Ave, Garfield, OH 44125Sold
- $150,7003 bd2 ba936 sqft11301 Brunswick Ave, Garfield Heights, OH 44125Off Market
Nearby schools
GreatSchools rating
- 2/10Elmwood Elementary SchoolGrades: 1-3Distance: 0.2 mi
- 4/10Garfield Heights Middle SchoolGrades: 6-8Distance: 0.7 mi
- 4/10Garfield Heights High SchoolGrades: 9-12Distance: 1 mi
Schools provided by the listing agent
- District: Garfield Heights CSD - 1815
Source: MLS Now. This data may not be complete. We recommend contacting the local school district to confirm school assignments for this home.
Get a cash offer in 3 minutes
Find out how much your home could sell for in as little as 3 minutes with a no-obligation cash offer.
Estimated market value
$161,500
Get a cash offer in 3 minutes
Find out how much your home could sell for in as little as 3 minutes with a no-obligation cash offer.
Estimated market value
$161,500
- Ohio
- Cuyahoga County
- Garfield Heights
- 44125
- 11210 Mountview Ave
Nearby cities
Nearby zip codes
Other Garfield Heights Topics
- Apartments for Rent in 44125
- Houses for Sale in 44125
- Houses for Rent in 44125
- 44125 Real Estate
- Garfield Heights Condos
- Houses for Sale in Garfield Heights
- Newest Listings in Garfield Heights
- Garfield Heights Home Values
- Garfield Heights Real Estate Agents
- Garfield Heights Refinance
- Garfield Heights Mortgage Rates
