If you've been lookin' for room to spread out and enjoy the good life, this place checks all the boxes. Sitting on 96 fully fenced acres, this beautiful 4-bedroom, 3-bath home was built for West Texas living, wide open spaces, big skies, and sunsets that never get old. From the minute you walk through the double front doors, you're greeted with tall vaulted ceilings, tons of natural light, and views for days. The open layout makes the home feel warm, welcoming, and ready for gatherings big or small. The kitchen is a showstopper with quartz countertops, a gas stove, floating shelves, and a built-in coffee bar perfect for early mornings before heading out to the shop or checking cattle. The living room centers around a stunning stone fireplace that makes the whole space feel cozy and comfortable. The isolated primary suite is a true retreat with a huge walk-in shower and a massive closet that also doubles as a safe room. You'll also appreciate the mud bench area, plentiful storage throughout, and spacious secondary bedrooms and baths. Step outside and you'll really fall in love. The backyard pool is ready for hot Texas summers, and the 30x40 shop gives you plenty of room for hobbies, equipment, shooting some hoop or extra storage. With 96 fenced acres surrounding you, there's endless opportunity for livestock, recreation, or simply enjoying the peace and quiet of country living. This is the kind of property that's hard to find modern comforts, plenty of land, a shop, a pool (chlorinated), and all the West Texas sunsets you could ask for.
Sold
Price Unknown
11210 N Fm 400, Idalou, TX 79329
4beds
2,884sqft
Single Family Residence, Residential
Built in 2021
96 Acres Lot
$1,490,700 Zestimate®
$--/sqft
$3,015 Estimated rent
Home value
$1,490,700
$1.42M - $1.57M
$3,015/mo
Zestimate® history
Owner options
List your home for rent
$3,015/mo
Rent Zestimate®
Find your next renter with Zillow Rental Manager. Plus, with online applications, you can quickly screen prospective tenants – for free.
$3,015/mo
Rent Zestimate®
Refinance and save
Refinancing to a lower rate could help reduce your monthly payments and save thousands over the life of the loan.
Explore your selling options
Work with a Zillow partner agent
Leverage their expertise and Zillow's premium Showcase listings to get your home seen by more buyers.
Get startedList with your own agent
Get your home in front of millions of buyers by listing it on Zillow.
Learn how to do itSell it yourself
Take full control of how buyers see your home on Zillow by listing For Sale by Owner (FSBO).
List your homeWhat's special
Gas stoveTons of natural lightFloating shelvesBuilt-in coffee barTall vaulted ceilingsPlentiful storage throughoutIsolated primary suite
Zillow last checked:
Listing updated:
Listed by:
Lee McClure TREC #0699524 806-620-9855,
Keller Williams Realty
Bought with:
Clay Enger, TREC #0423138
Coldwell Banker Trusted Adviso
Source: LBMLS,MLS#: 202606231
Facts & features
Interior
Bedrooms & bathrooms
- Bedrooms: 4
- Bathrooms: 3
- Full bathrooms: 3
Primary bedroom
- Features: Carpet Flooring, Isolated
- Level: First
- Area: 288 Square Feet
- Dimensions: 18.00 x 16.00
Bedroom 2
- Features: Carpet Flooring
- Level: First
- Area: 144 Square Feet
- Dimensions: 12.00 x 12.00
Bedroom 3
- Features: Carpet Flooring
- Level: First
- Area: 152.4 Square Feet
- Dimensions: 12.00 x 12.70
Bedroom 4
- Features: Carpet Flooring
- Level: First
- Area: 169 Square Feet
- Dimensions: 13.00 x 13.00
Primary bathroom
- Description: Closet doubles as safe room
- Features: Double Vanity, Granite Counters, Separate Shower/Tub
- Level: First
- Area: 156 Square Feet
- Dimensions: 13.00 x 12.00
Dining room
- Description: Separate, Vaulted Ceilings
- Features: Vinyl Flooring
- Level: First
- Area: 215.09 Square Feet
- Dimensions: 13.70 x 15.70
Kitchen
- Features: Granite Counters, Quartz Counters, Vinyl Flooring
- Level: First
- Area: 285.6 Square Feet
- Dimensions: 21.00 x 13.60
Heating
- Central, Electric
Cooling
- Central Air, Electric, Multi Units
Appliances
- Included: Dishwasher, Disposal, Gas Cooktop, Microwave, Oven, Range Hood, Stainless Steel Appliance(s), Water Softener
- Laundry: Electric Dryer Hookup, Inside, Laundry Room, Washer Hookup
Features
- Beamed Ceilings, Breakfast Bar, Built-in Features, Cathedral Ceiling(s), Ceiling Fan(s), Double Vanity, Entrance Foyer, Granite Counters, High Ceilings, Kitchen Island, Natural Woodwork, Open Floorplan, Pantry, Quartz Counters, Safe Room, Soaking Tub, Solid Surface Counters, Storage, Tray Ceiling(s), Vaulted Ceiling(s), Walk-In Closet(s)
- Flooring: Carpet, Tile, Vinyl
- Windows: Double Pane Windows, Plantation Shutters, Window Coverings
- Has basement: No
- Number of fireplaces: 1
- Fireplace features: Gas, Insert, Living Room
Interior area
- Total structure area: 2,884
- Total interior livable area: 2,884 sqft
- Finished area above ground: 2,884
Property
Parking
- Total spaces: 2
- Parking features: Additional Parking, Attached, Driveway, Garage, Garage Door Opener, Gravel
- Attached garage spaces: 2
- Has uncovered spaces: Yes
Features
- Patio & porch: Covered, Front Porch, Patio, Rear Porch
- Exterior features: Private Yard, Storage
- Has private pool: Yes
- Pool features: Gunite, Heated, In Ground, Outdoor Pool, Pool Cover, See Remarks
- Fencing: Back Yard,Fenced,Front Yard,Perimeter,Pipe,Wire
- Has view: Yes
Lot
- Size: 96 Acres
- Features: Back Yard, Farm, Front Yard, Garden, Irregular Lot, Landscaped, Native Plants, Open Lot, Pasture, Sprinklers In Front, Sprinklers In Rear, Views
Details
- Additional structures: Pergola
- Parcel number: R342386R344920
- Special conditions: Standard
Construction
Type & style
- Home type: SingleFamily
- Architectural style: Ranch,Traditional
- Property subtype: Single Family Residence, Residential
Materials
- Brick, Stone, Wood Siding
- Foundation: Slab
- Roof: Composition
Condition
- New construction: No
- Year built: 2021
Utilities & green energy
- Sewer: Septic Tank
- Water: Private, Well, See Remarks
- Utilities for property: Electricity Connected, Sewer Connected, Water Connected, Propane, Underground Utilities
Community & HOA
Community
- Security: Carbon Monoxide Detector(s), Smoke Detector(s), See Remarks
HOA
- Has HOA: No
Location
- Region: Idalou
Financial & listing details
- Tax assessed value: $284,563
- Annual tax amount: $301
- Date on market: 5/8/2026
- Cumulative days on market: 4 days
- Listing terms: Cash,Conventional
- Electric utility on property: Yes
- Road surface type: Gravel, Paved
Price history
| Date | Event | Price |
|---|---|---|
| 6/30/2026 | Sold | -- |
Source:  LBMLS #202606231 Report a problem LBMLS #202606231 Report a problem | ||
| 5/12/2026 | Pending sale | $1,490,000$517/sqft |
Source: LBMLS #202606231 Report a problem | ||
| 5/8/2026 | Listed for sale | $1,490,000$517/sqft |
Source: LBMLS #202606231 Report a problem | ||
Public tax history
| Year | Property taxes | Tax assessment |
|---|---|---|
| 2025 | $301 -6% | $21,050 -5.4% |
| 2024 | $320 +140.1% | $22,253 +165.4% |
| 2023 | $133 -92.9% | $8,385 -92.7% |
| 2022 | $1,871 | $114,563 |
Find assessor info on the county website
Neighborhood: 79329
Nearby homes
- $406,200-- bd-- ba-- sqft11205 N County Road 3400, Idalou, TX 79329Off Market
- $--20 AcresN Fm 400, Idalou, TX 79329Sold
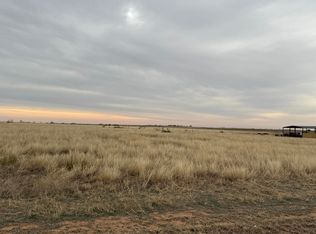
- $458,9003 bd2 ba2.2k sqft11101 N Fm 400, Idalou, TX 79329Off Market
- $911,1004 bd3 ba3.3k sqft11010 N Fm 400, Idalou, TX 79329Off Market
- $497,2003 bd3 ba2.3k sqft11210 N Fm 400, Idalou, TX 79329Off Market
- $386,700-- bd-- ba-- sqft11601 N County Road 3400, Idalou, TX 79329Off Market
- $--20 Acres11202 N Fm 400, Idalou, TX 79329Sold
- $307,5002 bd1 ba1.2k sqft10030 E County Road 5800, Idalou, TX 79329Off Market
Nearby schools
GreatSchools rating
- 8/10Idalou Elementary SchoolGrades: PK-4Distance: 3.3 mi
- 8/10Idalou Middle SchoolGrades: 5-8Distance: 3.3 mi
- 9/10Idalou High SchoolGrades: 9-12Distance: 3.3 mi
Schools provided by the listing agent
- Elementary: Idalou
- Middle: Idalou
- High: Idalou
Source: LBMLS. This data may not be complete. We recommend contacting the local school district to confirm school assignments for this home.
- Texas
- Lubbock County
- Idalou
- 79329
- 11210 N Fm 400
Nearby cities
Nearby zip codes
Other Idalou Topics
