SELLER SAYS BRING ME AN OFFER!!!!! Welcome to this luxurious 5-bedroom, 4.5-bathroom home, perfectly situated on a peaceful cul-de-sac in Auburndale Estates. From the moment you enter, you're welcomed by a grand foyer leading to a dedicated home office, ideal for work or study. The main level shines with large windows filling each room with natural light, while a double-sided fireplace adds warmth and charm to both the living and dining areas. Beautiful natural wood floors throughout. ****Buyer and Buyers Agent to confirm Gross Square-footage.
The expansive primary suite on the main level offers a peaceful retreat, complete with private coffee deck and a spa-like en-suite bath featuring a soaking tub, walk-in shower, and ample closet space. With laundry rooms on both the main and upper levels, daily routines become more convenient for busy households. Oversized bedrooms provide comfortable spaces with generous closets and large bathrooms.
Designed for entertaining, the fully finished daylight basement offers a full bar and kitchenette, flowing seamlessly into the backyard—perfect for gatherings, game nights, or relaxing with family and friends.
A spacious 3-car garage that will fit a full size bass boat and an oversized storage area complete this home, providing room for all your belongings and hobbies. Zoned heating & cooling with 50 gal hot water tanks. With its high-end finishes, thoughtful design, and convenient layout, this home in Auburndale Estates offers luxury living in an ideal location. Don’t miss the opportunity to make it yours!
Sold
Price Unknown
11210 N Richmond Ct, Kansas City, MO 64157
5beds
4,494sqft
Single Family Residence
Built in 2006
0.34 Acres Lot
$581,400 Zestimate®
$--/sqft
$4,185 Estimated rent
Home value
$581,400
$523,000 - $645,000
$4,185/mo
Zestimate® history
Owner options
List your home for rent
$4,185/mo
Rent Zestimate®
Find your next renter with Zillow Rental Manager. Plus, with online applications, you can quickly screen prospective tenants – for free.
$4,185/mo
Rent Zestimate®
Refinance and save
$300/mo
Est. payment
Refinancing to a lower rate could help reduce your monthly payments and save thousands over the life of the loan.
$300/mo
Est. payment
Explore your selling options
Work with a Zillow partner agent
Leverage their expertise and Zillow's premium Showcase listings to get your home seen by more buyers.
Get startedList with your own agent
Get your home in front of millions of buyers by listing it on Zillow.
Learn how to do itSell it yourself
Take full control of how buyers see your home on Zillow by listing For Sale by Owner (FSBO).
List your homeWhat's special
Double-sided fireplacePeaceful cul-de-sacOversized storage areaSpa-like en-suite bathHigh-end finishesOversized bedroomsAmple closet space
Zillow last checked:
Listing updated:
Listed by:
Amber Dollard 816-605-5747,
Lynch Real Estate
Bought with:
Eric Craig Team
ReeceNichols-KCN
Source: Heartland MLS as distributed by MLS GRID,MLS#: 2519456
Facts & features
Interior
Bedrooms & bathrooms
- Bedrooms: 5
- Bathrooms: 5
- Full bathrooms: 4
- 1/2 bathrooms: 1
Dining room
- Description: Breakfast Area,Eat-In Kitchen,Formal
Heating
- Forced Air, Zoned
Cooling
- Electric, Zoned
Appliances
- Included: Dishwasher, Disposal, Built-In Electric Oven, Stainless Steel Appliance(s)
- Laundry: Main Level, Upper Level
Features
- Custom Cabinets, Kitchen Island, Pantry, Vaulted Ceiling(s), Walk-In Closet(s), Wet Bar
- Flooring: Carpet, Tile, Wood
- Basement: Daylight,Egress Window(s),Finished
- Number of fireplaces: 1
- Fireplace features: Great Room, Hearth Room
Interior area
- Total structure area: 4,494
- Total interior livable area: 4,494 sqft
- Finished area above ground: 2,665
- Finished area below ground: 1,829
Property
Parking
- Total spaces: 3
- Parking features: Attached, Garage Door Opener
- Attached garage spaces: 3
Features
- Patio & porch: Covered
- Spa features: Bath
- Fencing: Wood
Lot
- Size: 0.34 Acres
- Features: Cul-De-Sac, Level
Details
- Parcel number: 10807000501300
Construction
Type & style
- Home type: SingleFamily
- Architectural style: Traditional
- Property subtype: Single Family Residence
Materials
- Brick Trim, Wood Siding
- Roof: Composition
Condition
- Year built: 2006
Utilities & green energy
- Sewer: Public Sewer
- Water: Public
Community & HOA
Community
- Subdivision: Auburndale Estates
HOA
- Has HOA: Yes
- Amenities included: Pool
- HOA fee: $300 annually
- HOA name: Auburndale Estates
Location
- Region: Kansas City
Financial & listing details
- Tax assessed value: $79,780
- Annual tax amount: $6,118
- Date on market: 11/11/2024
- Listing terms: Cash,Conventional,FHA,VA Loan
- Ownership: Private
Price history
| Date | Event | Price |
|---|---|---|
| 5/7/2025 | Sold | -- |
Source:  Heartland MLS as distributed by MLS GRID #2519456 Report a problem Heartland MLS as distributed by MLS GRID #2519456 Report a problem | ||
| 3/29/2025 | Contingent | $569,000$127/sqft |
Source: Heartland MLS as distributed by MLS GRID #2519456 Report a problem | ||
| 1/26/2025 | Price change | $569,000-0.9%$127/sqft |
Source: Heartland MLS as distributed by MLS GRID #2519456 Report a problem | ||
| 12/26/2024 | Price change | $574,000-0.9%$128/sqft |
Source: Heartland MLS as distributed by MLS GRID #2519456 Report a problem | ||
| 11/23/2024 | Price change | $579,000-1.9%$129/sqft |
Source: Heartland MLS as distributed by MLS GRID #2519456 Report a problem | ||
| 11/12/2024 | Listed for sale | $589,950+13.5%$131/sqft |
Source: Heartland MLS as distributed by MLS GRID #2519456 Report a problem | ||
| 9/22/2023 | Sold | -- |
Source: Public Record Report a problem | ||
| 6/30/2022 | Sold | -- |
Source: Heartland MLS as distributed by MLS GRID #2380163 Report a problem | ||
| 5/9/2022 | Pending sale | $520,000$116/sqft |
Source: Heartland MLS as distributed by MLS GRID #2380163 Report a problem | ||
| 5/6/2022 | Listed for sale | $520,000$116/sqft |
Source: Heartland MLS as distributed by MLS GRID #2380163 Report a problem | ||
Public tax history
| Year | Property taxes | Tax assessment |
|---|---|---|
| 2025 | $6,321 +4.2% | $79,780 +10.1% |
| 2024 | $6,064 -0.9% | $72,470 |
| 2023 | $6,118 +10.7% | $72,470 +14.4% |
| 2022 | $5,524 -0.4% | $63,330 |
| 2021 | $5,548 +3.4% | $63,330 +8.9% |
| 2020 | $5,368 | $58,140 |
| 2019 | $5,368 +1.8% | $58,140 +7.5% |
| 2018 | $5,275 +10.6% | $54,060 +0% |
| 2017 | $4,770 | $54,050 +2.7% |
| 2016 | $4,770 | $52,650 |
| 2015 | $4,770 +0.1% | $52,650 +5% |
| 2014 | $4,766 | $50,120 |
| 2013 | -- | $50,120 -2.1% |
| 2012 | -- | $51,210 |
| 2011 | -- | $51,210 +6.8% |
| 2010 | -- | $47,970 |
| 2009 | -- | $47,970 -5.2% |
| 2007 | -- | $50,580 |
Find assessor info on the county website
Neighborhood: Shoal Creek
Nearby homes
- $465,2004 bd4 ba2.3k sqft11212 N Richmond Ct, Kansas City, MO 64157Off Market
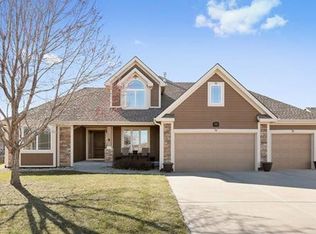
- $454,3003 bd3 ba2.3k sqft11215 N Manchester Ave, Kansas City, MO 64157Off Market
- $589,9005 bd5 ba4k sqft11211 N Richmond Ct, Kansas City, MO 64157Coming Soon
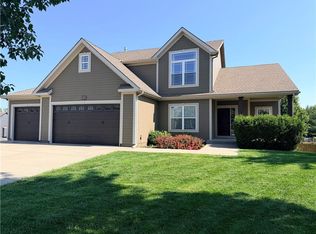
- $437,7004 bd3 ba2.3k sqft11211 N Manchester Ave, Kansas City, MO 64157Off Market

- $478,5004 bd4 ba-- sqft11211 NE Manchester Ave, Kansas City, MO 64157Off Market
- $403,3003 bd2 ba2.1k sqft11207 N Manchester Ave, Kansas City, MO 64157Off Market
- $429,6004 bd3 ba2.4k sqft11221 N Randolph Ave, Kansas City, MO 64157Off Market
- $506,8004 bd4 ba3.5k sqft11223 N Randolph Ave, Kansas City, MO 64157Off Market
Nearby schools
GreatSchools rating
- 6/10Kellybrook Elementary SchoolGrades: K-5Distance: 0.6 mi
- 6/10South Valley Middle SchoolGrades: 6-8Distance: 5 mi
- 9/10Liberty North High SchoolGrades: 9-12Distance: 3.2 mi
Schools provided by the listing agent
- Elementary: Kellybrook
- Middle: South Valley
- High: Liberty North
Source: Heartland MLS as distributed by MLS GRID. This data may not be complete. We recommend contacting the local school district to confirm school assignments for this home.
Get a cash offer in 3 minutes
Find out how much your home could sell for in as little as 3 minutes with a no-obligation cash offer.
Estimated market value
$581,400
Get a cash offer in 3 minutes
Find out how much your home could sell for in as little as 3 minutes with a no-obligation cash offer.
Estimated market value
$581,400
- Missouri
- Clay County
- Kansas City
- 64157
- Shoal Creek
- 11210 N Richmond Ct
Nearby cities
Nearby neighborhoods
Nearby zip codes
Other Kansas City Topics
