Skip main navigation
Off market
  • $437,600

    11210 Osage Cir Unit C, Westminster, CO 80234

    3beds
    3baths
    1,844sqft
    Townhouse
    Built in 2009
    1,306 Square Feet Lot
    $437,600 Zestimate®
    $237/sqft
    $2,842 Estimated rent

    Home value

    $437,600

    $416,000 - $459,000

    $2,842/mo

    Zestimate® history
    Loading
    Loading...

    Owner options

    List your home for rent

    $2,842/mo

    Rent Zestimate®

    Find your next renter with Zillow Rental Manager. Plus, with online applications, you can quickly screen prospective tenants – for free.

    Learn more

    $2,842/mo

    Rent Zestimate®

    Refinance and save

    $2,899/mo

    Est. payment

    Refinancing to a lower rate could help reduce your monthly payments and save thousands over the life of the loan.

    See today's rates

    $2,899/mo

    Est. payment

    Explore your selling options

    Work with a Zillow partner agent

    Leverage their expertise and Zillow's premium Showcase listings to get your home seen by more buyers.

    Get started

    List with your own agent

    Get your home in front of millions of buyers by listing it on Zillow.

    Learn how to do it

    Sell it yourself

    Take full control of how buyers see your home on Zillow by listing For Sale by Owner (FSBO).

    List your home

    What's special

    Private balconyHot tubCommunity poolMaster suiteReady townhomeHalf basketball courtHalf bath

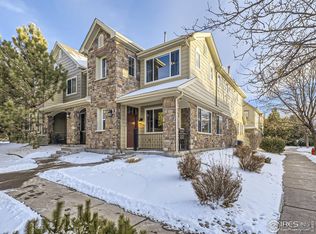
    Don't miss out on this perfectly located, super clean, maintenance free end unit townhome in the Highlands at Westbury. With a bright and open floor plan and vaulted ceilings, this move in ready townhome is sure to please. The kitchen includes granite countertops, stainless steel appliances, and a large island. All windows are set up with room-darkening shutters. The great room includes a cozy gas fireplace, ceiling fan, and a separate dining area. The large attached private covered patio overlooks the well-kept community greenbelt. The dedicated laundry room and half bath complete the floor plan on the main level. Upstairs you will notice a vaulted ceiling with architectural upgrades and ample lighting. If it's a work from home day, the loft area makes a great dual space office or library and overlooks the foyer. The master suite includes vaulted ceilings with an attached five-piece master bath, large soaking tub, walk-in closet and separate shower. The private balcony, attached to the master suite, will be a great place for morning coffee or an evening glass of wine. The two additional large bedrooms with plenty of closet space and a full bathroom complete the upper level of this well-cared for home. The oversized 2-car garage is an additional bonus with plenty of room for 2 cars and storage. LED lighting in all fixtures. Dimmers in the right areas. For your safety, all new smoke and CO detectors. Forget about exterior maintenance and enjoy the beautifully manicured grounds with included access to the community pool, hot tub, splash pad, clubhouse, tennis courts, playground, picnic area and half basketball court, just a short walk from this home. Conveniently located near the 120th Ave. Wagon Road RTD station, shopping, dining, three of Westminster's open spaces and entertainment, with easy access to I-25. Denver is just a 15 minute drive away. $2550.00/ month. Terms - 12 month minimum lease - 18 month lease option. Employment history required. Income verification of 3 x monthly rent. Credit scores of 650+. Tenant pays gas and electric. Water, trash pick up and HOA fees are included in the rent. $2550.00 Security Deposit + 1st month's rent due at Lease signing. Sorry, no smoking, no cats. Dogs allowed with an additional $300.00 Security Deposit and $65.00/ month additional rent. Pet screening required for all applicants. A Pre qualifying phone call is required to schedule a showing. Showings start 7/23/22.

    This property is not currently displayed as for sale or rent on Zillow. This may be different from what's on other websites or public sources.
    Facts & features

    Interior

    Bedrooms & bathrooms
    • Bedrooms: 3
    • Bathrooms: 3
    Heating
    • Forced air
    Cooling
    • Other
    Appliances
    • Included: Dryer, Washer
    • Laundry: In Unit
    Features
    • Flooring: Hardwood
    • Has fireplace: Yes
    Interior area
    • Total interior livable area: 1,844 sqft

    Property

    Parking
    • Total spaces: 2
    • Parking features: Garage - Detached
    Features
    • Exterior features: Other
    • Has spa: Yes
    Lot
    • Size: 1,306 Square Feet
    Details
    • Parcel number: 0171904410086

    Construction

    Type & style
    • Home type: Townhouse
    Materials
    • Frame
    • Foundation: Concrete
    • Roof: Other
    Condition
    • Year built: 2009

    Community & HOA

    HOA
    • Has HOA: Yes
    • HOA fee: $300 monthly
    Location
    • Region: Westminster

    Financial & listing details

    • Price per square foot: $237/sqft
    • Tax assessed value: $486,000
    • Annual tax amount: $2,843

    Price history

    DateEventPrice
    7/24/2022Listing removed--
    Source: Zillow Rental Manager Report a problem
    7/19/2022Listed for rent$2,550+8.5%$1/sqft
    Source: Zillow Rental Manager Report a problem
    3/24/2021Listing removed--
    Source: Owner Report a problem
    10/30/2020Listing removed$2,350$1/sqft
    Source: Owner Report a problem
    10/29/2020Listed for rent$2,350$1/sqft
    Source: Owner Report a problem
    10/21/2020Sold$395,000+76.1%$214/sqft
    Source: Public Record Report a problem
    7/24/2013Sold$224,300-2.4%$122/sqft
    Source: Public Record Report a problem
    6/15/2013Listed for sale$229,900-9%$125/sqft
    Source: Integrity Real Estate, LLC #1198196 Report a problem
    4/28/2010Sold$252,500$137/sqft
    Source: Public Record Report a problem

    Public tax history

    YearProperty taxesTax assessment
    2025$2,843 +1.1%$30,370 -11.1%
    2024$2,811 +4.4%$34,160
    2023$2,694 -3.2%$34,160 +26.8%
    2022$2,784 $26,940 -2.8%
    2021-- $27,730 +2.4%
    2020$2,734 $27,070 -0.1%
    2019$2,734 +14.7%$27,100 +19.2%
    2018$2,384 $22,740
    2017$2,384 $22,740 +21.9%
    2016-- $18,650
    2015$1,814 $18,650 +6.8%
    2014-- $17,470
    2013-- $17,470 -30.9%
    2012-- $25,270
    2011-- $25,270 +29.9%
    2010-- $19,460 +116.7%
    2009-- $8,980 -12.9%
    2008-- $10,310 +5.9%
    2007-- $9,740 +39.1%
    2006-- $7,000 +4.6%
    2005-- $6,690 +41.7%
    2004-- $4,720
    Find assessor info on the county website

    Neighborhood: 80234

    Nearby schools

    GreatSchools rating
    Schools provided by the listing agent
    • Elementary: Cotton Creek
    • Middle: Silver Hills
    • High: Northglenn
    • District: Adams 12

    Source: The MLS. This data may not be complete. We recommend contacting the local school district to confirm school assignments for this home.

    Get a cash offer in 3 minutes
    Find out how much your home could sell for in as little as 3 minutes with a no-obligation cash offer.
    Estimated market value
    $437,600
    Get a cash offer in 3 minutes
    Find out how much your home could sell for in as little as 3 minutes with a no-obligation cash offer.
    Estimated market value
    $437,600