Skip main navigation
Pending
  • Price cut: $36K (6/2)
    $599,000

    11210 SW 84th Ave, Tigard, OR 97223

    4beds
    2,072sqft
    : 
    Loading
    Get pre-qualified
    Residential, Single Family Residence
    Built in 2002
    4,791 Square Feet Lot
    $-- Zestimate®
    $289/sqft
    $-- HOA

    What's special

    Fresh paint throughoutWalk-in closetTall ceilingsWarm wood floors throughoutCeiling fanBrand-new roofCenter island
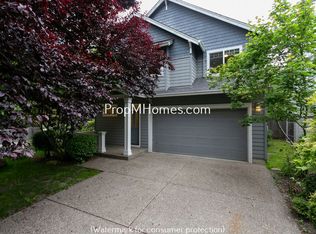
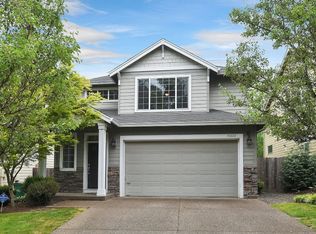
    Step out your front door this summer and walk straight to a brand-new park at the end of the street. That's the kind of address this is.Walk in and you're immediately greeted by tall ceilings and fresh paint throughout. This 4-bedroom, 2.5-bath home in Tigard offers over 2,000 sq ft of move-in-ready living — tucked on a quiet dead-end street with no HOA. The open floor plan is flooded with natural light, with warm wood floors throughout and an updated kitchen that's built to impress: convection oven, center island, eating bar, and a generous walk-in pantry.Brand-new roof. Gas line already plumbed for the BBQ. All appliances and patio furniture are included — so you're ready to entertain from day one. The front and back yards are beautifully landscaped with plenty of room to roam and play.The spacious primary bedroom has tall ceilings, a ceiling fan, a walk-in closet, and views worth waking up to.Ten minutes to Downtown Portland, Multnomah Village, Bridgeport Village, and Downtown Beaverton. Washington County taxes. Tigard schools: Metzger Elementary, Fowler Middle, Tigard High. City of Tigard is offering a $60K grant (DPAL) towards down payment assistance.
    57 days
    |
    439
    |
    37
    |

    Zillow last checked:

    Listing updated:

    Listed by:

    Cristina John 503-939-8201,

    Keller Williams Realty Professionals

    Source: RMLS (OR),MLS#: 229841386MLS Logo

      Facts & features

      Interior

      Bedrooms & bathrooms
      • Bedrooms: 4
      • Bathrooms: 3
      • Full bathrooms: 2
      • Partial bathrooms: 1
      • Main level bathrooms: 1
      Rooms
      • Room types: Bedroom 4, Bedroom 2, Bedroom 3, Dining Room, Family Room, Kitchen, Living Room, Primary Bedroom
      Primary bedroom
      • Features: Ceiling Fan, Granite, Suite, Walkin Closet, Walkin Shower
      • Level: Upper
      • Area: 156
      • Dimensions: 13 x 12
      Bedroom 2
      • Features: Closet Organizer, Laminate Flooring
      • Level: Upper
      • Area: 110
      • Dimensions: 11 x 10
      Bedroom 3
      • Features: Wallto Wall Carpet
      • Level: Upper
      • Area: 132
      • Dimensions: 12 x 11
      Bedroom 4
      • Features: Wallto Wall Carpet
      • Level: Upper
      • Area: 110
      • Dimensions: 11 x 10
      Dining room
      • Features: Hardwood Floors
      • Level: Main
      • Area: 108
      • Dimensions: 12 x 9
      Kitchen
      • Features: Hardwood Floors, Island, Microwave, Pantry, Convection Oven, Granite, Plumbed For Ice Maker
      • Level: Main
      • Area: 120
      • Width: 8
      Living room
      • Features: Fireplace, Hardwood Floors
      • Level: Main
      • Area: 224
      • Dimensions: 16 x 14
      Heating
      • Forced Air, Fireplace(s)
      Cooling
      • Central Air
      Appliances
      • Included: Convection Oven, Dishwasher, Disposal, Free-Standing Gas Range, Free-Standing Range, Free-Standing Refrigerator, Gas Appliances, Microwave, Plumbed For Ice Maker, Stainless Steel Appliance(s), Washer/Dryer, Gas Water Heater
      • Laundry: Laundry Room
      Features
      • Ceiling Fan(s), Granite, High Ceilings, High Speed Internet, Vaulted Ceiling(s), Closet Organizer, Kitchen Island, Pantry, Suite, Walk-In Closet(s), Walkin Shower, Quartz
      • Flooring: Hardwood, Laminate, Tile, Wall to Wall Carpet, Wood
      • Doors: Storm Door(s)
      • Windows: Double Pane Windows
      • Basement: Crawl Space
      • Number of fireplaces: 1
      • Fireplace features: Gas
      Interior area
      • Total structure area: 2,072
      • Total interior livable area: 2,072 sqft

      Property

      Parking
      • Total spaces: 2
      • Parking features: Driveway, On Street, Garage Door Opener, Attached, Extra Deep Garage
      • Attached garage spaces: 2
      • Has uncovered spaces: Yes
      Accessibility
      • Accessibility features: Walkin Shower, Accessibility
      Features
      • Levels: Two
      • Stories: 2
      • Patio & porch: Patio
      • Exterior features: Raised Beds, Yard
      • Fencing: Fenced
      • Has view: Yes
      • View description: Trees/Woods
      Lot
      • Size: 4,791 Square Feet
      • Dimensions: 4792
      • Features: Cul-De-Sac, Level, Trees, Sprinkler, SqFt 3000 to 4999
      Details
      • Additional structures: ToolShed
      • Parcel number: R2109457

      Construction

      Type & style
      • Home type: SingleFamily
      • Architectural style: Craftsman
      • Property subtype: Residential, Single Family Residence
      Materials
      • Wood Composite, Wood Siding
      • Foundation: Concrete Perimeter
      • Roof: Composition
      Condition
      • Resale
      • New construction: No
      • Year built: 2002

      Utilities & green energy

      • Gas: Gas
      • Sewer: Public Sewer
      • Water: Public

      Community & HOA

      Community
      • Security: Security System Owned, Unknown, Security Lights
      • Subdivision: Tigard- Ash Creek Meadows
      HOA
      • Has HOA: No
      Location
      • Region: Tigard

      Financial & listing details

      • Price per square foot: $289/sqft
      • Tax assessed value: $550,950
      • Annual tax amount: $5,732
      • Date on market: 5/8/2026
      • Cumulative days on market: 58 days
      • Listing terms: Cash,Conventional,FHA,State GI Loan,VA Loan
      • Road surface type: Concrete, Paved

        Estimated market value

        Not available

        Estimated sales range

        Not available

        Not available

        Price history

        DateEventPrice
        6/23/2026Pending sale$599,000$289/sqft
        Source: RMLS (OR) #229841386 Report a problem
        6/2/2026Price change$599,000-5.7%$289/sqft
        Source: RMLS (OR) #229841386 Report a problem
        5/8/2026Listed for sale$635,000+9.3%$306/sqft
        Source: RMLS (OR) #229841386 Report a problem
        2/23/2023Sold$581,000+0.3%$280/sqft
        Source: RMLS (OR) #23269319 Report a problem
        1/24/2023Pending sale$579,000$279/sqft
        Source: RMLS (OR) #23269319 Report a problem
        1/23/2023Listed for sale$579,000$279/sqft
        Source: RMLS (OR) #23269319 Report a problem
        1/11/2023Pending sale$579,000$279/sqft
        Source: RMLS (OR) #23269319 Report a problem
        1/10/2023Listed for sale$579,000+64.2%$279/sqft
        Source: RMLS (OR) #23269319 Report a problem
        7/9/2015Sold$352,700+0.8%$170/sqft
        Source: RMLS (OR) #15359373 Report a problem
        6/13/2015Pending sale$349,900$169/sqft
        Source: RE/MAX EQUITY GROUP-CANBY #15359373 Report a problem
        6/8/2015Listed for sale$349,900$169/sqft
        Source: RE/MAX EQUITY GROUP-CANBY #15359373 Report a problem
        5/28/2015Pending sale$349,900$169/sqft
        Source: RE/MAX EQUITY GROUP-CANBY #15359373 Report a problem
        5/24/2015Listed for sale$349,900$169/sqft
        Source: RE/MAX EQUITY GROUP-CANBY #15359373 Report a problem
        5/6/2015Pending sale$349,900$169/sqft
        Source: RE/MAX EQUITY GROUP-CANBY #15359373 Report a problem
        5/1/2015Listed for sale$349,900+2.9%$169/sqft
        Source: RE/MAX EQUITY GROUP-CANBY #15359373 Report a problem
        1/23/2009Listing removed$339,900+6.9%$164/sqft
        Source: Number1Expert #8050898 Report a problem
        9/19/2008Sold$318,000-6.4%$153/sqft
        Source: Public Record Report a problem
        9/15/2008Listed for sale$339,900+6.3%$164/sqft
        Source: Number1Expert #8050898 Report a problem
        8/26/2008Listing removed$319,900$154/sqft
        Source: Coldwell Banker** #8050898 Report a problem
        8/1/2008Price change$319,900-3%$154/sqft
        Source: Coldwell Banker** #8050898 Report a problem
        7/12/2008Price change$329,900-2.9%$159/sqft
        Source: Coldwell Banker** #8050898 Report a problem
        6/28/2008Price change$339,900-1.7%$164/sqft
        Source: Coldwell Banker** #8050898 Report a problem
        5/31/2008Listed for sale$345,900+51.3%$167/sqft
        Source: Coldwell Banker** #8050898 Report a problem
        8/14/2002Sold$228,687$110/sqft
        Source: Public Record Report a problem

        Public tax history

        YearProperty taxesTax assessment
        2025$5,733 +9.5%$302,960 +3%
        2024$5,236 +3.5%$294,140 +3%
        2023$5,061 +2.9%$285,580 +3%
        2022$4,917 +2.5%$277,270
        2021$4,795 +3.1%--
        2020$4,652 +4.5%$261,360 +3%
        2019$4,453 +4.6%$253,750
        2018$4,258 $253,750 +6.1%
        2017$4,258 +8.6%$239,190 +3%
        2016$3,921 $232,230 +3%
        2015$3,921 +4%$225,470 +3%
        2014$3,770 +5.9%$218,910 +3%
        2013$3,560 +4.7%$212,540 +3%
        2012$3,400 +1.8%$206,350 -19%
        2011$3,340 +4%$254,820 -10.1%
        2010$3,212 +1.4%$283,520 -2.4%
        2009$3,168 +4.4%$290,610 -9.8%
        2008$3,034 +2.7%$322,030 -1.3%
        2007$2,954 +7.6%$326,180 +4.2%
        2006$2,745 -0.8%$312,970 +26.3%
        2005$2,766 +2.3%$247,870 +9%
        2004$2,703 +1.8%$227,300 +2.2%
        2003$2,656 +190.2%$222,360 +217.7%
        2002$915 $70,000
        Find assessor info on the county website

        Monthly payment

        Est. payment

        Payment breakdown

        Explore the cost of this home by adjusting the details. Changes won't be saved.
        All calculations are estimates and provided by Zillow, Inc. for informational purposes only. Actual amounts may vary.
        HOA fees may include property taxes on listings classified as Co-Ops. Contact the listing agent and/or owner for fee details.
        Mortgage interest rates are dependent on a number of factors, including credit score, down payment, and repayment length. Interest rate data provided by Zillow Group Marketplace, Inc. as of 1/1/1970 from various mortgage lenders with which we have lead or other similar arrangements; the Estimated Payment is an average of those rates.
        See how much you could borrow to make a competitive offer.

        Climate risks

        Neighborhood: North Tigard

        Getting around

        69 / 100
        Somewhat Walkable
        47 / 100
        Some Transit
        81 / 100
        Very Bikeable

        Nearby schools

        GreatSchools rating
        Schools provided by the listing agent
        • Elementary: Metzger
        • Middle: Fowler
        • High: Tigard

        Source: RMLS (OR). This data may not be complete. We recommend contacting the local school district to confirm school assignments for this home.

        A local agent can set up tours, give advice and negotiate with sellers.

        Browse local experts

        Similar homes