Skip main navigation
Off market
  • $1,275,900

    11210 Slate View Ct, Nokesville, VA 20181

    4beds
    5,994sqft
    SingleFamily
    Built in 2019
    10 Acres Lot
    $1,275,900 Zestimate®
    $213/sqft
    $6,145 Estimated rent

    Home value

    $1,275,900

    $1.19M - $1.38M

    $6,145/mo

    Zestimate® history
    Loading
    Loading...

    Owner options

    List your home for rent

    $6,145/mo

    Rent Zestimate®

    Find your next renter with Zillow Rental Manager. Plus, with online applications, you can quickly screen prospective tenants – for free.

    Learn more

    $6,145/mo

    Rent Zestimate®

    Refinance and save

    $7,829/mo

    Est. payment

    Refinancing to a lower rate could help reduce your monthly payments and save thousands over the life of the loan.

    See today's rates

    $7,829/mo

    Est. payment

    Explore your selling options

    Work with a Zillow partner agent

    Leverage their expertise and Zillow's premium Showcase listings to get your home seen by more buyers.

    Get started

    List with your own agent

    Get your home in front of millions of buyers by listing it on Zillow.

    Learn how to do it

    Sell it yourself

    Take full control of how buyers see your home on Zillow by listing For Sale by Owner (FSBO).

    List your home

    What's special

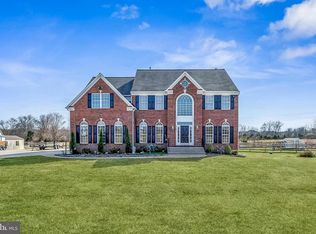
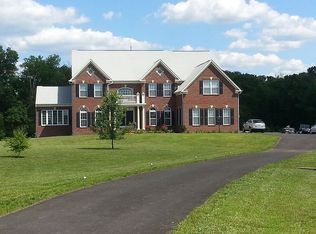
    NO HOA! AVAILABLE NOW!. 5,000+ sq ft. Gourmet Kitchen with stainless steel appliances. Upgraded durable hard surface floors. Two very large walk in closets in the master bedroom with a soaking tub in the master bath. The Carson offers traditional style living with a contemporary feel. From the expansive family gathering area to the kitchen, this home is perfect for your family to relax after the days' activities or entertain in style. The casual eating area next to the family room offers an easy transition to relaxing after a family dinner or game night with friends. Tucked away between the kitchen and dining room is space for an optional butlers pantry or your own piece of furniture, a perfect companion to the dining room. The generously sized pantry is steps away from the kitchen and, while hidden from view, is convenient for all of the chefs in your home. Entering the home from the garage through the family foyer, the mud room offers easy access for the whole family. The main level also features a living room/library and a study that can be converted to a guest room with a full bath. There are options for a family room extension and morning room extension. Upstairs, the Owners bedroom with luxurious bathroom, ample closet space and sitting room is a quiet getaway from the other bedroom that is accessed through the loft. Three additional bedrooms and two baths, along with the laundry room finish the upper level. The lower level can be finished to include a recreation room, a media room, a den and full bath. This home comes with a two car front load garage, with options for a side load garage and also 3 car garage.

    This property is off market, which means it's not currently listed for sale or rent on Zillow. This may be different from what's available on other websites or public sources.

    Facts & features

    Interior

    Bedrooms & bathrooms
    • Bedrooms: 4
    • Bathrooms: 5
    • Full bathrooms: 4
    • 1/2 bathrooms: 1
    Heating
    • Heat pump
    Cooling
    • Central
    Features
    • Master Bath(s), Recessed Lighting, Efficiency, Water Treat System, Dining Area, Kitchen - Gourmet, Family Room Off Kitchen, Kitchen - Island, Carpet, Pantry
    • Flooring: Hardwood, Laminate
    • Basement: Finished
    • Has fireplace: Yes
    Interior area
    • Total interior livable area: 5,994 sqft

    Property

    Parking
    • Total spaces: 2
    • Parking features: Garage - Attached
    Features
    • Exterior features: Stone, Vinyl, Cement / Concrete
    Lot
    • Size: 10 Acres
    Details
    • Parcel number: 7592990344

    Construction

    Type & style
    • Home type: SingleFamily
    Materials
    • Roof: Other
    Condition
    • Year built: 2019

    Community & HOA

    HOA
    • Has HOA: Yes
    • HOA fee: $25 monthly
    Location
    • Region: Nokesville

    Financial & listing details

    • Price per square foot: $213/sqft
    • Tax assessed value: $1,044,900
    • Annual tax amount: $10,245

    Price history

    DateEventPrice
    12/27/2019Sold$775,000$129/sqft
    Source: Public Record Report a problem
    12/27/2019Pending sale$775,000$129/sqft
    Source: Long & Foster Real Estate, Inc. #VAPW433152 Report a problem
    11/24/2019Price change$775,000-3.1%$129/sqft
    Source: Atlantic Builders Report a problem
    10/18/2019Price change$799,900-2.4%$133/sqft
    Source: Atlantic Builders Report a problem
    10/5/2019Price change$819,900-1.9%$137/sqft
    Source: Atlantic Builders Report a problem
    8/23/2019Price change$835,565+0%$139/sqft
    Source: Atlantic Builders Report a problem
    2/25/2019Listed for sale$835,465+234.3%$139/sqft
    Source: Long & Foster Real Estate, Inc. #VAPW433152 Report a problem
    9/10/2018Listing removed$249,900$42/sqft
    Source: Buyers Advantage Real Estate Corp. #1004448799 Report a problem
    9/2/2018Listed for sale$249,900$42/sqft
    Source: Buyers Advantage Real Estate Corp. #1004448799 Report a problem

    Public tax history

    YearProperty taxesTax assessment
    2025$10,245 +3.7%$1,044,900 +5.2%
    2024$9,877 +3.9%$993,200 +8.7%
    2023$9,511 -3.6%$914,100 +3.9%
    2022$9,862 +5.4%$880,200 +13.9%
    2021$9,360 +8.2%$772,500 +9.2%
    2020$8,652 +631.2%$707,500 +261%
    2019$1,183 -50%$196,000
    2018$2,367 +0.1%$196,000
    2017$2,365 +1%$196,000
    2016$2,342 -8.3%$196,000 -6.3%
    2015$2,554 $209,100
    Find assessor info on the county website

    Neighborhood: 20181

    Nearby schools

    GreatSchools rating
    Schools provided by the listing agent
    • Elementary: THE NOKESVILLE SCHOOL
    • Middle: THE NOKESVILLE SCHOOL
    • High: BRENTSVILLE
    • District: PRINCE WILLIAM COUNTY PUBLIC SCHOOLS

    Source: The MLS. This data may not be complete. We recommend contacting the local school district to confirm school assignments for this home.

    Get a cash offer in 3 minutes
    Find out how much your home could sell for in as little as 3 minutes with a no-obligation cash offer.
    Estimated market value
    $1,275,900
    Get a cash offer in 3 minutes
    Find out how much your home could sell for in as little as 3 minutes with a no-obligation cash offer.
    Estimated market value
    $1,275,900