GORGEOUS UPDATED 2 BED 2 FULL BATH CONDO IN THE TIMBERS SUBDIVISION! LOCATED IN A QUIET CUL DA SAC WITH PLENTY OF GUEST PARKING, THIS COMMUNITY HAS SO MUCH TO OFFER. BRICK/CEDAR BUILDING WITH 2024 RESEALED DRIVEWAY AND 2023 ROOF! 1 GARAGE SPOT THAT IS SHARED. STORAGE SPACE BEHIND SPOT. 1 EXTERIOR SPACE ALLOWED. ENJOY TOP LEVEL LIVING. NO NEIGHBORS ABOVE! COMPLETELY REMODELED IN 2022. LIGHT & BRIGHT, LUXURIOUS OPEN CONCEPT LIVING. LIVING ROOM WITH AMPLE SPACE AND WOOD BURNING - GAS STARTER FIREPLACE. DINING COMBO WITH NEW LIGHT FIXTURES, BUILT IN CABINETS AND GLAMOROUS WALL ART. STUNNING KITCHEN, COMPLETELY GUTTED AND REFRESHED IN 2022 OFFERING NEW SOFT CLOSE CABINETS, QUARTZ COUNTERS, BACKSPLASH, ALL NEW STAINLESS STEEL APPLIANCES, GAS COOKTOP, RANGE HOOD, BUILT IN MICROWAVE AND OVEN, AND A LOVELY BREAKFAST BAR. SEPARATE CLOSET NEAR BY WITH UTILITIES AND IN UNIT STACKABLE WASHER/DRYER! OVER 20+ RECESSED LIGHTS IN MAIN LIVING AREA, ALL DIMMABLE. BOTH FULL BATHS ARE COMPLETELY UPDATED AND SPACIOUS. MULTIPLE CLOSETS FOR HALLWAY STORAGE. OVERSIZED PRIMARY BEDROOM WITH NOT 1 BUT 2 HUGE CLOSETS. PRIMARY BATH HAS A POCKET DOOR FOR ADDED PRIVACY AND A WALK IN CLOSET! PORCELAIN TILES, GRANITE & QUARTZ ALL USED THROUGHOUT THE HOME. GENEROUS SIZED 2ND BEDROOM WITH NATURAL SUNLIGHT THAT POURS IN ON A NICE SUNNY DAY. STEP OUTSIDE TO YOUR PRIVATE COVERED BALCONY WITH AN ADDED STORAGE CLOSET. JUST ANOTHR GREAT FEATURE TO THS ALREADY FULLY LOADED HOME. OTHER UPDATES INCLUDE:2025 FRESH PAINT, FRESHLY STEAM CLEANED CARPETS. 2022 TANKLESS WATER HEATER, WASHER/DRYER, PATIO DOOR. HOA HAS ADDED NEW PICKLE BALL COURTS! OUTDOOR POOL, CLUBHOUSE, PLAY-SET. CLOSE TO MAJOR HIGHWAYS, SCHOOLS, SHOPPING, GYM, METRA & SO MUCH MORE!! SOLD AS - IS.
Closed
$265,000
11210 Sycamore Ln #61D, Palos Hills, IL 60465
2beds
1,333sqft
Condominium, Single Family Residence
Built in 1974
-- sqft lot
$277,600 Zestimate®
$199/sqft
$2,083 Estimated rent
Home value
$277,600
$250,000 - $308,000
$2,083/mo
Zestimate® history
Owner options
List your home for rent
$2,083/mo
Rent Zestimate®
Find your next renter with Zillow Rental Manager. Plus, with online applications, you can quickly screen prospective tenants – for free.
$2,083/mo
Rent Zestimate®
Refinance and save
$2,249/mo
Est. payment
Refinancing to a lower rate could help reduce your monthly payments and save thousands over the life of the loan.
$2,249/mo
Est. payment
Explore your selling options
Work with a Zillow partner agent
Leverage their expertise and Zillow's premium Showcase listings to get your home seen by more buyers.
Get startedList with your own agent
Get your home in front of millions of buyers by listing it on Zillow.
Learn how to do itSell it yourself
Take full control of how buyers see your home on Zillow by listing For Sale by Owner (FSBO).
List your homeWhat's special
Private covered balconyRecessed lightsOversized primary bedroomFreshly steam cleaned carpetsQuiet cul da sacOpen concept livingNatural sunlight
Zillow last checked:
Listing updated:
Listed by:
Rachael Leschewski 630-687-4758,
REMAX Legends
Bought with:
Charles Marfoe
Village Realty, Inc.
Source: MRED as distributed by MLS GRID,MLS#: 12396539
Facts & features
Interior
Bedrooms & bathrooms
- Bedrooms: 2
- Bathrooms: 2
- Full bathrooms: 2
Rooms
- Room types: No additional rooms
Primary bedroom
- Features: Flooring (Carpet), Bathroom (Full, Shower Only)
- Level: Main
- Area: 195 Square Feet
- Dimensions: 15X13
Bedroom 2
- Features: Flooring (Carpet)
- Level: Main
- Area: 132 Square Feet
- Dimensions: 12X11
Dining room
- Features: Flooring (Carpet)
- Level: Main
- Area: 120 Square Feet
- Dimensions: 12X10
Kitchen
- Features: Kitchen (Eating Area-Breakfast Bar), Flooring (Porcelain Tile)
- Level: Main
- Area: 143 Square Feet
- Dimensions: 13X11
Laundry
- Features: Flooring (Wood Laminate)
- Level: Main
- Area: 25 Square Feet
- Dimensions: 5X5
Living room
- Features: Flooring (Carpet), Window Treatments (Curtains/Drapes)
- Level: Main
- Area: 315 Square Feet
- Dimensions: 21X15
Heating
- Natural Gas, Forced Air
Cooling
- Central Air
Appliances
- Included: Range, Microwave, Dishwasher, Refrigerator, Washer, Dryer, Stainless Steel Appliance(s), Oven, Range Hood, Gas Cooktop
- Laundry: Washer Hookup, In Unit
Features
- Storage, Walk-In Closet(s), Open Floorplan, Dining Combo
- Basement: None
- Number of fireplaces: 1
- Fireplace features: Wood Burning, Gas Starter, Living Room
Interior area
- Total structure area: 1,333
- Total interior livable area: 1,333 sqft
Property
Parking
- Total spaces: 2
- Parking features: On Site, Attached, Garage
- Attached garage spaces: 1
Accessibility
- Accessibility features: No Disability Access
Details
- Parcel number: 23232000211180
- Special conditions: None
Construction
Type & style
- Home type: Condo
- Property subtype: Condominium, Single Family Residence
Materials
- Brick, Cedar
Condition
- New construction: No
- Year built: 1974
- Major remodel year: 2022
Utilities & green energy
- Electric: 200+ Amp Service
- Sewer: Public Sewer
- Water: Lake Michigan, Public
Community & HOA
Community
- Subdivision: The Timbers
HOA
- Has HOA: Yes
- Services included: Insurance, Clubhouse, Pool, Exterior Maintenance, Lawn Care, Snow Removal
- HOA fee: $365 monthly
Location
- Region: Palos Hills
Financial & listing details
- Price per square foot: $199/sqft
- Annual tax amount: $4,399
- Date on market: 6/18/2025
- Listing terms: Conventional
- Ownership: Condo
Price history
| Date | Event | Price |
|---|---|---|
| 8/25/2025 | Sold | $265,000-1.8%$199/sqft |
Source:  MRED as distributed by MLS GRID #12396539 Report a problem MRED as distributed by MLS GRID #12396539 Report a problem | ||
| 7/6/2025 | Contingent | $269,900$202/sqft |
Source: MRED as distributed by MLS GRID #12396539 Report a problem | ||
| 6/18/2025 | Listed for sale | $269,900-3.6%$202/sqft |
Source: MRED as distributed by MLS GRID #12396539 Report a problem | ||
| 6/18/2025 | Listing removed | $279,900$210/sqft |
Source: MRED as distributed by MLS GRID #12371559 Report a problem | ||
| 5/21/2025 | Listed for sale | $279,900+27.2%$210/sqft |
Source: MRED as distributed by MLS GRID #12371559 Report a problem | ||
| 7/20/2022 | Sold | $220,000-2.2%$165/sqft |
Source: MRED as distributed by MLS GRID #11433257 Report a problem | ||
| 6/18/2022 | Contingent | $224,900$169/sqft |
Source: MRED as distributed by MLS GRID #11433257 Report a problem | ||
| 6/13/2022 | Listed for sale | $224,900$169/sqft |
Source: MRED as distributed by MLS GRID #11433257 Report a problem | ||
Public tax history
Tax history is unavailable.
Neighborhood: 60465
Nearby homes
- $286,8003 bd2 ba1.7k sqft8246 Holly Ct #15A, Palos Hills, IL 60465Off Market

- $223,5002 bd2 ba1.1k sqft8246 Holly Ct #15B, Palos Hills, IL 60465Off Market
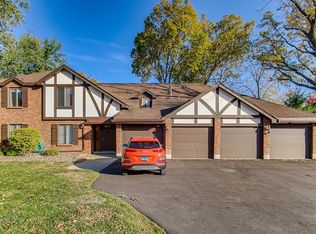
- $281,9003 bd2 ba5.9k sqft8246 Holly Ct #15C, Palos Hills, IL 60465Off Market
- $228,0002 bd2 ba1.2k sqft8246 Holly Ct #15D, Palos Hills, IL 60465Sold
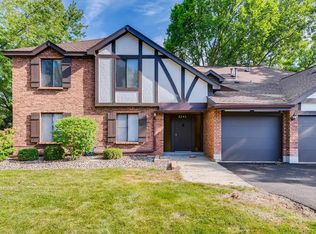
- $278,3002 bd2 ba5.9k sqft8226 Holly Ct #16A, Palos Hills, IL 60465Off Market
- $230,500-- bd-- ba5.9k sqft8226 Holly Ct #16B, Palos Hills, IL 60465Off Market
- $246,700-- bd-- ba5.9k sqft8226 Holly Ct #16C, Palos Hills, IL 60465Off Market
- $255,7002 bd2 ba5.9k sqft8226 Holly Ct #16D, Palos Hills, IL 60465Off Market
- $231,500-- bd-- ba5.9k sqft8216 Holly Ct #17A, Palos Hills, IL 60465Off Market
Nearby schools
GreatSchools rating
- 9/10Palos East Elementary SchoolGrades: K-5Distance: 1.9 mi
- 10/10Palos South Middle SchoolGrades: 6-8Distance: 2.4 mi
- 7/10Amos Alonzo Stagg High SchoolGrades: 9-12Distance: 0.2 mi
Schools provided by the listing agent
- Elementary: Palos East Elementary School
- Middle: Palos South Middle School
- High: Amos Alonzo Stagg High School
- District: 118
Source: MRED as distributed by MLS GRID. This data may not be complete. We recommend contacting the local school district to confirm school assignments for this home.
Get a cash offer in 3 minutes
Find out how much your home could sell for in as little as 3 minutes with a no-obligation cash offer.
Estimated market value
$277,600
Get a cash offer in 3 minutes
Find out how much your home could sell for in as little as 3 minutes with a no-obligation cash offer.
Estimated market value
$277,600
- Illinois
- Cook County
- Palos Hills
- 60465
- 11210 Sycamore Ln Unit 61D
Nearby cities
Nearby zip codes
Other Palos Hills Topics
