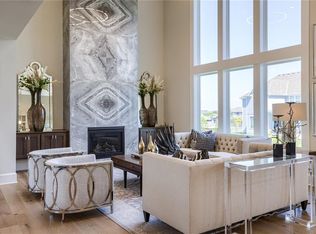
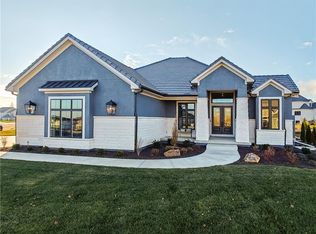
Looking for a view? Stunning floorplan will WOW you from the moment you walk into the two story entrance graced by the curved staircase. Natural light abounds throughout the open and flowing plan that is an entertainer's dream. Better than new upgrades include plantation shutters and light-filtering shades, white pine flooring throughout the 2nd floor, finished basement with stained and polished concrete flooring, second 75-gallon water heater and epoxy floors in the Full 4 Car Garage, perfect for the Car collecter! Great room has floor to ceiling windows with a view of sky and trees for miles, stone wrapped fireplace with floating shelves and built-ins. Kitchen has an enormous Luxury Noir quartz island, designer 6-burner gas range with white oak hood, tile backsplash, stainless appliances, plus a butler's pantry complete with full size refrigerator, sink, microwave and 2nd oven - the perfect prep kitchen. Sunny breakfast area flows into hearth room with second fireplace. Main floor office is graced with french doors and geometric ceiling detail. Owners suite has spacious bath featuring separate make-up vanity, double vanity with LED "toe" lighting, freestanding tub, walk-in shower with second rain faucet overhead + 15x12 walk-in closet that opens to laundry room equipped with sink and hallway access. 10 foot ceilings grace all the secondary upstairs bedrooms each offering a private en-suite bath and walk-in closet. Enormous basement has plenty of space for movies, games, workouts and is Pre-plumbed for a wet-bar plus 5th bedroom and bathroom as well as separate storage and large utility room. Ethernet cables run throughout the house to easily stream your favorite shows. Relax or dine outdoors on the covered lanai with TV hookup or enjoy gorgeous sunsets from the large rear patio in your private fully fenced yard with a fabulous cul-de-sac location overlooking adjoining greenspace. Community amenities include pool, party room, playground and tennis courts. Must see!
Sold
Price Unknown
11210 W 171st Ter, Overland Park, KS 66221
5beds
5,430sqft
Single Family Residence
Built in 2022
0.4 Acres Lot
$1,243,400 Zestimate®
$--/sqft
$6,470 Estimated rent
Home value
$1,243,400
$1.18M - $1.32M
$6,470/mo
Zestimate® history
Owner options
List your home for rent
$6,470/mo
Rent Zestimate®
Find your next renter with Zillow Rental Manager. Plus, with online applications, you can quickly screen prospective tenants – for free.
$6,470/mo
Rent Zestimate®
Refinance and save
$1,300/mo
Est. payment
Refinancing to a lower rate could help reduce your monthly payments and save thousands over the life of the loan.
$1,300/mo
Est. payment
Explore your selling options
Work with a Zillow partner agent
Leverage their expertise and Zillow's premium Showcase listings to get your home seen by more buyers.
Get startedList with your own agent
Get your home in front of millions of buyers by listing it on Zillow.
Learn how to do itSell it yourself
Take full control of how buyers see your home on Zillow by listing For Sale by Owner (FSBO).
List your homeWhat's special
Zillow last checked:
Listing updated:
Listed by:
Sydney West 913-205-7311,
BHG Kansas City Homes
Bought with:
Ryann Hemphill, SP00229407
Keller Williams Realty Partners Inc.
Source: Heartland MLS as distributed by MLS GRID,MLS#: 2500878
Facts & features
Interior
Bedrooms & bathrooms
- Bedrooms: 5
- Bathrooms: 6
- Full bathrooms: 5
- 1/2 bathrooms: 1
Primary bedroom
- Features: Ceiling Fan(s)
- Level: Second
- Dimensions: 21 x 15
Bedroom 2
- Features: Shower Over Tub, Walk-In Closet(s)
- Level: Second
- Dimensions: 15 x 14
Bedroom 3
- Features: Shower Only, Walk-In Closet(s)
- Level: Second
- Dimensions: 18 x 12
Bedroom 4
- Features: Ceiling Fan(s), Walk-In Closet(s)
- Level: Second
- Dimensions: 15 x 12
Bedroom 5
- Level: Basement
- Dimensions: 12 x 11
Primary bathroom
- Features: Ceramic Tiles, Separate Shower And Tub, Walk-In Closet(s)
- Level: Second
- Dimensions: 20 x 11
Bathroom 5
- Features: Ceramic Tiles, Shower Only
- Level: Basement
- Dimensions: 7 x 7
Breakfast room
- Level: Main
- Dimensions: 12 x 12
Dining room
- Level: Main
- Dimensions: 13 x 13
Family room
- Level: Basement
- Dimensions: 30 x 27
Great room
- Features: Fireplace
- Level: Main
- Dimensions: 19 x 19
Hearth room
- Features: Fireplace
- Level: Main
- Dimensions: 19 x 14
Kitchen
- Features: Granite Counters, Kitchen Island
- Level: Main
- Dimensions: 18 x 14
Laundry
- Features: Ceramic Tiles
- Level: Second
- Dimensions: 11 x 7
Office
- Level: Main
- Dimensions: 12 x 12
Other
- Features: Pantry
- Level: Main
- Dimensions: 15 x 7
Heating
- Forced Air
Cooling
- Electric
Appliances
- Included: Cooktop, Dishwasher, Disposal, Humidifier, Microwave, Gas Range
- Laundry: Bedroom Level, Laundry Room
Features
- Custom Cabinets, Kitchen Island, Pantry, Smart Thermostat
- Flooring: Tile, Wood
- Windows: Thermal Windows
- Basement: Egress Window(s),Finished,Full,Sump Pump
- Number of fireplaces: 2
- Fireplace features: Gas, Great Room, Hearth Room
Interior area
- Total structure area: 5,430
- Total interior livable area: 5,430 sqft
- Finished area above ground: 4,133
- Finished area below ground: 1,297
Property
Parking
- Total spaces: 4
- Parking features: Attached, Garage Faces Front, Tandem
- Attached garage spaces: 4
Features
- Patio & porch: Patio, Covered
- Fencing: Metal
Lot
- Size: 0.4 Acres
- Features: Adjoin Greenspace, Cul-De-Sac
Details
- Parcel number: NP848900000281
Construction
Type & style
- Home type: SingleFamily
- Architectural style: Traditional
- Property subtype: Single Family Residence
Materials
- Stone Trim, Stucco & Frame
- Roof: Composition
Condition
- Year built: 2022
Details
- Builder model: Coronado
- Builder name: Rodrock Homes
Utilities & green energy
- Sewer: Public Sewer
- Water: Public
Community & HOA
Community
- Security: Smoke Detector(s)
- Subdivision: Terrybrook Farms
HOA
- Has HOA: Yes
- Amenities included: Clubhouse, Exercise Room, Party Room, Play Area, Pool
- Services included: Curbside Recycle, Trash
- HOA fee: $1,300 annually
- HOA name: First Service Residential
Location
- Region: Overland Park
Financial & listing details
- Tax assessed value: $1,125,000
- Annual tax amount: $11,351
- Date on market: 7/24/2024
- Listing terms: Cash,Conventional
- Ownership: Private
- Road surface type: Paved
Price history
| Date | Event | Price |
|---|---|---|
| 10/30/2024 | Sold | -- |
Source:  Heartland MLS as distributed by MLS GRID #2500878 Report a problem Heartland MLS as distributed by MLS GRID #2500878 Report a problem | ||
| 10/10/2024 | Pending sale | $1,150,000$212/sqft |
Source: Heartland MLS as distributed by MLS GRID #2500878 Report a problem | ||
| 9/13/2024 | Contingent | $1,150,000$212/sqft |
Source: Heartland MLS as distributed by MLS GRID #2500878 Report a problem | ||
| 9/6/2024 | Price change | $1,150,000-2.1%$212/sqft |
Source: Heartland MLS as distributed by MLS GRID #2500878 Report a problem | ||
| 8/9/2024 | Price change | $1,175,000-0.8%$216/sqft |
Source: Heartland MLS as distributed by MLS GRID #2500878 Report a problem | ||
| 7/24/2024 | Listed for sale | $1,185,000+11.3%$218/sqft |
Source: Heartland MLS as distributed by MLS GRID #2500878 Report a problem | ||
| 10/24/2022 | Listing removed | -- |
Source:  ReeceNichols Real Estate Report a problem ReeceNichols Real Estate Report a problem | ||
| 10/10/2022 | Pending sale | $1,065,000$196/sqft |
Source: ReeceNichols Real Estate #2403080 Report a problem | ||
| 10/10/2022 | Listing removed | -- |
Source: ReeceNichols Real Estate Report a problem | ||
| 9/16/2022 | Pending sale | $1,065,000$196/sqft |
Source: Heartland MLS as distributed by MLS GRID #2403080 Report a problem | ||
| 9/13/2022 | Listed for sale | $1,065,000+23.8%$196/sqft |
Source: Heartland MLS as distributed by MLS GRID #2403080 Report a problem | ||
| 8/25/2022 | Sold | -- |
Source: Heartland MLS as distributed by MLS GRID #2323740 Report a problem | ||
| 11/13/2021 | Pending sale | $860,072$158/sqft |
Source: Heartland MLS as distributed by MLS GRID #2323740 Report a problem | ||
| 10/18/2021 | Price change | $860,072+0.1%$158/sqft |
Source: Heartland MLS as distributed by MLS GRID #2323740 Report a problem | ||
| 8/15/2021 | Price change | $859,184-2%$158/sqft |
Source: Heartland MLS as distributed by MLS GRID #2323740 Report a problem | ||
| 7/2/2021 | Price change | $877,020+3.1%$162/sqft |
Source: Heartland MLS as distributed by MLS GRID #2323740 Report a problem | ||
| 6/17/2021 | Price change | $851,020+2.9%$157/sqft |
Source: Heartland MLS as distributed by MLS GRID #2323740 Report a problem | ||
| 5/25/2021 | Listed for sale | $827,000$152/sqft |
Source: Heartland MLS as distributed by MLS GRID #2323740 Report a problem | ||
Public tax history
| Year | Property taxes | Tax assessment |
|---|---|---|
| 2025 | $13,387 +1.9% | $129,375 +2.2% |
| 2024 | $13,141 +15.8% | $126,649 +16.8% |
| 2023 | $11,351 +166% | $108,422 +166.5% |
| 2022 | $4,268 | $40,684 +207.8% |
| 2021 | -- | $13,219 |
| 2020 | $1,617 | $13,219 |
Find assessor info on the county website
Neighborhood: 66221
Nearby homes
- $981,7005 bd4 ba3.6k sqft11206 W 171st Ter, Overland Park, KS 66221Off Market

- $--5 bd6 ba5.4k sqft11202 W 171st Ter, Overland Park, KS 66221Sold
- $--4 bd6 ba4k sqft11203 W 171st Ter, Overland Park, KS 66221Sold
- $1,193,8004 bd5 ba4.2k sqft11207 W 171st Ter, Overland Park, KS 66221Off Market
- $1,291,3004 bd5 ba4.2k sqft17105 Barton St, Overland Park, KS 66221Off Market
- $920,4005 bd3 ba3.5k sqft17064 Barton St, Overland Park, KS 66221Off Market
- $1,432,5005 bd7 ba6.3k sqft17101 Barton St, Overland Park, KS 66221Off Market
- $1,252,3004 bd5 ba4.1k sqft17121 Barton St, Overland Park, KS 66221Off Market
Nearby schools
GreatSchools rating
- 8/10Wolf Springs Elementary SchoolGrades: PK-5Distance: 1.4 mi
- 10/10Aubry Bend Middle SchoolGrades: 6-8Distance: 1 mi
- 9/10Blue Valley Southwest High SchoolGrades: 9-12Distance: 0.7 mi
Schools provided by the listing agent
- Elementary: Wolf Springs
- Middle: Aubry Bend
- High: Blue Valley Southwest
Source: Heartland MLS as distributed by MLS GRID. This data may not be complete. We recommend contacting the local school district to confirm school assignments for this home.
Get a cash offer in 3 minutes
Find out how much your home could sell for in as little as 3 minutes with a no-obligation cash offer.
Estimated market value
$1,243,400
Get a cash offer in 3 minutes
Find out how much your home could sell for in as little as 3 minutes with a no-obligation cash offer.
Estimated market value
$1,243,400
- Kansas
- Johnson County
- Overland Park
- 66221
- 11210 W 171st Ter
Nearby cities
Nearby neighborhoods
Nearby zip codes
Other Overland Park Topics
