Welcome home to this well-maintained and thoughtfully updated 3-bedroom, 2-bath residence located in a desirable west Wichita neighborhood. This inviting home offers a functional floor plan with comfortable living spaces and quality finishes throughout. The kitchen is designed for both everyday living and entertaining, featuring beautiful quartz countertops, ample cabinetry, a pantry for additional storage, and a dedicated eating space perfect for family meals or casual gatherings. The fully finished basement provides valuable additional living space with a generously sized family room, ideal for movie nights, game days, or a home office setup. The basement also includes a dedicated laundry area and an abundance of storage space to help keep everything organized. Outside, you'll appreciate the convenience of a sprinkler system that helps maintain the lawn and landscaping with ease. Whether you're enjoying quiet evenings at home or hosting family and friends, this property offers the space, comfort, and features today's buyers are looking for. Don't miss the opportunity to make this move-in-ready home your own. Schedule your private showing today!
Pending
Price cut: $5.5K (7/16)
$259,500
11210 W Jewell St, Wichita, KS 67209
3beds
1,839sqft
Single Family Onsite Built
Built in 1994
7,840 Square Feet Lot
$257,500 Zestimate®
$141/sqft
$-- HOA
What's special
- 112 days
- 818
- 92
Zillow last checked:
Listing updated:
Listed by:
Michael Van Vleet CELL:620-640-9602,
RE/MAX Premier
Source: SCKMLS as distributed by MLS GRID,MLS#: 674608
Facts & features
Interior
Bedrooms & bathrooms
- Bedrooms: 3
- Bathrooms: 2
- Full bathrooms: 2
Primary bedroom
- Description: Carpet
- Level: Main
- Area: 165
- Dimensions: 15 x 11
Bedroom
- Description: Wood Laminate
- Level: Main
- Area: 156
- Dimensions: 13 x 12
Bedroom
- Description: Wood Laminate
- Level: Basement
- Area: 156
- Dimensions: 13 x 12
Family room
- Description: Wood Laminate
- Level: Basement
- Area: 390
- Dimensions: 26 x 15
Kitchen
- Description: Wood Laminate
- Level: Main
- Area: 192
- Dimensions: 16 x 12
Living room
- Description: Carpet
- Level: Main
- Area: 300
- Dimensions: 20 x 15
Heating
- Forced Air, Natural Gas
Cooling
- Central Air, Electric
Appliances
- Included: Dishwasher, Disposal, Microwave, Refrigerator, Range
- Laundry: In Basement, Laundry Room, 220 equipment
Features
- Ceiling Fan(s)
- Flooring: Laminate
- Doors: Storm Door(s)
- Windows: Window Coverings-All, Storm Window(s)
- Basement: Finished
- Has fireplace: No
Interior area
- Total interior livable area: 1,839 sqft
- Finished area above ground: 1,004
- Finished area below ground: 835
Property
Parking
- Total spaces: 2
- Parking features: Attached, Garage Door Opener
- Garage spaces: 2
Features
- Levels: One
- Stories: 1
- Patio & porch: Covered
- Exterior features: Guttering - ALL, Sprinkler System
- Fencing: Wood
Lot
- Size: 7,840 Square Feet
- Features: Standard
Details
- Parcel number: 139310310100300
Construction
Type & style
- Home type: SingleFamily
- Architectural style: Ranch
- Property subtype: Single Family Onsite Built
Materials
- Frame w/Less than 50% Mas
- Foundation: Full, Day Light
- Roof: Composition
Condition
- Year built: 1994
Utilities & green energy
- Gas: Natural Gas Available
- Utilities for property: Natural Gas Available, Public
Community & HOA
Community
- Features: Sidewalks
- Subdivision: PAWNEE MESA
HOA
- Has HOA: No
Location
- Region: Wichita
Financial & listing details
- Price per square foot: $141/sqft
- Tax assessed value: $255,300
- Annual tax amount: $3,242
- Date on market: 6/16/2026
- Cumulative days on market: 113 days
- Ownership: Trust
- Road surface type: Paved
Estimated market value
$257,500
$245,000 - $270,000
$1,803/mo
Price history
Price history is unavailable.
Public tax history
| Year | Property taxes | Tax assessment |
|---|---|---|
| 2025 | $3,247 +50.2% | $29,360 +48.3% |
| 2024 | $2,162 +3.7% | $19,804 +7.7% |
| 2023 | $2,084 +14.1% | $18,389 |
| 2022 | $1,826 -0.4% | -- |
| 2021 | $1,833 +4.6% | -- |
| 2020 | $1,752 +8.5% | $14,939 +9% |
| 2019 | $1,615 +2.6% | $13,709 +4% |
| 2018 | $1,575 +3.7% | $13,180 |
| 2017 | $1,518 +101% | -- |
| 2016 | $755 -50.6% | -- |
| 2015 | $1,528 -1.3% | -- |
| 2014 | $1,549 | -- |
| 2013 | -- | -- |
| 2012 | -- | -- |
| 2011 | -- | $12,202 |
| 2008 | -- | $12,202 +3% |
| 2007 | -- | $11,845 +3% |
| 2006 | -- | $11,500 +3% |
| 2005 | -- | $11,167 +3% |
| 2004 | -- | $10,845 |
| 2003 | -- | $10,845 +3% |
| 2002 | -- | $10,534 +6.1% |
| 2000 | -- | $9,925 |
Find assessor info on the county website
Monthly payment
Est. payment
Payment breakdown
Explore the cost of this home by adjusting the details. Changes won't be saved.Climate risks
Neighborhood: 67209
Nearby schools
Schools provided by the listing agent
- Elementary: Clark Davidson
- Middle: Goddard
- High: Robert Goddard
Source: SCKMLS as distributed by MLS GRID. This data may not be complete. We recommend contacting the local school district to confirm school assignments for this home.

Similar homes
- $274,5003 bd2 ba1.9k sqft420 S Westfield St, Wichita, KS 67209For Sale
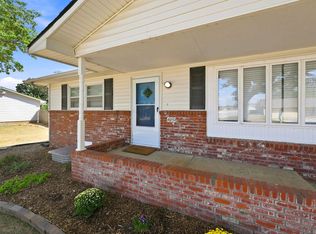 MLS ID #678820, Alexa Blackburn, Banister Real Estate LLC. SCKMLS as distributed by MLS GRID
 - $269,0003 bd2 ba2.4k sqft9301 W Birch Ln, Wichita, KS 67212For Sale
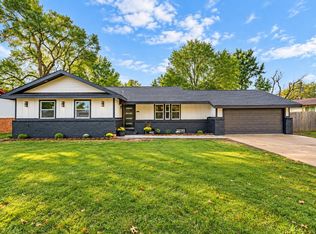 MLS ID #679972, Amanda Jolley, Heritage 1st Realty. SCKMLS as distributed by MLS GRID
 - $289,9004 bd3 ba2k sqft1813 N Pine Grove St, Wichita, KS 67212For Sale
 MLS ID #680075, Don Hamm, Wheat State Realty, LLC. SCKMLS as distributed by MLS GRID
 - $275,0003 bd2 ba1.6k sqft13715 W Autumn Ridge St, Wichita, KS 67235For Sale
 MLS ID #678886, Bryce Jones, RE/MAX Premier. SCKMLS as distributed by MLS GRID
