One of Grand Blanc's most popular neighborhoods, Indian Hill. With its shady tree lined streets and a rare but wonderful feature - sidewalks! This lovely 2 story traditional style home has 4 bedrooms, 2.5 baths with over 2300 sq. ft., this is the perfect family home. A spacious, comfortable great room is situated in the back of the home with access to an entertaining patio. A newer kitchen with rich cherry cabinets includes all ebony charcoal appliances, a step-in pantry and a breakfast area that is very accommodating and inviting. A formal dining room is also available for larger groups. The lovely generous size living room off the foyer offers another area for relaxing with family and friends. Two bay windows compliment the living and dining rooms with a pleasing view of the neighborhood. The ensuite is an inviting room with its spacious size including the walk-in closet and private bathroom area. The 3 additional bedrooms are also nice in size and closet space. A guest full bath accommodates the 3 other bedrooms. Added features of Indian Hill are: walking distance to Indian Hill elementary school, 4 - 5 blocks to downtown's restaurants, plus Ziggy's, the Hot Dog stand and Rust Park is two blocks away. Heritage Park is a short drive too. Charming neighborhood and convenience everywhere.
Sold for $322,500
$322,500
11211 Brookshire Dr, Grand Blanc, MI 48439
4beds
2,308sqft
Single Family Residence
Built in 1961
0.28 Acres Lot
$341,700 Zestimate®
$140/sqft
$3,030 Estimated rent
Home value
$341,700
$304,000 - $383,000
$3,030/mo
Zestimate® history
Owner options
List your home for rent
$3,030/mo
Rent Zestimate®
Find your next renter with Zillow Rental Manager. Plus, with online applications, you can quickly screen prospective tenants – for free.
$3,030/mo
Rent Zestimate®
Refinance and save
$2,130/mo
Est. payment
Refinancing to a lower rate could help reduce your monthly payments and save thousands over the life of the loan.
$2,130/mo
Est. payment
Explore your selling options
Work with a Zillow partner agent
Leverage their expertise and Zillow's premium Showcase listings to get your home seen by more buyers.
Get startedList with your own agent
Get your home in front of millions of buyers by listing it on Zillow.
Learn how to do itSell it yourself
Take full control of how buyers see your home on Zillow by listing For Sale by Owner (FSBO).
List your homeWhat's special
Shady tree lined streetsEntertaining patioWalk-in closetPrivate bathroom areaBreakfast areaFormal dining roomSpacious comfortable great room
Zillow last checked:
Listing updated:
Listed by:
Rosemarie Derr 810-240-1308,
Piper Realty Company
Bought with:
Leila Modetz, 6501410042
EXP Realty Main
Source: MiRealSource,MLS#: 50175126 Originating MLS: East Central Association of REALTORS
Originating MLS: East Central Association of REALTORSFacts & features
Interior
Bedrooms & bathrooms
- Bedrooms: 4
- Bathrooms: 3
- Full bathrooms: 2
- 1/2 bathrooms: 1
Rooms
- Room types: Entry, Great Room, Living Room, Laundry, Master Bedroom, Master Bathroom, First Flr Lavatory, Second Flr Full Bathroom, Breakfast Nook/Room, Dining Room
Bedroom 1
- Features: Carpet
- Level: Second
- Area: 221
- Dimensions: 17 x 13
Bedroom 2
- Features: Carpet
- Level: Second
- Area: 168
- Dimensions: 14 x 12
Bedroom 3
- Features: Carpet
- Level: Second
- Area: 144
- Dimensions: 12 x 12
Bedroom 4
- Features: Wood
- Level: Second
- Area: 110
- Dimensions: 11 x 10
Bathroom 1
- Features: Ceramic
- Level: Second
- Area: 63
- Dimensions: 9 x 7
Bathroom 2
- Features: Ceramic
- Level: Second
- Area: 63
- Dimensions: 9 x 7
Dining room
- Features: Laminate
- Level: Entry
- Area: 154
- Dimensions: 14 x 11
Great room
- Level: Entry
- Area: 260
- Dimensions: 20 x 13
Kitchen
- Features: Wood
- Level: Entry
- Area: 121
- Dimensions: 11 x 11
Living room
- Features: Wood
- Level: Entry
- Area: 312
- Dimensions: 24 x 13
Heating
- Forced Air, Natural Gas
Cooling
- Ceiling Fan(s), Central Air, Attic Fan
Appliances
- Included: Dishwasher, Disposal, Dryer, Microwave, Range/Oven, Refrigerator, Washer, Gas Water Heater
- Laundry: Lower Level
Features
- Walk-In Closet(s), Pantry, Eat-in Kitchen
- Flooring: Ceramic Tile, Hardwood, Carpet, Wood, Laminate
- Windows: Bay Window(s), Window Treatments, Storms/Screens
- Basement: Crawl Space,Partial
- Has fireplace: No
Interior area
- Total structure area: 3,332
- Total interior livable area: 2,308 sqft
- Finished area above ground: 2,308
- Finished area below ground: 0
Property
Parking
- Total spaces: 3
- Parking features: 3 or More Spaces, Garage, Lighted, On Street, Driveway, Attached, Electric in Garage, Garage Door Opener, Direct Access
- Attached garage spaces: 2
- Has uncovered spaces: Yes
Features
- Levels: Two
- Stories: 2
- Patio & porch: Patio, Porch
- Exterior features: Sidewalks, Street Lights
- Frontage type: Road
- Frontage length: 90
Lot
- Size: 0.28 Acres
- Dimensions: 90 x 135
Details
- Parcel number: 5610551025
- Special conditions: Private
Construction
Type & style
- Home type: SingleFamily
- Architectural style: Traditional
- Property subtype: Single Family Residence
Materials
- Aluminum Siding, Stone
- Foundation: Basement
Condition
- New construction: No
- Year built: 1961
Utilities & green energy
- Sewer: Public Sanitary
- Water: Public
- Utilities for property: Cable/Internet Avail.
Community & HOA
Community
- Subdivision: Indian Hill
HOA
- Has HOA: No
Location
- Region: Grand Blanc
Financial & listing details
- Price per square foot: $140/sqft
- Tax assessed value: $295,800
- Annual tax amount: $3,780
- Date on market: 5/17/2025
- Cumulative days on market: 5 days
- Listing agreement: Exclusive Right To Sell
- Listing terms: Cash,Conventional,FHA
Price history
| Date | Event | Price |
|---|---|---|
| 6/18/2025 | Sold | $322,500+4.1%$140/sqft |
Source:  MiRealSource #50175126 Report a problem MiRealSource #50175126 Report a problem | ||
| 5/23/2025 | Pending sale | $309,900$134/sqft |
Source: MiRealSource #50175126 Report a problem | ||
| 5/17/2025 | Listed for sale | $309,900+129.6%$134/sqft |
Source: MiRealSource #50175126 Report a problem | ||
| 4/1/2011 | Sold | $135,000+0.1%$58/sqft |
Source: MiRealSource #20233029 Report a problem | ||
| 11/24/2010 | Price change | $134,900-3.6%$58/sqft |
Source: ChangingStreets.com #210105929 Report a problem | ||
| 9/25/2010 | Listed for sale | $139,900$61/sqft |
Source: CHANGING STREETS.COM #210105929 Report a problem | ||
Public tax history
| Year | Property taxes | Tax assessment |
|---|---|---|
| 2025 | $3,810 +4.8% | $147,900 +5.7% |
| 2024 | $3,635 | $139,900 +7.8% |
| 2023 | -- | $129,800 +16.3% |
| 2022 | -- | $111,600 +5.1% |
| 2021 | -- | $106,200 +0.8% |
| 2020 | -- | $105,400 +5.2% |
| 2019 | -- | $100,200 +10.4% |
| 2018 | $3,142 +6.3% | $90,800 +5.8% |
| 2017 | $2,955 +3.6% | $85,800 +7.4% |
| 2016 | $2,852 | $79,900 +6.3% |
| 2015 | $2,852 | $75,200 +11.4% |
| 2014 | -- | $67,500 +7% |
| 2012 | -- | $63,100 +7.3% |
| 2011 | -- | $58,800 -11.7% |
| 2010 | -- | $66,600 -21.5% |
| 2008 | $356 | $84,800 -6.8% |
| 2006 | -- | $90,980 +0.2% |
| 2005 | -- | $90,760 0% |
| 2004 | -- | $90,780 +2.1% |
| 2003 | -- | $88,870 +2.2% |
| 2002 | -- | $86,950 +17.2% |
| 2001 | -- | $74,220 +1% |
| 2000 | $1,613 | $73,490 |
Find assessor info on the county website
Neighborhood: 48439
Nearby homes
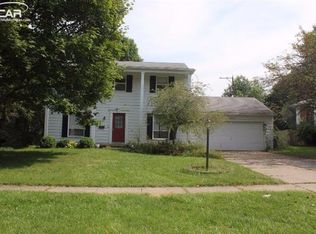
- $294,8003 bd3 ba2.2k sqft11217 Brookshire Dr, Grand Blanc, MI 48439Off Market
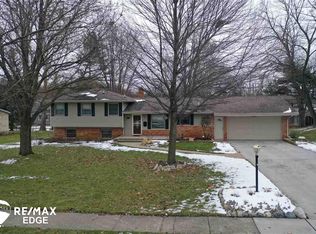
- $297,6003 bd3 ba1.9k sqft11203 Brookshire Dr, Grand Blanc, MI 48439Off Market
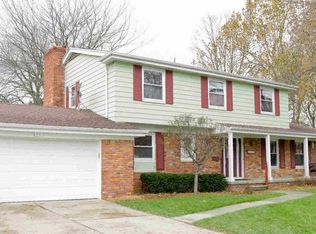
- $342,3005 bd3 ba2.3k sqft11302 Stonybrook Dr, Grand Blanc, MI 48439Off Market
- $340,9003 bd3 ba2.4k sqft11308 Stonybrook Dr, Grand Blanc, MI 48439Off Market
- $302,3004 bd2 ba2k sqft11232 Stonybrook Dr, Grand Blanc, MI 48439Off Market
- $308,6004 bd2 ba1.9k sqft11223 Brookshire Dr, Grand Blanc, MI 48439Off Market
- $301,8004 bd3 ba2.1k sqft11210 Brookshire Dr, Grand Blanc, MI 48439Off Market
- $327,9004 bd3 ba2.3k sqft11218 Brookshire Dr, Grand Blanc, MI 48439Off Market
Nearby schools
GreatSchools rating
- 9/10Indian Hill Elementary SchoolGrades: K-5Distance: 0.2 mi
- NAPerry Learning CenterGrades: PK-12Distance: 1 mi
- 7/10Perry Innovation CenterGrades: K-12Distance: 1 mi
Schools provided by the listing agent
- Elementary: Indian Hill
- Middle: East
- High: Grand Blanc
- District: Grand Blanc Comm Schools
Source: MiRealSource. This data may not be complete. We recommend contacting the local school district to confirm school assignments for this home.
Get a cash offer in 3 minutes
Find out how much your home could sell for in as little as 3 minutes with a no-obligation cash offer.
Estimated market value
$341,700
Get a cash offer in 3 minutes
Find out how much your home could sell for in as little as 3 minutes with a no-obligation cash offer.
Estimated market value
$341,700
- Michigan
- Genesee County
- Grand Blanc
- 48439
- 11211 Brookshire Dr
Nearby cities
Nearby zip codes
Other Grand Blanc Topics
