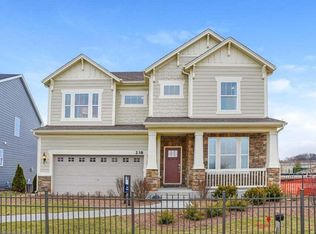
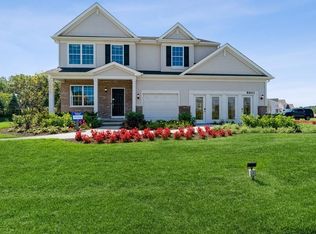
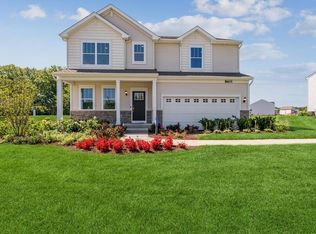
Welcome home to this better-than-new Wren model in the highly sought-after Aylesworth subdivision in Crown Point/Winfield. This 5-bedroom, 2.5-bath two-story home offers 2,500 square feet of finished living space with an open, light-filled layout with tinted windows, a desirable corner lot, a fenced in backyard and a 3-car garage. The kitchen features an oversized island, quartz countertops, stainless steel appliances, and a walk-in pantry, all flowing seamlessly into the main living area. The main level also includes a flex room that can be used as a formal dining space, office, or playroom, a convenient half bath, and a main floor bedroom that offers flexibility for guests, related living, or a private workspace. Upstairs, the primary suite offers a private retreat with a massive 10x10 walk-in closet, double vanity, and step-in shower. Three additional bedrooms, all with walk-in closets and ceiling fans along with a dedicated laundry room complete the upper level. The unfinished basement provides endless potential for additional living space and is already set up with additional outlets and a backup sump pump. Step outside to enjoy the fully fenced backyard with direct access to walking trails just beyond. Low monthly HOA includes access to a community pool, clubhouse, parks, splash pad, and walking trails. Located in the highly rated Crown Point school system with quick access to major highways.
Closed
$450,000
11211 Green Pl, Winfield, IN 46307
4beds
2,499sqft
Single Family Residence
Built in 2024
0.27 Acres Lot
$450,700 Zestimate®
$180/sqft
$3,471 Estimated rent
Home value
$450,700
$424,000 - $478,000
$3,471/mo
Zestimate® history
Owner options
List your home for rent
$3,471/mo
Rent Zestimate®
Find your next renter with Zillow Rental Manager. Plus, with online applications, you can quickly screen prospective tenants – for free.
$3,471/mo
Rent Zestimate®
Refinance and save
$2,837/mo
Est. payment
Refinancing to a lower rate could help reduce your monthly payments and save thousands over the life of the loan.
$2,837/mo
Est. payment
Explore your selling options
Work with a Zillow partner agent
Leverage their expertise and Zillow's premium Showcase listings to get your home seen by more buyers.
Get startedList with your own agent
Get your home in front of millions of buyers by listing it on Zillow.
Learn how to do itSell it yourself
Take full control of how buyers see your home on Zillow by listing For Sale by Owner (FSBO).
List your homeWhat's special
Convenient half bathFenced in backyardQuartz countertopsDouble vanityTinted windowsOpen light-filled layoutStainless steel appliances
Zillow last checked:
Listing updated:
Listed by:
Susan Mender,
Listing Leaders MVPs 219-213-2279
Bought with:
Michael Felder, RB15000058
Keller Williams Preferred Real
Source: NIRA as distributed by MLS GRID,MLS#: 836897
Facts & features
Interior
Bedrooms & bathrooms
- Bedrooms: 4
- Bathrooms: 3
- Full bathrooms: 1
- 3/4 bathrooms: 1
- 1/2 bathrooms: 1
Primary bedroom
- Level: Upper
- Area: 316.83
- Dimensions: 17.9 x 17.7
Bedroom 2
- Level: Upper
- Area: 213.92
- Dimensions: 19.1 x 11.2
Bedroom 3
- Level: Upper
- Area: 175.48
- Dimensions: 16.4 x 10.7
Bedroom 4
- Level: Upper
- Area: 135.52
- Dimensions: 12.1 x 11.2
Bedroom 5
- Level: Main
- Area: 120.02
- Dimensions: 13.19 x 9.1
Breakfast room
- Level: Main
- Area: 104.55
- Dimensions: 12.3 x 8.5
Dining room
- Level: Main
- Area: 307.94
- Dimensions: 17.8 x 17.3
Kitchen
- Level: Main
- Area: 161.13
- Dimensions: 13.1 x 12.3
Laundry
- Level: Upper
- Area: 41.39
- Dimensions: 8.1 x 5.11
Living room
- Level: Main
- Area: 326.31
- Dimensions: 21.9 x 14.9
Heating
- Forced Air
Appliances
- Included: Dryer, Washer, Refrigerator, Range, Microwave
Features
- Ceiling Fan(s), Walk-In Closet(s), Pantry, Open Floorplan, Kitchen Island
- Basement: Unfinished
- Has fireplace: No
Interior area
- Total structure area: 2,499
- Total interior livable area: 2,499 sqft
- Finished area above ground: 2,499
Property
Parking
- Total spaces: 3
- Parking features: Garage
- Garage spaces: 3
Features
- Levels: Two
- Patio & porch: Covered, Patio, Front Porch
- Exterior features: Rain Gutters
- Has view: Yes
- View description: Neighborhood
Lot
- Size: 0.27 Acres
- Features: Corner Lot, Landscaped
Details
- Parcel number: 451707252001000047
- Special conditions: None
Construction
Type & style
- Home type: SingleFamily
- Property subtype: Single Family Residence
Condition
- New construction: No
- Year built: 2024
Utilities & green energy
- Electric: 200+ Amp Service
- Sewer: Public Sewer
- Water: Public
Community & neighborhood
Location
- Region: Winfield
- Subdivision: Aylesworth Sub
HOA & financial
HOA
- Has HOA: Yes
- HOA fee: $50 monthly
- Amenities included: Clubhouse, Pool, Playground, Jogging Path
- Association name: First Service Residential
- Association phone: 847-882-1679
Other
Other facts
- Listing agreement: Exclusive Right To Sell
- Listing terms: Cash,VA Loan,FHA,Conventional
Price history
| Date | Event | Price |
|---|---|---|
| 6/12/2026 | Sold | $450,000$180/sqft |
Source:  NIRA as distributed by MLS GRID #836897 Report a problem NIRA as distributed by MLS GRID #836897 Report a problem | ||
| 5/10/2026 | Pending sale | $450,000$180/sqft |
Source: NIRA as distributed by MLS GRID #836897 Report a problem | ||
| 4/10/2026 | Listed for sale | $450,000+3.5%$180/sqft |
Source: NIRA as distributed by MLS GRID #836897 Report a problem | ||
| 2/27/2025 | Sold | $434,990$174/sqft |
Source: NIRA as distributed by MLS GRID #811020 Report a problem | ||
| 2/6/2025 | Pending sale | $434,990$174/sqft |
Source: NIRA as distributed by MLS GRID #811020 Report a problem | ||
| 11/30/2024 | Listing removed | $434,990$174/sqft |
Source:  Lennar Homes Report a problem Lennar Homes Report a problem | ||
| 11/28/2024 | Price change | $434,990-1.1%$174/sqft |
Source: Lennar Homes Report a problem | ||
| 11/14/2024 | Price change | $439,990-1.1%$176/sqft |
Source: NIRA as distributed by MLS GRID #811020 Report a problem | ||
| 11/5/2024 | Price change | $444,990-1.1%$178/sqft |
Source: NIRA as distributed by MLS GRID #811020 Report a problem | ||
| 10/23/2024 | Price change | $449,990-2.8%$180/sqft |
Source: Lennar Homes Report a problem | ||
| 10/3/2024 | Listed for sale | $462,912$185/sqft |
Source: NIRA as distributed by MLS GRID #811020 Report a problem | ||
Public tax history
Tax history is unavailable.
Neighborhood: Winfield
Nearby schools
GreatSchools rating
- NAWinfield Elementary SchoolGrades: PK-5Distance: 2.7 mi
- 8/10Robert Taft Middle SchoolGrades: 6-8Distance: 5.3 mi
- 10/10Crown Point High SchoolGrades: 9-12Distance: 5.4 mi
Schools provided by the listing agent
- High: Crown Point High School
Source: NIRA as distributed by MLS GRID. This data may not be complete. We recommend contacting the local school district to confirm school assignments for this home.
Get a cash offer in 3 minutes
Find out how much your home could sell for in as little as 3 minutes with a no-obligation cash offer.
Estimated market value
$450,700
Get a cash offer in 3 minutes
Find out how much your home could sell for in as little as 3 minutes with a no-obligation cash offer.
Estimated market value
$450,700
- Indiana
- Lake County
- Crown Point
- 46307
- Winfield
- 11211 Green Pl
Nearby cities
Nearby neighborhoods
Nearby zip codes
Other Crown Point Topics
