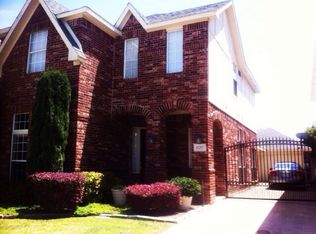
Discover this charming two-story home nestled in the peaceful Villages of Hillcrest, right in the heart of Frisco and just minutes from the new PGA golf course. Step inside to be greeted by vaulted ceilings, filling the formal living and dining areas with light from large windows and complemented by stylish plank flooring. The open-concept kitchen, with sleek black GE appliances, flows effortlessly into the cozy family room with a fireplace. Upstairs, the plush master suite offers a private retreat, with two more bedrooms and a shared bath nearby. Enjoy the low-maintenance fenced backyard, perfect for a quiet morning coffee. A breezeway connects to the two-car garage, and with the HOA taking care of front yard maintenance, you'll have more time to relax. Recent updates include a new roof, HVAC system, and doors (all replaced in November 2022). This home beautifully balances comfort, style, and convenience!
Sold
Street View
Price Unknown
11211 Gregory Ln, Frisco, TX 75035
3beds
1,948sqft
Single Family Residence
Built in 2000
3,484 Square Feet Lot
$398,700 Zestimate®
$--/sqft
$2,462 Estimated rent
Home value
$398,700
$379,000 - $419,000
$2,462/mo
Zestimate® history
Owner options
List your home for rent
$2,462/mo
Rent Zestimate®
Find your next renter with Zillow Rental Manager. Plus, with online applications, you can quickly screen prospective tenants – for free.
$2,462/mo
Rent Zestimate®
Refinance and save
$140/mo
Est. payment
Refinancing to a lower rate could help reduce your monthly payments and save thousands over the life of the loan.
$140/mo
Est. payment
Explore your selling options
Work with a Zillow partner agent
Leverage their expertise and Zillow's premium Showcase listings to get your home seen by more buyers.
Get startedList with your own agent
Get your home in front of millions of buyers by listing it on Zillow.
Learn how to do itSell it yourself
Take full control of how buyers see your home on Zillow by listing For Sale by Owner (FSBO).
List your homeWhat's special
Stylish plank flooringTwo-car garageLarge windowsSleek black ge appliancesVaulted ceilingsOpen-concept kitchenPlush master suite
Zillow last checked:
Listing updated:
Listed by:
Lisa West 0756509,
Gage Realty 214-514-3390
Bought with:
Jaden Alda
Avignon Realty
Source: NTREIS,MLS#: 20751726
Facts & features
Interior
Bedrooms & bathrooms
- Bedrooms: 3
- Bathrooms: 3
- Full bathrooms: 2
- 1/2 bathrooms: 1
Primary bedroom
- Features: En Suite Bathroom, Walk-In Closet(s)
- Level: Second
- Dimensions: 18 x 10
Bedroom
- Features: Walk-In Closet(s)
- Level: Second
- Dimensions: 13 x 11
Bedroom
- Features: Walk-In Closet(s)
- Level: Second
- Dimensions: 13 x 11
Primary bathroom
- Features: Built-in Features, Garden Tub/Roman Tub, Solid Surface Counters, Separate Shower
- Level: Second
Breakfast room nook
- Level: First
- Dimensions: 12 x 12
Dining room
- Level: First
- Dimensions: 10 x 8
Family room
- Level: First
Other
- Features: Built-in Features, Linen Closet
- Level: Second
Kitchen
- Features: Breakfast Bar, Built-in Features, Eat-in Kitchen, Tile Counters, Walk-In Pantry
- Level: First
- Dimensions: 14 x 10
Living room
- Features: Ceiling Fan(s), Fireplace
- Level: First
- Dimensions: 12 x 16
Heating
- Fireplace(s), Natural Gas
Cooling
- Central Air, Ceiling Fan(s), Electric
Appliances
- Included: Dryer, Dishwasher, Disposal, Gas Oven, Gas Range, Gas Water Heater, Ice Maker, Microwave, Refrigerator, Washer
- Laundry: Laundry in Utility Room
Features
- Chandelier, Cathedral Ceiling(s), Eat-in Kitchen, High Speed Internet, Open Floorplan, Pantry, Tile Counters, Cable TV, Vaulted Ceiling(s), Walk-In Closet(s)
- Flooring: Carpet, Luxury Vinyl Plank
- Has basement: No
- Number of fireplaces: 1
- Fireplace features: Gas
Interior area
- Total interior livable area: 1,948 sqft
Property
Parking
- Total spaces: 4
- Parking features: Concrete, Driveway, Garage, Garage Door Opener
- Garage spaces: 2
- Carport spaces: 2
- Covered spaces: 4
- Has uncovered spaces: Yes
Features
- Levels: Two
- Stories: 2
- Exterior features: Private Yard
- Pool features: None
- Fencing: Back Yard,Electric,Fenced,Gate,Wood
Lot
- Size: 3,484 Square Feet
Details
- Parcel number: R396400E00501
Construction
Type & style
- Home type: SingleFamily
- Architectural style: Traditional,Detached
- Property subtype: Single Family Residence
- Attached to another structure: Yes
Materials
- Brick
- Foundation: Slab
- Roof: Composition
Condition
- Year built: 2000
Utilities & green energy
- Sewer: Public Sewer
- Water: Public
- Utilities for property: Electricity Available, Natural Gas Available, Phone Available, Sewer Available, Separate Meters, Water Available, Cable Available
Community & HOA
Community
- Features: Curbs, Sidewalks
- Security: Carbon Monoxide Detector(s), Smoke Detector(s), Security Lights
- Subdivision: Villages Of Hillcrest
HOA
- Has HOA: Yes
- Amenities included: Maintenance Front Yard
- Services included: Maintenance Grounds
- HOA fee: $140 monthly
- HOA name: Goodwin and Goodwin
- HOA phone: 855-289-6007
Location
- Region: Frisco
Financial & listing details
- Tax assessed value: $415,162
- Annual tax amount: $6,638
- Date on market: 10/11/2024
- Cumulative days on market: 70 days
- Listing terms: Cash,Conventional,FHA,VA Loan
- Electric utility on property: Yes
Price history
| Date | Event | Price |
|---|---|---|
| 1/6/2025 | Sold | -- |
Source: NTREIS #20751726 Report a problem | ||
| 12/19/2024 | Pending sale | $424,000$218/sqft |
Source: NTREIS #20751726 Report a problem | ||
| 11/28/2024 | Contingent | $424,000$218/sqft |
Source: NTREIS #20751726 Report a problem | ||
| 11/20/2024 | Price change | $424,000-1.3%$218/sqft |
Source: NTREIS #20751726 Report a problem | ||
| 10/23/2024 | Price change | $429,500-1.3%$220/sqft |
Source: NTREIS #20751726 Report a problem | ||
| 10/11/2024 | Listed for sale | $435,000+2.9%$223/sqft |
Source: NTREIS #20751726 Report a problem | ||
| 8/27/2024 | Listing removed | $422,900$217/sqft |
Source: NTREIS #20709488 Report a problem | ||
| 8/22/2024 | Listed for sale | $422,900-5%$217/sqft |
Source: NTREIS #20709488 Report a problem | ||
| 9/29/2022 | Sold | -- |
Source: NTREIS #14757316 Report a problem | ||
| 9/8/2022 | Pending sale | $445,000$228/sqft |
Source: NTREIS #14757316 Report a problem | ||
| 9/1/2022 | Contingent | $445,000$228/sqft |
Source: NTREIS #14757316 Report a problem | ||
| 7/1/2022 | Price change | $445,000-3.7%$228/sqft |
Source: NTREIS #14757316 Report a problem | ||
| 6/10/2022 | Listed for sale | $462,000$237/sqft |
Source: NTREIS #14757316 Report a problem | ||
| 5/25/2022 | Pending sale | $462,000$237/sqft |
Source: NTREIS #14757316 Report a problem | ||
| 4/21/2022 | Listed for sale | $462,000$237/sqft |
Source: NTREIS #14757316 Report a problem | ||
| 3/19/2022 | Pending sale | $462,000$237/sqft |
Source: NTREIS #14757316 Report a problem | ||
| 3/16/2022 | Listed for sale | $462,000$237/sqft |
Source: NTREIS #14757316 Report a problem | ||
| 2/22/2022 | Pending sale | $462,000$237/sqft |
Source: NTREIS #14757316 Report a problem | ||
| 2/11/2022 | Listed for sale | $462,000+71.7%$237/sqft |
Source: NTREIS #14757316 Report a problem | ||
| 6/16/2016 | Listing removed | $269,000$138/sqft |
Source: Keller Williams Prosper Celina #13344163 Report a problem | ||
| 4/27/2016 | Pending sale | $269,000$138/sqft |
Source: Keller Williams Prosper Celina #13344163 Report a problem | ||
| 4/22/2016 | Price change | $269,000-3.1%$138/sqft |
Source: Keller Williams Prosper Celina #13344163 Report a problem | ||
| 4/10/2016 | Price change | $277,500-0.9%$142/sqft |
Source: Keller Williams Prosper Celina #13344163 Report a problem | ||
| 4/8/2016 | Price change | $279,900-1.8%$144/sqft |
Source: Keller Williams Prosper Celina #13344163 Report a problem | ||
| 4/8/2016 | Pending sale | $284,900$146/sqft |
Source: Keller Williams Prosper Celina #13344163 Report a problem | ||
| 3/24/2016 | Listed for sale | $284,900$146/sqft |
Source: Keller Williams Prosper Celina #13344163 Report a problem | ||
Public tax history
| Year | Property taxes | Tax assessment |
|---|---|---|
| 2025 | $1,047 -81.9% | $415,162 -1.4% |
| 2024 | $5,788 +10% | $421,116 +7.2% |
| 2023 | $5,263 -18.2% | $392,723 +15.6% |
| 2022 | $6,430 +26.9% | $339,650 +20.4% |
| 2021 | $5,066 -1.9% | $282,042 +0.4% |
| 2020 | $5,165 -6.4% | $280,824 +3.8% |
| 2019 | $5,521 -3.9% | $270,476 +1.1% |
| 2018 | $5,747 +115% | $267,496 +0.7% |
| 2017 | $2,674 | $265,556 +8.5% |
| 2016 | $2,674 -1.4% | $244,665 +26.1% |
| 2015 | $2,713 | $194,067 +12.4% |
| 2014 | $2,713 | $172,616 -0.5% |
| 2013 | -- | $173,542 +4.9% |
| 2012 | -- | $165,502 -1.6% |
| 2011 | -- | $168,233 +1% |
| 2010 | -- | $166,533 +7.6% |
| 2009 | -- | $154,748 -7% |
| 2008 | -- | $166,414 -3.2% |
| 2007 | -- | $171,985 +2.7% |
| 2006 | -- | $167,468 +3.6% |
| 2005 | -- | $161,681 +0% |
| 2004 | -- | $161,675 +0.8% |
| 2003 | -- | $160,389 +4.4% |
| 2002 | -- | $153,679 |
| 2001 | -- | $153,679 |
Find assessor info on the county website
Neighborhood: 75035
Nearby homes
- $400,4004 bd3 ba2k sqft11207 Gregory Ln, Frisco, TX 75035Off Market
- $438,1003 bd3 ba2.2k sqft11215 Gregory Ln, Frisco, TX 75035Off Market

- $430,3003 bd2 ba2.2k sqft11203 Gregory Ln, Frisco, TX 75035Off Market

- $347,8003 bd2 ba1.5k sqft11127 Gregory Ln, Frisco, TX 75035Off Market

- $378,1003 bd2 ba1.9k sqft8600 Robert St, Frisco, TX 75035Off Market
- $339,1003 bd2 ba1.5k sqft11214 Oliver Ln, Frisco, TX 75035Off Market
- $375,8003 bd3 ba1.8k sqft11210 Oliver Ln, Frisco, TX 75035Off Market
- $407,1003 bd2 ba2.1k sqft11206 Oliver Ln, Frisco, TX 75035Off Market
Nearby schools
GreatSchools rating
- 10/10Gunstream Elementary SchoolGrades: PK-5Distance: 0.6 mi
- 10/10Wester Middle SchoolGrades: 6-8Distance: 0.8 mi
- 9/10Centennial High SchoolGrades: 9-12Distance: 1.1 mi
Schools provided by the listing agent
- Elementary: Gunstream
- Middle: Wester
- High: Centennial
- District: Frisco ISD
Source: NTREIS. This data may not be complete. We recommend contacting the local school district to confirm school assignments for this home.
Get a cash offer in 3 minutes
Find out how much your home could sell for in as little as 3 minutes with a no-obligation cash offer.
Estimated market value
$398,700
Get a cash offer in 3 minutes
Find out how much your home could sell for in as little as 3 minutes with a no-obligation cash offer.
Estimated market value
$398,700
- Texas
- Collin County
- Frisco
- 75035
- 11211 Gregory Ln
